
3561 N Maddiewood Circle, Sacramento, CA 95827
Local realty services provided by:Better Homes and Gardens Real Estate Integrity Real Estate
3561 N Maddiewood Circle,Sacramento, CA 95827
$515,000
- 4 Beds
- 3 Baths
- 1,876 sq. ft.
- Single family
- Active
Listed by: jon sanchez, cary a arnold
Office: arnold & sanchez real estate, inc.
MLS#:226103848
Source:MFMLS
Price summary
- Price:$515,000
- Price per sq. ft.:$274.52
About this home
This exceptional home on Maddiewood sits in a quiet, highly desirable Rancho Cordova neighborhood. Nestled near Stone Creek Park, splash pads, scenic American River access, Mather Sports Complex, convenient freeway entry, Target and a wide array of dining options, this property perfectly balances peace and accessibility. From the moment you arrive, the welcoming front porch sets a warm, inviting tone. Step inside to discover a thoughtfully designed floor plan with wood laminate flooring throughout. The home features a formal living room and a spacious family room anchored by a cozy fireplace. The open kitchen overlooks the backyard, keeping you connected to outdoor activities while cooking. A highly sought-after downstairs bedroom and full bath provide the perfect setup for guests or multi-generational living. Upstairs, the primary retreat serves as a private sanctuary with a large ensuite bathroom and an expansive walk-in closet with custom closet systems. The backyard is a kid's paradise, boasting a brand-new splash pool, play structure, and a dedicated sensory rock area perfect for imaginary play. Exceptional location, modern upgrades, and turn-key ready!...
Contact an agent
Home facts
- Year built:2005
- Listing ID #:226103848
- Added:1 day(s) ago
- Updated:August 25, 2026 at 07:40 PM
Rooms and interior
- Bedrooms:4
- Total bathrooms:3
- Full bathrooms:3
- Flooring:Laminate, Tile Floor
- Kitchen Description:Dishwasher, Free Standing Gas Range, Free Standing Refrigerator, Microwave
- Living area:1,876 sq. ft.
Heating and cooling
- Cooling:Ceiling Fan(s), Central
- Heating:Central, Fireplace Insert
Structure and exterior
- Roof:Tile
- Year built:2005
- Building area:1,876 sq. ft.
- Lot area:0.11 Acres
- Lot Features:Shape Regular
- Construction Materials:Stucco
- Foundation Description:Slab
- Levels:2 Story
Utilities
- Sewer:Public Sewer
Finances and disclosures
- Price:$515,000
- Price per sq. ft.:$274.52
Features and amenities
- Appliances:Dishwasher, Microwave
- Laundry features:Cabinets, Gas Hook-up, Inside Laundry Room, On Upper Floor
Parking
- Garage spaces:2
 MetroList MLS 2026. This information is being provided by MetroList MLS. All measurements and calculations of area are approximate. Information provided by Seller/Other sources, not verified by Broker. All interested persons should independently verify accuracy of information. Provided properties may or may not be listed by the office/agent presenting the information. Data Updated: August 25, 2026. Information being provided is for consumers' personal, non-commercial use and may not be used for any purpose other than to identify prospective properties consumers may be interested in purchasing. Information deemed reliable but not guaranteed. Any offer of compensation is made only to Participants of MLS where the subject listing is filed and in accordance with such MLS's regulations or rules.
New listings near 3561 N Maddiewood Circle
- Coming Soon
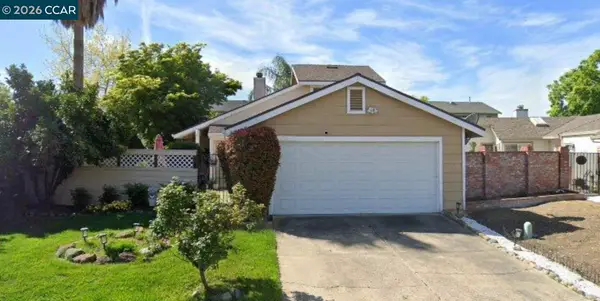 $415,000Coming Soon3 beds 2 baths1,400 sq. ft.
209 Cedar Rock Cir, Sacramento, CA 95823
MLS# 41144230Listed by: LUXE REALTY GROUP - Coming Soon
 $599,999Coming Soon3 beds 3 baths1,917 sq. ft.
Address Withheld By Seller, Sacramento, CA 95831
MLS# 260015700SDListed by: ESQUIRE REALTY - New
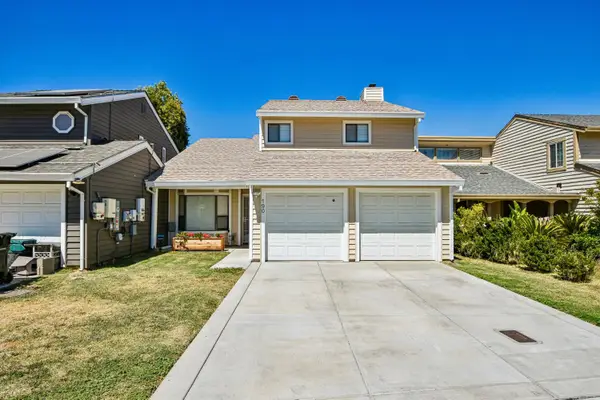 $435,000Active3 beds 3 baths1,565 sq. ft.
190 Saginaw Circle, Sacramento, CA 95833
MLS# 226105949Listed by: REDFIN CORPORATION - New
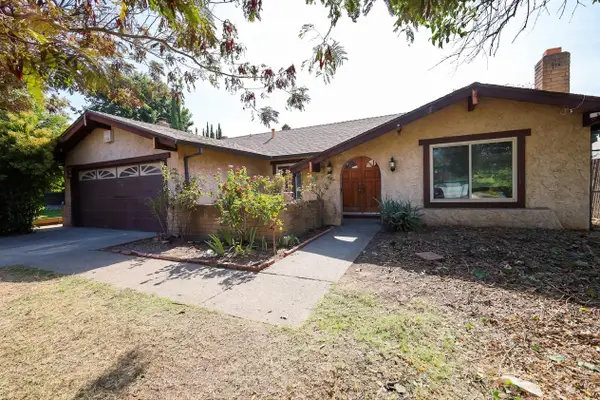 $375,000Active4 beds 2 baths1,720 sq. ft.
6316 Hillsdale Boulevard, Sacramento, CA 95842
MLS# 226106873Listed by: INTERO REAL ESTATE SERVICES - New
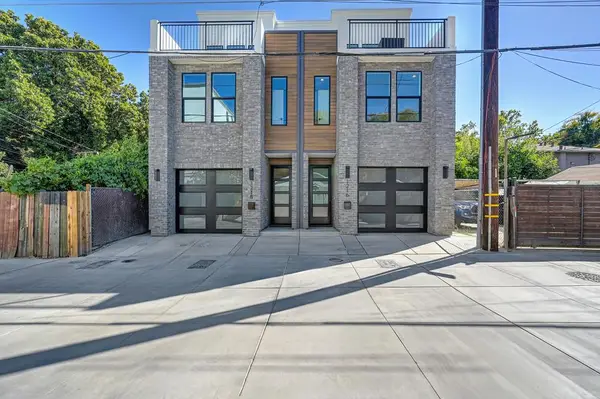 $874,900Active4 beds 4 baths2,377 sq. ft.
1216 Uptown Alley, Sacramento, CA 95818
MLS# 226107085Listed by: RE/MAX GOLD EL DORADO HILLS - New
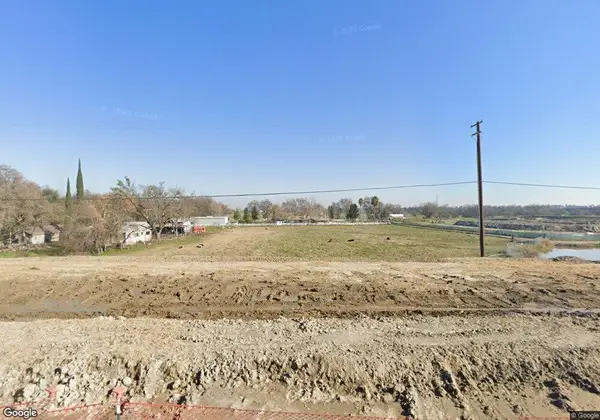 $450,000Active2.04 Acres
0 2312 Garden Hwy, Sacramento, CA 95833
MLS# 226107086Listed by: TOWN & COUNTRY R. E. BROKERS - New
 $599,000Active2 beds 2 baths1,403 sq. ft.
2710 D Street, Sacramento, CA 95816
MLS# 226107117Listed by: USKO REALTY - New
 $649,000Active3 beds 3 baths1,581 sq. ft.
2821 Democracy Alley, Sacramento, CA 95816
MLS# 226107125Listed by: USKO REALTY - New
 $999,000Active-- beds -- baths3,600 sq. ft.
1717 26th, Sacramento, CA 95816
MLS# 226107128Listed by: USKO REALTY


Protect your home and budget from life's surprises with an Assurant Home Warranty, backed by a partner that supports you through every step of homeownership. Explore Plans.
© 2026 Better Homes and Gardens Real Estate LLC. An Anywhere Real Estate company. All rights reserved. Better Homes and Gardens® Real Estate is a registered trademark owned by Meredith Operations Corporation, licensed to Better Homes and Gardens Real Estate LLC and used with permission. Better Homes and Gardens Real Estate LLC fully supports the principles of the Fair Housing Act and the Equal Opportunity Act. Listing information is deemed reliable but is not guaranteed accurate.
Each office is independently owned and operated.
Any services or products provided by third parties are not provided by, affiliated with or related to Better Homes and Gardens Real Estate LLC, or its affiliated companies.