
3618 Yellow Leaf Avenue, Sacramento, CA 95835
Local realty services provided by:Better Homes and Gardens Real Estate Reliance Partners
3618 Yellow Leaf Avenue,Sacramento, CA 95835
$699,000
- 4 Beds
- 4 Baths
- 2,362 sq. ft.
- Single family
- Active
Listed by: marcus foster
Office: serve first realty
MLS#:226114279
Source:MFMLS
Price summary
- Price:$699,000
- Price per sq. ft.:$295.94
- Monthly HOA dues:$90
About this home
Discover a compelling lifestyle opportunity at 3618 Yellow Leaf Ave. The heart of this home features a kitchen designed for both culinary exploration and effortless entertaining, boasting elegant quratz countertops. Adjacent, the living room impresses with its soaring high ceiling, creating a natural light flood. Step outside to your private yard, complete with a charming patio, perfect for relaxation or al fresco dining. The seller is open to Creative Financing.
Contact an agent
Home facts
- Year built:2023
- Listing ID #:226114279
- Added:8 day(s) ago
- Updated:September 19, 2026 at 03:36 PM
Rooms and interior
- Bedrooms:4
- Total bathrooms:4
- Full bathrooms:3
- Flooring:Carpet, Laminate, Tile Floor
- Kitchen Description:Dishwasher, Disposal, Free Standing Gas Oven, Gas Plumbed, Microwave
- Living area:2,362 sq. ft.
Heating and cooling
- Cooling:Central
- Heating:Central
Structure and exterior
- Roof:Tile
- Year built:2023
- Building area:2,362 sq. ft.
- Lot area:0.13 Acres
- Lot Features:Corner
- Construction Materials:Stucco
- Foundation Description:Slab
- Levels:2 Story
Utilities
- Sewer:Public Sewer
Finances and disclosures
- Price:$699,000
- Price per sq. ft.:$295.94
Features and amenities
- Appliances:Dishwasher, Disposal, Microwave
- Laundry features:Inside Laundry Area, Inside Laundry Room, On Upper Floor
- Amenities:Park, Pool
Parking
- Garage spaces:2
 MetroList MLS 2026. This information is being provided by MetroList MLS. All measurements and calculations of area are approximate. Information provided by Seller/Other sources, not verified by Broker. All interested persons should independently verify accuracy of information. Provided properties may or may not be listed by the office/agent presenting the information. Data Updated: September 19, 2026. Information being provided is for consumers' personal, non-commercial use and may not be used for any purpose other than to identify prospective properties consumers may be interested in purchasing. Information deemed reliable but not guaranteed. Any offer of compensation is made only to Participants of MLS where the subject listing is filed and in accordance with such MLS's regulations or rules.
New listings near 3618 Yellow Leaf Avenue
- New
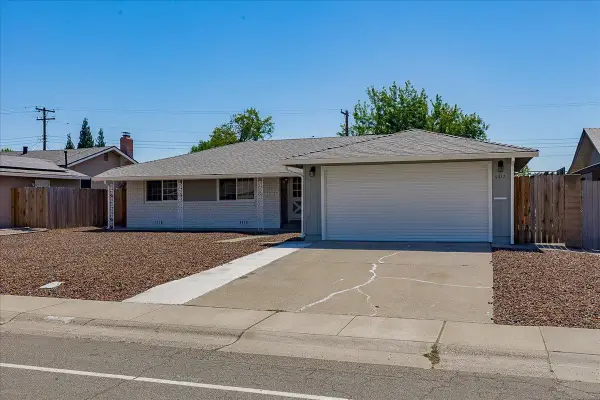 $435,000Active3 beds 2 baths1,456 sq. ft.
5312 Diablo Drive, Sacramento, CA 95842
MLS# 226111504Listed by: REAL BROKER TECHNOLOGIES - New
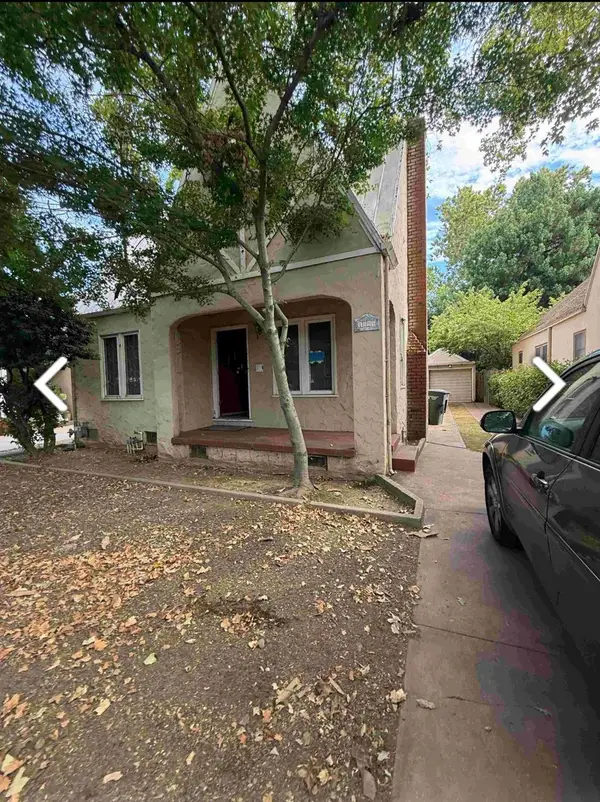 $575,000Active3 beds 1 baths1,207 sq. ft.
1815 2nd Avenue, Sacramento, CA 95818
MLS# 226117952Listed by: RELIANT REALTY INC. - New
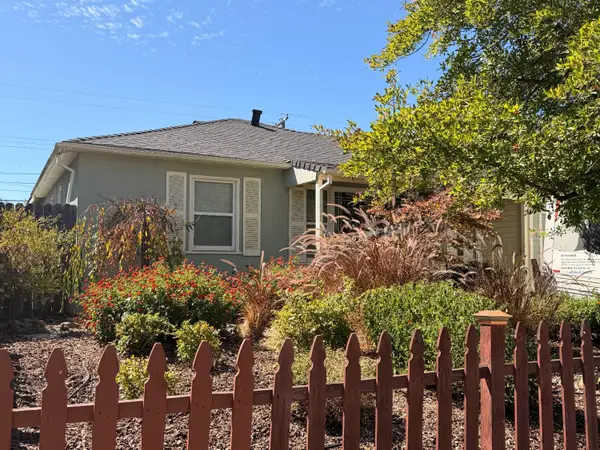 $389,000Active3 beds 3 baths1,107 sq. ft.
1542 38th Avenue, Sacramento, CA 95822
MLS# 226102541Listed by: GUIDE REAL ESTATE - New
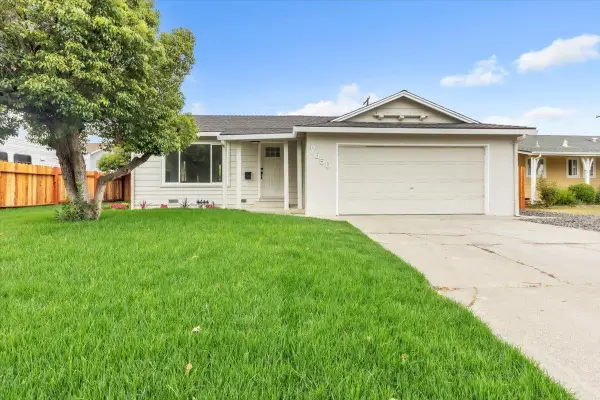 $409,900Active3 beds 2 baths1,015 sq. ft.
7656 Lytle Street, Sacramento, CA 95832
MLS# 226117676Listed by: SKYLINE PROPERTIES - New
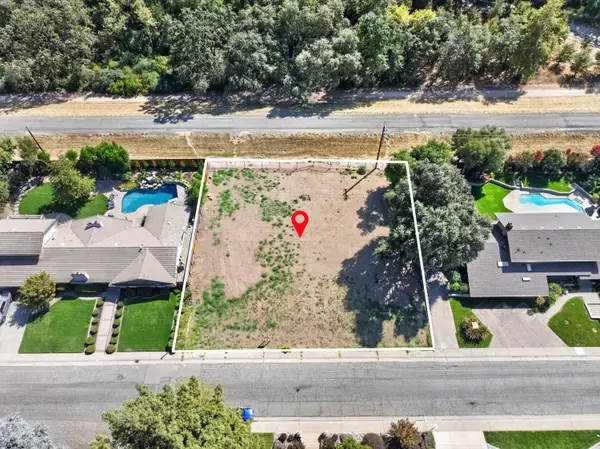 $699,950Active0.39 Acres
3910 Crondall Drive, Sacramento, CA 95864
MLS# 226117609Listed by: KELLER WILLIAMS REALTY - New
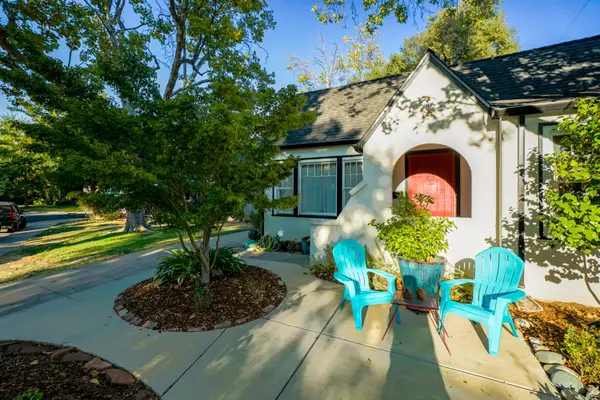 $925,000Active3 beds 2 baths1,542 sq. ft.
2813 27th Street, Sacramento, CA 95818
MLS# 226117288Listed by: RE/MAX GOLD SIERRA OAKS - New
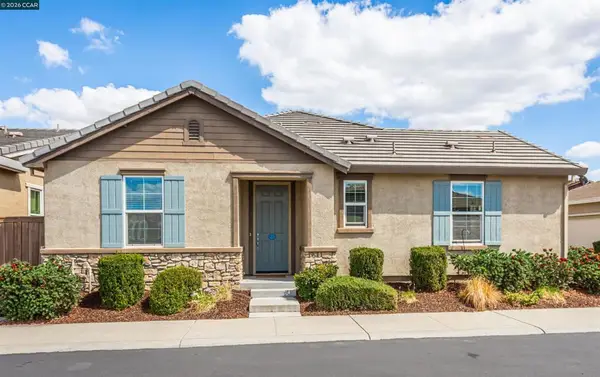 $445,000Active2 beds 2 baths1,308 sq. ft.
4512 Villa Del Paso Ln, Sacramento, CA 95834
MLS# 41148783Listed by: PACIFIC COAST BROKERS - New
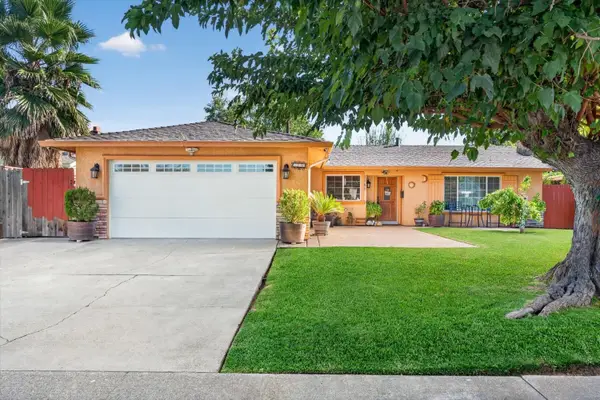 $400,000Active3 beds 2 baths1,117 sq. ft.
1146 Brunswick Way, Sacramento, CA 95833
MLS# 226117935Listed by: ADROIT REAL ESTATE - New
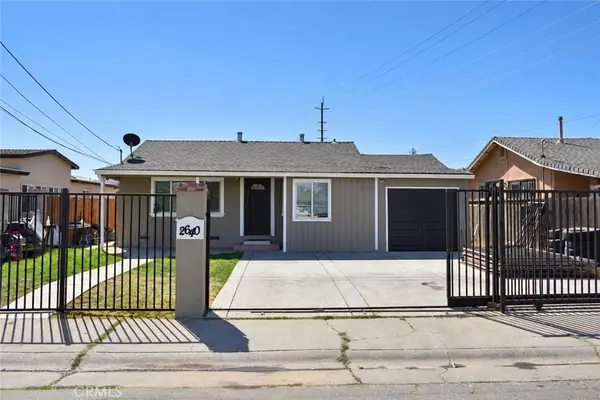 $379,900Active2 beds 1 baths783 sq. ft.
2640 29th, Sacramento, CA 95820
MLS# MC26205130Listed by: HOMESMART PV & ASSOCIATES - Open Sat, 12 to 2pmNew
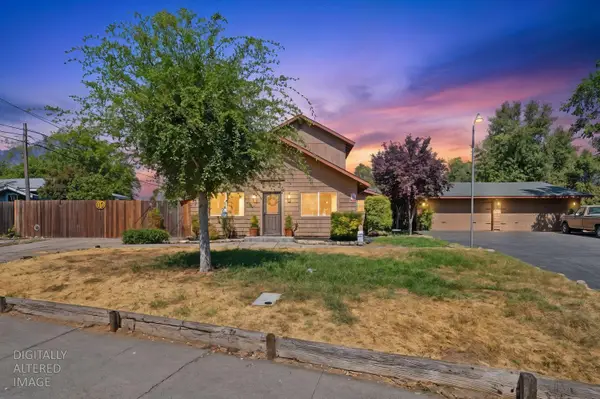 $590,000Active4 beds 4 baths2,788 sq. ft.
4948 Pasadena Avenue, Sacramento, CA 95841
MLS# 226116973Listed by: KELLER WILLIAMS REALTY


Protect your home and budget from life's surprises with an Assurant Home Warranty, backed by a partner that supports you through every step of homeownership. Explore Plans.
© 2026 Better Homes and Gardens Real Estate LLC. An Anywhere Real Estate company. All rights reserved. Better Homes and Gardens® Real Estate is a registered trademark owned by Meredith Operations Corporation, licensed to Better Homes and Gardens Real Estate LLC and used with permission. Better Homes and Gardens Real Estate LLC fully supports the principles of the Fair Housing Act and the Equal Opportunity Act. Listing information is deemed reliable but is not guaranteed accurate.
Each office is independently owned and operated.
Any services or products provided by third parties are not provided by, affiliated with or related to Better Homes and Gardens Real Estate LLC, or its affiliated companies.