
3760 Mirtoon Sea Avenue, Sacramento, CA 95834
Local realty services provided by:Better Homes and Gardens Real Estate Everything Real Estate
3760 Mirtoon Sea Avenue,Sacramento, CA 95834
$590,000
- 4 Beds
- 3 Baths
- 2,299 sq. ft.
- Single family
- Active
Listed by: tiffany tate
Office: newpoint realty
MLS#:226102763
Source:MFMLS
Price summary
- Price:$590,000
- Price per sq. ft.:$256.63
- Monthly HOA dues:$50
About this home
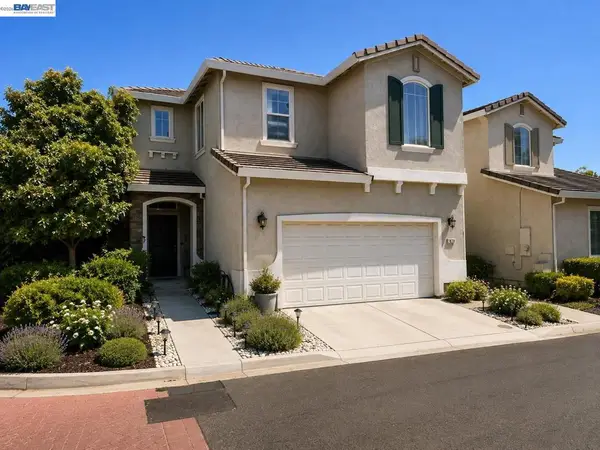
Welcome home to this beautifully designed and thoughtfully laid-out residence, featuring four bedrooms and three bathrooms, all conveniently located downstairs, plus a spacious loft upstairs that offers flexible space for a home office, media room, playroom, or second living area. One of the secondary bedrooms includes its own private attached bathroom, offering comfort and convenience for guests or family members. The heart of the home is the large, functional kitchen, complete with an oversized island, built-in desk space, and a walk-in pantryperfectly suited for everyday living, entertaining, and staying organized. The spacious primary suite provides a peaceful retreat with a large ensuite bathroom, generous walk-in closet, soaking tub, and an abundance of natural light. Step outside to enjoy the peaceful backyard, featuring a covered patio, mature landscaping, and plenty of room to relax, entertain, garden, or simply spread out and enjoy the outdoors. Located in a wonderful neighborhood within walking distance to Westshore Park, where you'll find playgrounds, walking trails, picnic tables, and expansive grassy fields. Conveniently situated with easy access to I-5, Highway 99, Highway 16, and Highway 80, this home offers the perfect blend of comfort, functionality, and accessibility....
Contact an agent
Home facts
- Year built:2010
- Listing ID #:226102763
- Added:1 day(s) ago
- Updated:August 14, 2026 at 08:45 PM
Rooms and interior
- Bedrooms:4
- Total bathrooms:3
- Full bathrooms:3
- Flooring:Carpet, Tile Floor
- Kitchen Description:Dishwasher, Gas Cook Top
- Living area:2,299 sq. ft.
Heating and cooling
- Cooling:Ceiling Fan(s), Central
- Heating:Central
Structure and exterior
- Roof:Tile
- Year built:2010
- Building area:2,299 sq. ft.
- Lot area:0.12 Acres
- Construction Materials:Frame, Stucco
- Foundation Description:Slab
- Levels:2 Story
Utilities
- Sewer:Sewer in Street
Finances and disclosures
- Price:$590,000
- Price per sq. ft.:$256.63
Features and amenities
- Appliances:Dishwasher
- Laundry features:Inside Laundry Room
Parking
- Garage spaces:2
 MetroList MLS 2026. This information is being provided by MetroList MLS. All measurements and calculations of area are approximate. Information provided by Seller/Other sources, not verified by Broker. All interested persons should independently verify accuracy of information. Provided properties may or may not be listed by the office/agent presenting the information. Data Updated: August 14, 2026. Information being provided is for consumers' personal, non-commercial use and may not be used for any purpose other than to identify prospective properties consumers may be interested in purchasing. Information deemed reliable but not guaranteed. Any offer of compensation is made only to Participants of MLS where the subject listing is filed and in accordance with such MLS's regulations or rules.
New listings near 3760 Mirtoon Sea Avenue
- New
 $568,000Active3 beds 2 baths1,411 sq. ft.
2809 Marmor Court, Sacramento, CA 95826
MLS# 226102582Listed by: RE/MAX GOLD FOLSOM - New
 $479,900Active4 beds 3 baths1,749 sq. ft.
2501 Lock Avenue, Sacramento, CA 95822
MLS# 226102898Listed by: GRAND REALTY GROUP - New
 $675,000Active2 beds 2 baths1,668 sq. ft.
4520 S Land Park Drive, Sacramento, CA 95822
MLS# 226102899Listed by: EXP REALTY OF CALIFORNIA INC. - New
 $549,000Active3 beds 2 baths1,301 sq. ft.
789 Harvey Way, Sacramento, CA 95831
MLS# 226102955Listed by: HOUSE REAL ESTATE - New
 $628,100Active5 beds 3 baths2,419 sq. ft.
28 Daytona Ct, Sacramento, CA 95835
MLS# 226102985Listed by: MERTITAGE HOMES - New
 $415,000Active2 beds 2 baths1,235 sq. ft.
5140 Pasadena Avenue, Sacramento, CA 95841
MLS# 226102231Listed by: KELLER WILLIAMS REALTY - New
 $999,000Active4 beds 4 baths3,138 sq. ft.
18 Triumph Court, Sacramento, CA 95831
MLS# 226102511Listed by: REAL BROKER TECHNOLOGIES - Open Sat, 1 to 4pmNew
 $515,000Active3 beds 3 baths1,536 sq. ft.
2359 Bayless Way, Sacramento, CA 95835
MLS# 41144969Listed by: EXP REALTY OF CALIFORNIA, INC - New
 $459,000Active4 beds 2 baths1,681 sq. ft.
4323 Oconner Way, Sacramento, CA 95838
MLS# 226076044Listed by: KELLER WILLIAMS REALTY-YUBA SUTTER - New
 $399,000Active2 beds 1 baths979 sq. ft.
3321 35th Street, Sacramento, CA 95817
MLS# 226102217Listed by: GROUNDED R.E.


Protect your home and budget from life's surprises with an Assurant Home Warranty, backed by a partner that supports you through every step of homeownership. Explore Plans.
© 2026 Better Homes and Gardens Real Estate LLC. An Anywhere Real Estate company. All rights reserved. Better Homes and Gardens® Real Estate is a registered trademark owned by Meredith Operations Corporation, licensed to Better Homes and Gardens Real Estate LLC and used with permission. Better Homes and Gardens Real Estate LLC fully supports the principles of the Fair Housing Act and the Equal Opportunity Act. Listing information is deemed reliable but is not guaranteed accurate.
Each office is independently owned and operated.
Any services or products provided by third parties are not provided by, affiliated with or related to Better Homes and Gardens Real Estate LLC, or its affiliated companies.