
38 Rosier Circle, Sacramento, CA 95833
Local realty services provided by:Better Homes and Gardens Real Estate Royal & Associates
38 Rosier Circle,Sacramento, CA 95833
$539,900
- 3 Beds
- 3 Baths
- 1,985 sq. ft.
- Single family
- Active
Listed by: diana sullivan
Office: homesmart icare realty
MLS#:226103795
Source:MFMLS
Price summary
- Price:$539,900
- Price per sq. ft.:$271.99
- Monthly HOA dues:$171
About this home
Welcome to 38 Rosier Circle! This light, bright and inviting home is in the beautiful and highly sought after gated community of Provence. The spacious two-story home offers a versatile floor plan with wonderful indoor & outdoor living spaces. Step inside to soaring ceilings, abundant natural light & attractive flooring that flows throughout the home. The kitchen features crisp, freshly painted white cabinetry, quartz countertops, stainless steel appliances, a 5-burner gas range, new built-in microwave, French door refrigerator, recessed and under-cabinet lighting and a center island to seat or serve. The house includes an enclosed sunroom surrounded by windows that creates additional flexible space to relax, entertain or enjoy your coffee. New ceiling fans run throughout the home. The downstairs features separate formal dining, living, and family rooms and a downstairs sitting room/dedicated office that could be modified to be an extra bedroom. A cozy gas fireplace adds both warmth and inviting ambiance to the living space. Upstairs, the generous primary suite includes a private bath with dual sinks, separate soaking tub and shower and a large walk-in closet. Laundry facilities are upstairs and include washer, dryer, and ample storage. An upstairs office/playroom/extra bedroom with glass French doors adds a lot of flexible usage and space. All the bedrooms have generous closets with built-in shelving and ceiling fans. Home is freshly painted inside and out with new flooring downstairs and on staircase. Water heater and HVAC system (AC and furnace/blower) are both less than two years old. Step outside to a private backyard retreat with mature shade trees and plenty of space for outdoor dining and entertaining on a patio with tumbled pavers and a low maintenance yard (the front yard is completely maintained by the HOA). Right out the front door is a gated-access bike & walking trail next to large parkways and public park areas. Convenient access to freeways, downtown and airport. Concrete tile roof has been certified with an additional 23-30 years to go, per licensed roofer. Two-car garage is loaded with storage cabinets on all sides. This house can easily be converted to a 4/5 bedroom home if your needs require that in the future!...
Contact an agent
Home facts
- Year built:1999
- Listing ID #:226103795
- Added:1 day(s) ago
- Updated:August 25, 2026 at 04:37 PM
Rooms and interior
- Bedrooms:3
- Total bathrooms:3
- Full bathrooms:2
- Flooring:Carpet, Laminate, Tile Floor
- Living area:1,985 sq. ft.
Heating and cooling
- Cooling:Ceiling Fan(s), Central
- Heating:Central
Structure and exterior
- Roof:Tile
- Year built:1999
- Building area:1,985 sq. ft.
- Lot area:0.11 Acres
- Lot Features:Landscape Back, Landscape Front
- Construction Materials:Frame, Wood
- Exterior Features:Covered Patio
- Foundation Description:Slab
- Levels:2 Story
Utilities
- Sewer:Sewer in Street
Finances and disclosures
- Price:$539,900
- Price per sq. ft.:$271.99
Features and amenities
- Laundry features:Cabinets, Dryer Included, On Upper Floor, Washer Included
Parking
- Garage spaces:2
 MetroList MLS 2026. This information is being provided by MetroList MLS. All measurements and calculations of area are approximate. Information provided by Seller/Other sources, not verified by Broker. All interested persons should independently verify accuracy of information. Provided properties may or may not be listed by the office/agent presenting the information. Data Updated: August 25, 2026. Information being provided is for consumers' personal, non-commercial use and may not be used for any purpose other than to identify prospective properties consumers may be interested in purchasing. Information deemed reliable but not guaranteed. Any offer of compensation is made only to Participants of MLS where the subject listing is filed and in accordance with such MLS's regulations or rules.
New listings near 38 Rosier Circle
- Coming Soon
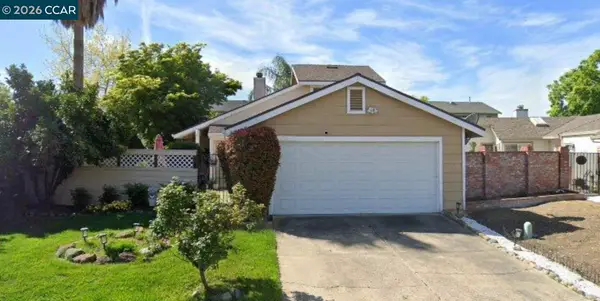 $415,000Coming Soon3 beds 2 baths1,400 sq. ft.
209 Cedar Rock Cir, Sacramento, CA 95823
MLS# 41144230Listed by: LUXE REALTY GROUP - Coming Soon
 $599,999Coming Soon3 beds 3 baths1,917 sq. ft.
Address Withheld By Seller, Sacramento, CA 95831
MLS# 260015700SDListed by: ESQUIRE REALTY - New
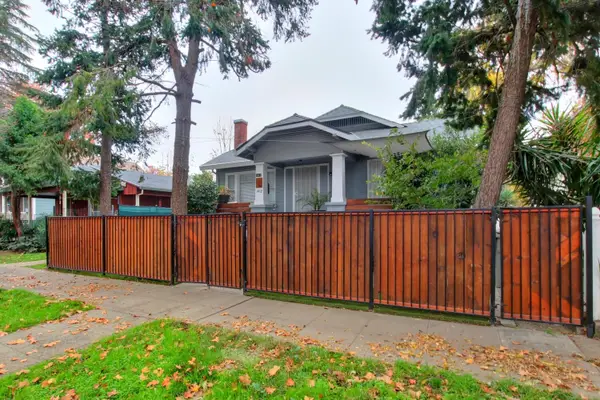 $605,000Active3 beds 2 baths1,372 sq. ft.
1412 V Street, Sacramento, CA 95818
MLS# 226106895Listed by: MILLS REALTY - New
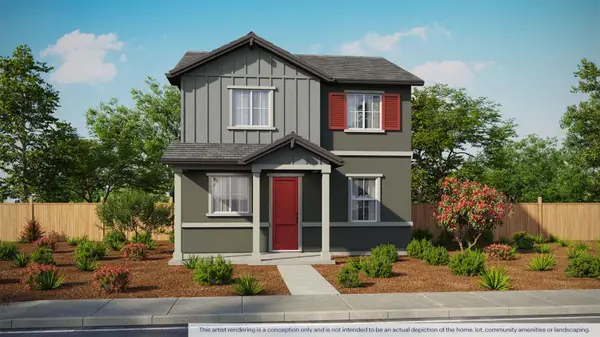 $505,215Active4 beds 3 baths1,646 sq. ft.
2083 Delta Cove Drive, Sacramento, CA 95832
MLS# 226107064Listed by: D.R. HORTON- SACRAMENTO - New
 $465,000Active3 beds 3 baths1,604 sq. ft.
3633 Naturita Way, Sacramento, CA 95834
MLS# 226107039Listed by: ALL PROFESSIONAL REALTY, INC - New
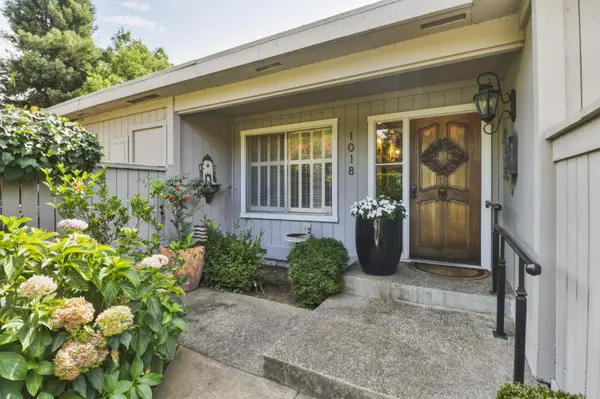 $699,000Active2 beds 2 baths2,030 sq. ft.
1018 Commons Drive, Sacramento, CA 95825
MLS# 226104247Listed by: WINDERMERE SIGNATURE PROPERTIES SIERRA OAKS - New
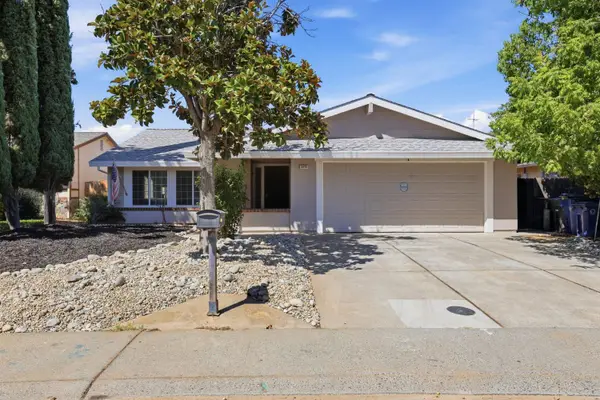 $499,000Active4 beds 2 baths1,624 sq. ft.
3370 Routier Road, Sacramento, CA 95827
MLS# 226106544Listed by: EXP REALTY OF CALIFORNIA INC - New
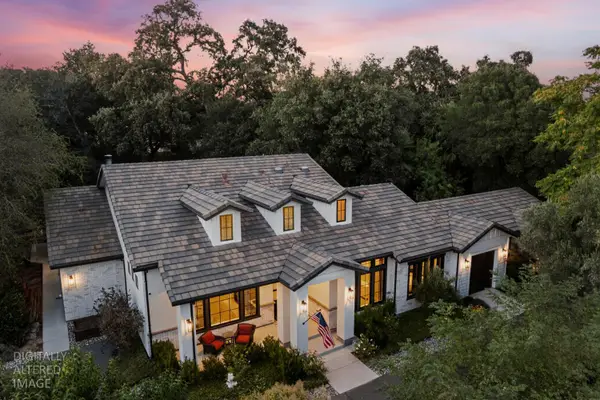 $1,099,000Active4 beds 4 baths3,191 sq. ft.
4332 Poseidon Lane, Sacramento, CA 95841
MLS# 226106884Listed by: USKO REALTY - New
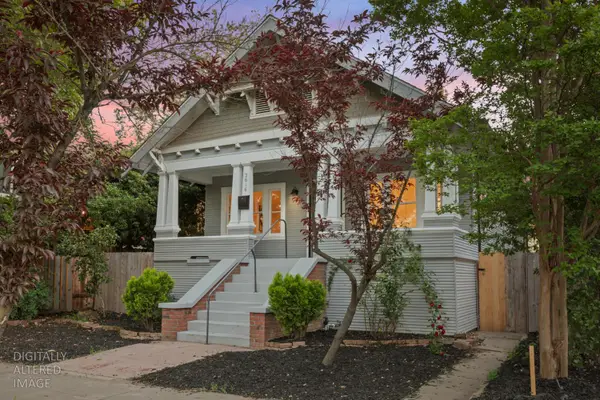 $599,000Active3 beds 1 baths1,300 sq. ft.
2616 Q Street, Sacramento, CA 95816
MLS# 226106958Listed by: USKO REALTY


Protect your home and budget from life's surprises with an Assurant Home Warranty, backed by a partner that supports you through every step of homeownership. Explore Plans.
© 2026 Better Homes and Gardens Real Estate LLC. An Anywhere Real Estate company. All rights reserved. Better Homes and Gardens® Real Estate is a registered trademark owned by Meredith Operations Corporation, licensed to Better Homes and Gardens Real Estate LLC and used with permission. Better Homes and Gardens Real Estate LLC fully supports the principles of the Fair Housing Act and the Equal Opportunity Act. Listing information is deemed reliable but is not guaranteed accurate.
Each office is independently owned and operated.
Any services or products provided by third parties are not provided by, affiliated with or related to Better Homes and Gardens Real Estate LLC, or its affiliated companies.