
3932 Whitney Avenue, Sacramento, CA 95821
Local realty services provided by:Better Homes and Gardens Real Estate Everything Real Estate
3932 Whitney Avenue,Sacramento, CA 95821
$424,999
- 2 Beds
- 1 Baths
- 1,165 sq. ft.
- Single family
- Active
Upcoming open houses
- Thu, Oct 0804:30 pm - 06:30 pm
- Sat, Oct 1010:00 am - 02:00 pm
- Sun, Oct 1111:00 am - 04:00 pm
Listed by: david holland
Office: keller williams realty
MLS#:226100110
Source:MetroList
Price summary
- Price:$424,999
- Price per sq. ft.:$364.81
About this home
Welcome to 3932 Whitney Avenue, where fresh design, thoughtful updates, and effortless California living come together. This beautifully renovated 3-bedroom, 1-bath Sacramento home offers 1,165 square feet of bright, inviting living space with an open-concept floor plan designed for the way you live today. Step inside and you'll immediately notice the vaulted ceiling, creating an airy sense of space and bringing a touch of architectural character to the heart of the home. The brand-new kitchen opens seamlessly to the living and dining areas, making it easy to cook, gather, entertain, or simply settle in at the end of the day. New flooring flows throughout the home, while the fully remodeled bathroom offers a fresh, modern feel. And the updates go well beyond what you can see. With a new roof, new HVAC system, new windows, new siding, and new water heater, many of the home's major components have already been taken care ofgiving you the opportunity to move in and simply enjoy. With three bedrooms, an open and functional layout, vaulted ceilings, and extensive upgrades inside and out, this home delivers the combination of style, comfort, and peace of mind that's hard to find. Whether you're searching for a move-in-ready home in Sacramento, buying your first home, downsizing, or simply looking for an updated home with modern finishes and major improvements already completed, 3932 Whitney Avenue is ready for its next chapter. Fresh. Open. Updated. This is California living made easy....
Contact an agent
Home facts
- Year built:1976
- Listing ID #:226100110
- Added:1 day(s) ago
- Updated:October 08, 2026 at 03:27 PM
Rooms and interior
- Bedrooms:2
- Total bathrooms:1
- Full bathrooms:1
- Flooring:Vinyl
- Kitchen Description:Electric Cook Top
- Living area:1,165 sq. ft.
Heating and cooling
- Cooling:Ceiling Fan(s), Central
- Heating:Central
Structure and exterior
- Roof:Composition Shingle
- Year built:1976
- Building area:1,165 sq. ft.
- Lot area:0.13 Acres
- Lot Features:Curb(s)/Gutter(s), Landscape Front
- Construction Materials:Wood, Wood Siding
- Foundation Description:Slab
- Levels:1 Story
Utilities
- Sewer:Public Sewer
Finances and disclosures
- Price:$424,999
- Price per sq. ft.:$364.81
Features and amenities
- Appliances:Electric Cook Top
- Laundry features:Electric
- Amenities:Open Beam Ceiling
 MetroList MLS 2026. This information is being provided by MetroList MLS. All measurements and calculations of area are approximate. Information provided by Seller/Other sources, not verified by Broker. All interested persons should independently verify accuracy of information. Provided properties may or may not be listed by the office/agent presenting the information. Data Updated: October 8, 2026. Information being provided is for consumers' personal, non-commercial use and may not be used for any purpose other than to identify prospective properties consumers may be interested in purchasing. Information deemed reliable but not guaranteed. Any offer of compensation is made only to Participants of MLS where the subject listing is filed and in accordance with such MLS's regulations or rules.
New listings near 3932 Whitney Avenue
- New
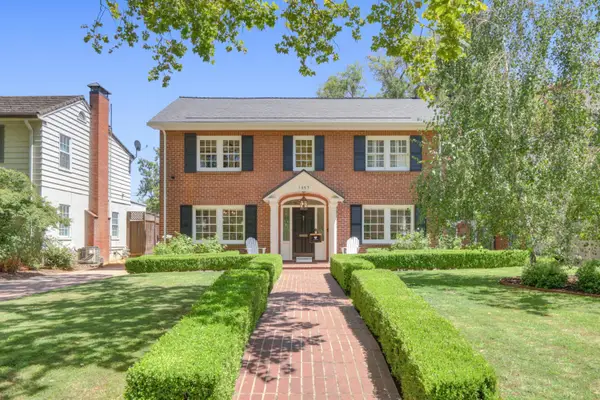 $1,895,000Active3 beds 3 baths2,237 sq. ft.
1557 39th Street, Sacramento, CA 95816
MLS# 226125562Listed by: RE/MAX GOLD SIERRA OAKS - New
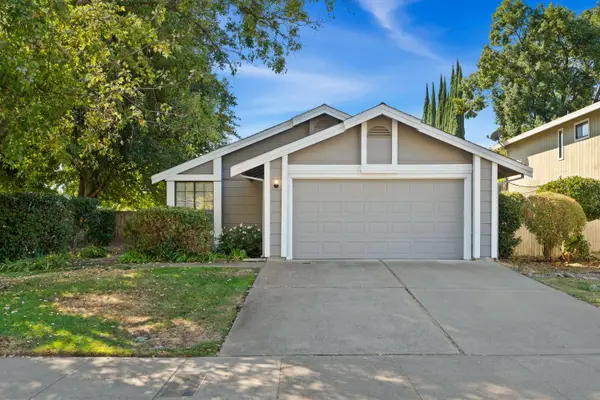 $500,000Active2 beds 2 baths1,211 sq. ft.
7507 Deltawind Drive, Sacramento, CA 95831
MLS# 226120230Listed by: KW SAC METRO - New
 $329,000Active4 beds 2 baths1,121 sq. ft.
2205 Middleberry Road, Sacramento, CA 95815
MLS# 226121691Listed by: REALTY ONE GROUP COMPLETE - Open Fri, 4 to 6pmNew
 $490,000Active2 beds 1 baths888 sq. ft.
2240 33rd Street, Sacramento, CA 95817
MLS# 226121752Listed by: WINDERMERE SIGNATURE PROPERTIES SIERRA OAKS - New
 $99,000Active4 beds 2 baths1,414 sq. ft.
10035 Mills Station Road #106, Sacramento, CA 95827
MLS# 226122520Listed by: EXCEL REALTY INC. - Open Sat, 11am to 1pmNew
 $599,900Active-- beds -- baths1,184 sq. ft.
1412 19th Street, Sacramento, CA 95811
MLS# 226122827Listed by: REALTY ONE GROUP COMPLETE - Open Sat, 11am to 1pmNew
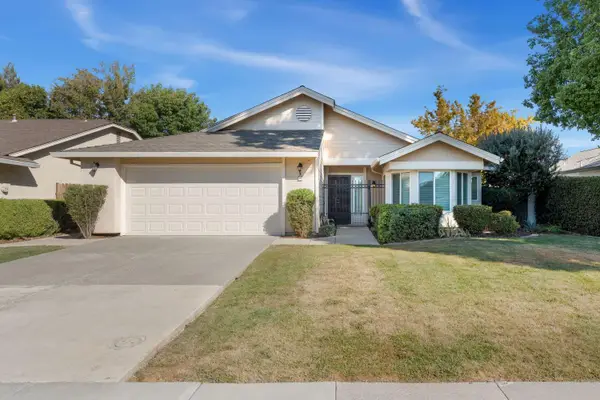 $494,888Active3 beds 2 baths1,579 sq. ft.
50 Rollingbrook Circle, Sacramento, CA 95833
MLS# 226123495Listed by: KW SAC METRO - Open Sat, 12 to 3pmNew
 $574,900Active4 beds 2 baths1,715 sq. ft.
8421 Hollins Court, Sacramento, CA 95826
MLS# 226124131Listed by: REALTY ONE GROUP COMPLETE - Open Fri, 12 to 3pmNew
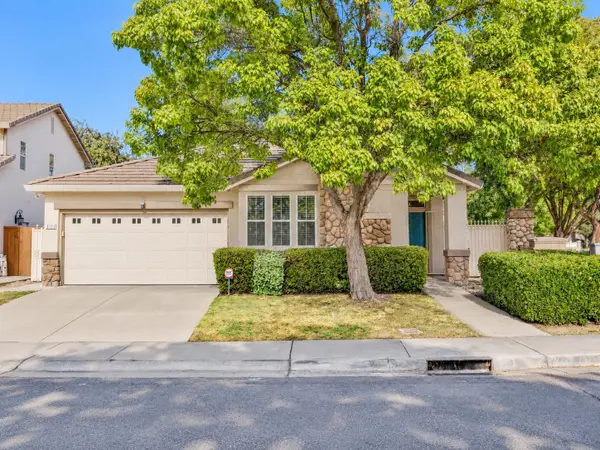 $549,900Active3 beds 2 baths1,570 sq. ft.
3111 Two Rivers Drive, Sacramento, CA 95833
MLS# 226124422Listed by: REALTY ONE GROUP COMPLETE - New
 $489,999Active3 beds 3 baths1,872 sq. ft.
401 Anjou Circle, Sacramento, CA 95835
MLS# 226124584Listed by: REALTY ONE GROUP COMPLETE


Protect your home and budget from life's surprises with an Assurant Home Warranty, backed by a partner that supports you through every step of homeownership. Explore Plans.
© 2026 Better Homes and Gardens Real Estate LLC. An Anywhere Real Estate company. All rights reserved. Better Homes and Gardens® Real Estate is a registered trademark owned by Meredith Operations Corporation, licensed to Better Homes and Gardens Real Estate LLC and used with permission. Better Homes and Gardens Real Estate LLC fully supports the principles of the Fair Housing Act and the Equal Opportunity Act. Listing information is deemed reliable but is not guaranteed accurate.
Each office is independently owned and operated.
Any services or products provided by third parties are not provided by, affiliated with or related to Better Homes and Gardens Real Estate LLC, or its affiliated companies.