
4008 Westporter Drive, Sacramento, CA 95826
Local realty services provided by:Better Homes and Gardens Real Estate Integrity Real Estate
4008 Westporter Drive,Sacramento, CA 95826
$350,000
- 4 Beds
- 2 Baths
- - sq. ft.
- Single family
- Sold
Listed by: ronild kaldani
Office: chapman real estate group
MLS#:226095037
Source:MFMLS
Sorry, we are unable to map this address
Price summary
- Price:$350,000
About this home
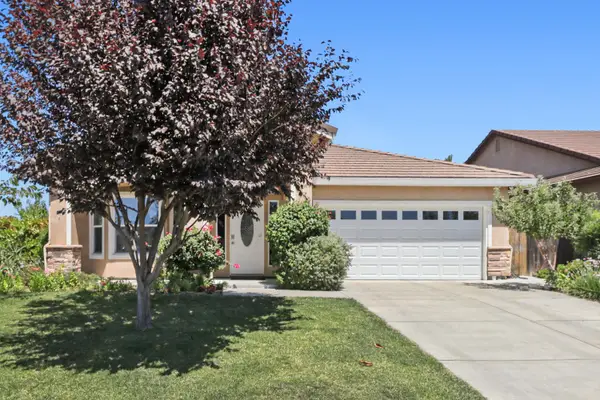
Attention investors, visionaries, and creative homebuyers! Bring your design ideas and your imagination to this incredible opportunity located in Sacramento's established 95826 zip code. Offering 1,361 square feet of pure potential, this 4-bedroom, 2-bathroom single-story home is the perfect blank canvas waiting for your personal touch. One of the biggest expenses is already taken care of: this property features a newer HVAC system, giving your remodeling budget a massive head start. Built in 1975 and situated on a generous 6,751-square-foot lot (0.16 acres) with an attached two-car garage, the property has the footprint and the solid bones to become a stunning modern residence or a highly desirable rental. Located just a short distance from neighborhood parks, convenient commuter routes, and local schools including Golden Empire Elementary and Rosemont High School, this home offers a prime location for future buyers or tenants. Whether you are looking for a rewarding value-add project or a buy-and-hold asset to expand your portfolio, this diamond in the rough is ready for the right creative vision....
Contact an agent
Home facts
- Year built:1975
- Listing ID #:226095037
- Added:16 day(s) ago
- Updated:August 14, 2026 at 10:32 AM
Rooms and interior
- Bedrooms:4
- Total bathrooms:2
- Full bathrooms:2
- Flooring:Carpet
- Kitchen Description:Dishwasher, Disposal, Free Standing Gas Range, Free Standing Refrigerator
Heating and cooling
- Cooling:Central
- Heating:Central
Structure and exterior
- Roof:Shingle
- Year built:1975
- Construction Materials:Stucco, Wood
- Foundation Description:Slab
- Levels:1 Story
Utilities
- Sewer:Public Sewer
Finances and disclosures
- Price:$350,000
Features and amenities
- Appliances:Dishwasher, Disposal
- Laundry features:Laundry In Garage
Parking
- Garage spaces:2
 MetroList MLS 2026. This information is being provided by MetroList MLS. All measurements and calculations of area are approximate. Information provided by Seller/Other sources, not verified by Broker. All interested persons should independently verify accuracy of information. Provided properties may or may not be listed by the office/agent presenting the information. Data Updated: August 14, 2026. Information being provided is for consumers' personal, non-commercial use and may not be used for any purpose other than to identify prospective properties consumers may be interested in purchasing. Information deemed reliable but not guaranteed. Any offer of compensation is made only to Participants of MLS where the subject listing is filed and in accordance with such MLS's regulations or rules.
New listings near 4008 Westporter Drive
- Open Sat, 1 to 4pmNew
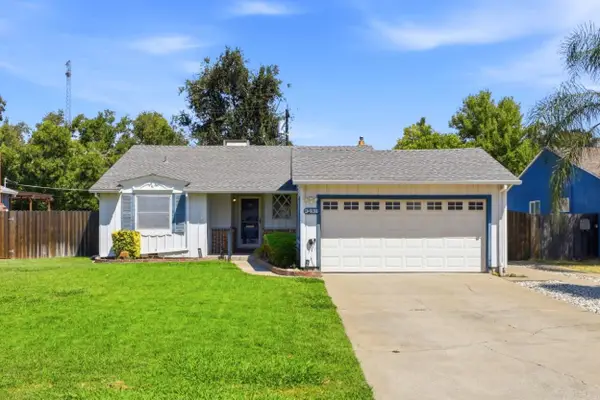 $435,000Active3 beds 2 baths1,728 sq. ft.
3431 Kentfield Drive, Sacramento, CA 95821
MLS# 226082727Listed by: COLDWELL BANKER REALTY - Open Sat, 11am to 2pmNew
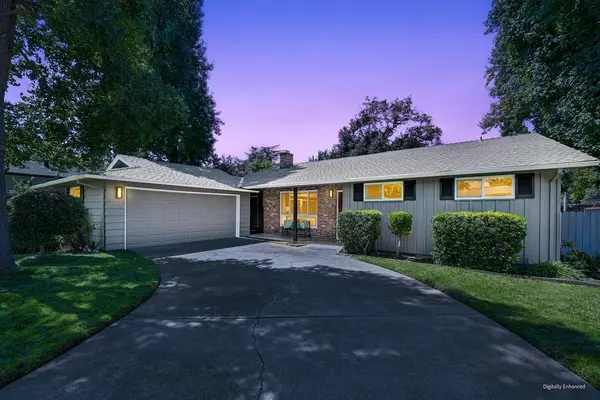 $930,000Active3 beds 3 baths1,877 sq. ft.
813 Columbia Drive, Sacramento, CA 95864
MLS# 226098352Listed by: COLDWELL BANKER REALTY - New
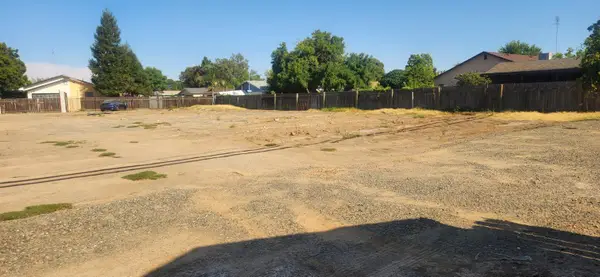 $280,000Active0.19 Acres
0 Dewey Boulevard, Sacramento, CA 95824
MLS# 226100378Listed by: RE/MAX GOLD ELK GROVE - Open Sun, 12 to 3pmNew
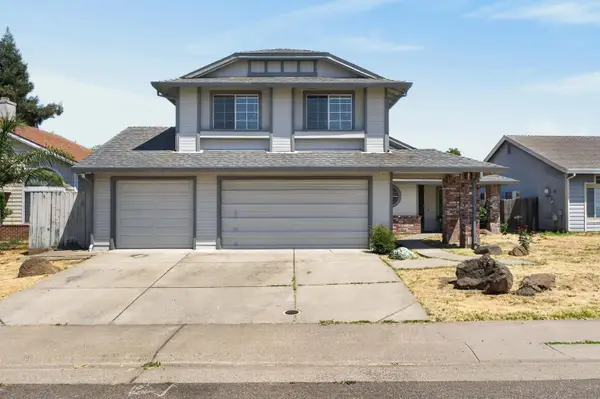 $549,990Active4 beds 3 baths2,001 sq. ft.
8019 Pinot Noir Way, Sacramento, CA 95829
MLS# 226101399Listed by: PORTFOLIO REAL ESTATE - New
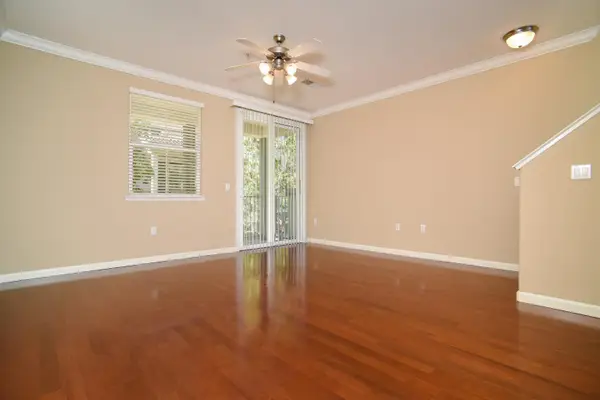 $349,950Active2 beds 3 baths1,239 sq. ft.
50 Regency Park Circle #13102, Sacramento, CA 95835
MLS# 226101588Listed by: SUNTERRA PROPERTIES, INC. - New
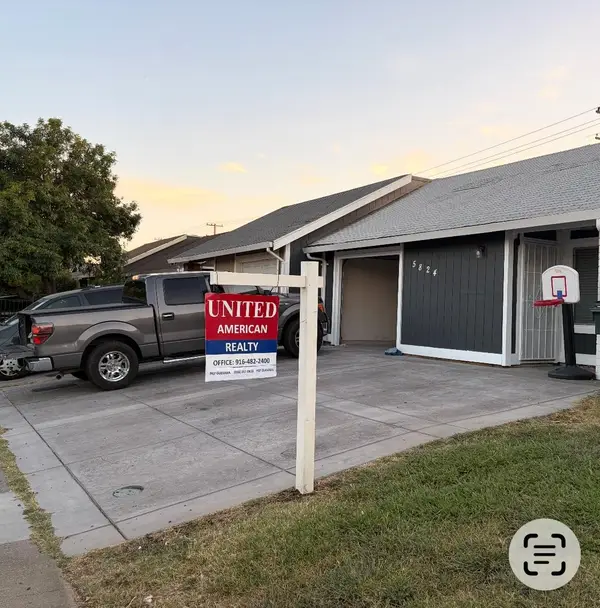 $339,999Active2 beds 2 baths1,139 sq. ft.
5824 41st Street, Sacramento, CA 95824
MLS# 226102156Listed by: UNITED AMERICAN REALTY - New
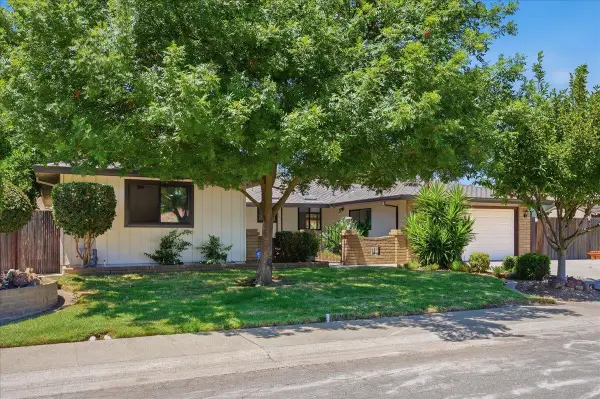 $799,000Active3 beds 3 baths1,838 sq. ft.
6820 Arabella Way, Sacramento, CA 95831
MLS# 226102203Listed by: RE/MAX GOLD - New
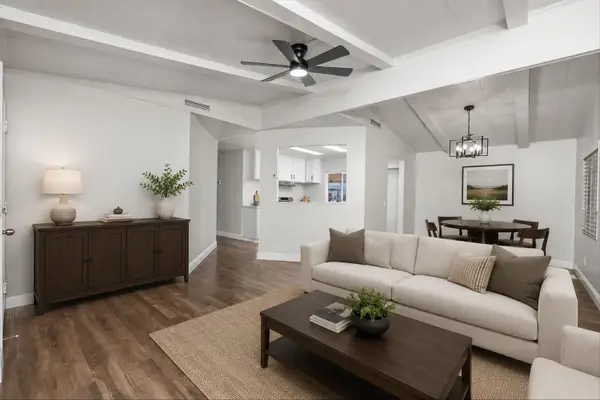 $180,000Active3 beds 2 baths924 sq. ft.
3950 Mack Road #105, Sacramento, CA 95823
MLS# 226102254Listed by: EXP REALTY OF NORTHERN CALIFORNIA, INC. - New
 $495,000Active4 beds 3 baths1,733 sq. ft.
5 Oasis Court, Sacramento, CA 95838
MLS# 226102400Listed by: METRO FINANCIAL SERVICES INC - Open Sat, 3 to 5pmNew
 $468,000Active4 beds 3 baths1,915 sq. ft.
4210 Ardwell Way, Sacramento, CA 95823
MLS# 226102478Listed by: PORTFOLIO REAL ESTATE


Protect your home and budget from life's surprises with an Assurant Home Warranty, backed by a partner that supports you through every step of homeownership. Explore Plans.
© 2026 Better Homes and Gardens Real Estate LLC. An Anywhere Real Estate company. All rights reserved. Better Homes and Gardens® Real Estate is a registered trademark owned by Meredith Operations Corporation, licensed to Better Homes and Gardens Real Estate LLC and used with permission. Better Homes and Gardens Real Estate LLC fully supports the principles of the Fair Housing Act and the Equal Opportunity Act. Listing information is deemed reliable but is not guaranteed accurate.
Each office is independently owned and operated.
Any services or products provided by third parties are not provided by, affiliated with or related to Better Homes and Gardens Real Estate LLC, or its affiliated companies.