
4371 Oxwood Drive, Sacramento, CA 95826
Local realty services provided by:Better Homes and Gardens Real Estate Everything Real Estate
4371 Oxwood Drive,Sacramento, CA 95826
$489,000
- 4 Beds
- 2 Baths
- 1,450 sq. ft.
- Single family
- Active
Upcoming open houses
- Sat, Jul 1112:00 pm - 02:00 pm
- Sun, Jul 1202:00 pm - 04:00 pm
Listed by: melissa williams
Office: house real estate
MLS#:226086827
Source:MFMLS
Price summary
- Price:$489,000
- Price per sq. ft.:$337.24
About this home
Welcome to 4371 Oxwood Drive, a beautifully cared-for residence offering thoughtful updates, comfortable living spaces, and a strong emphasis on efficiency and sustainability. With approximately 1,450 square feet, this 4-bedroom, 2-bath home blends everyday functionality with meaningful improvements designed for long-term comfort. Inside, the home offers a warm and inviting layout with dual-pane windows, updated insulation, and well-maintained systems that enhance both comfort and energy efficiency. Major improvements include HVAC replaced in 2020, a water heater replaced in 2022, added insulation to 16 inches, and a Tesla solar system. The home also includes a washer, dryer, and refrigerator, creating an easy move-in-ready experience. Outside, the drought-tolerant front yard, completed in 2022, offers low-maintenance curb appeal, while the property's collection of fruit trees adds charm, beauty, and everyday enjoyment. The backyard features an impressive variety of fruit trees, including pomegranate, kumquat, Meyer lemon, Gold Nugget mandarin, grapefruit, and fig creating a special outdoor setting with both character and function. With eco-friendly features, thoughtful upgrades, and a comfortable floor plan, 4371 Oxwood Drive is a wonderful opportunity to enjoy a well-maintained home designed for modern Sacramento living....
Contact an agent
Home facts
- Year built:1980
- Listing ID #:226086827
- Added:2 day(s) ago
- Updated:July 11, 2026 at 06:34 PM
Rooms and interior
- Bedrooms:4
- Total bathrooms:2
- Full bathrooms:2
- Flooring:Carpet, Vinyl
- Living area:1,450 sq. ft.
Heating and cooling
- Cooling:Central
- Heating:Central
Structure and exterior
- Roof:Composition Shingle
- Year built:1980
- Building area:1,450 sq. ft.
- Lot area:0.13 Acres
- Lot Features:Shape Regular
- Construction Materials:Wood
- Foundation Description:Slab
- Levels:1 Story
Utilities
- Sewer:Public Sewer
Finances and disclosures
- Price:$489,000
- Price per sq. ft.:$337.24
Features and amenities
- Laundry features:Laundry In Garage
Parking
- Garage spaces:1
 MetroList MLS 2026. This information is being provided by MetroList MLS. All measurements and calculations of area are approximate. Information provided by Seller/Other sources, not verified by Broker. All interested persons should independently verify accuracy of information. Provided properties may or may not be listed by the office/agent presenting the information. Data Updated: July 11, 2026. Information being provided is for consumers' personal, non-commercial use and may not be used for any purpose other than to identify prospective properties consumers may be interested in purchasing. Information deemed reliable but not guaranteed. Any offer of compensation is made only to Participants of MLS where the subject listing is filed and in accordance with such MLS's regulations or rules.
New listings near 4371 Oxwood Drive
- New
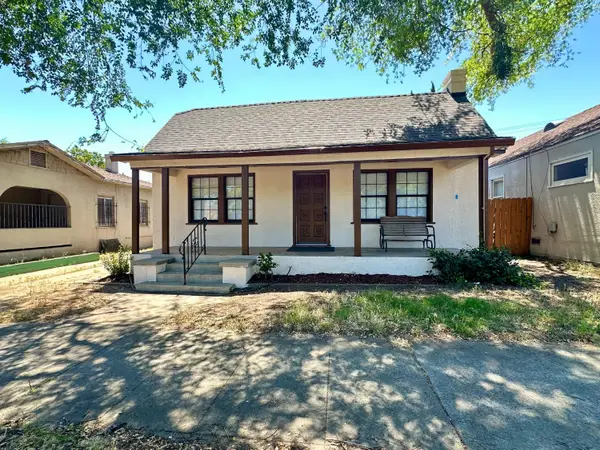 $637,500Active3 beds 1 baths1,177 sq. ft.
1016 X Street, Sacramento, CA 95818
MLS# 226076650Listed by: JPMI - New
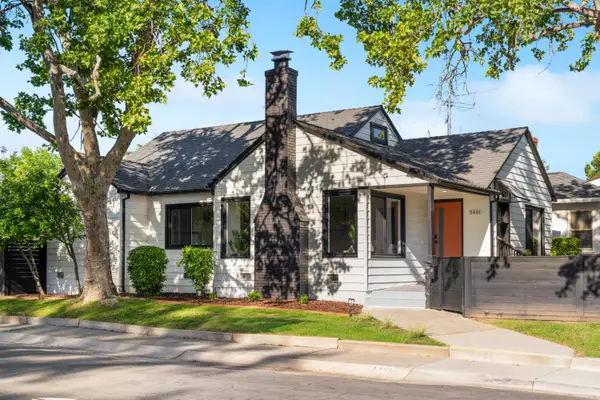 $1,195,000Active3 beds 2 baths2,027 sq. ft.
5401 J Street, Sacramento, CA 95819
MLS# 226088181Listed by: USKO REALTY - New
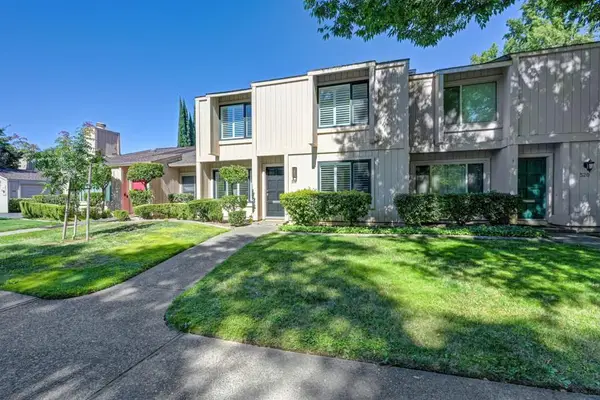 $525,000Active2 beds 3 baths1,613 sq. ft.
518 Hartnell, Sacramento, CA 95825
MLS# 226082021Listed by: ROGER HACKNEY - New
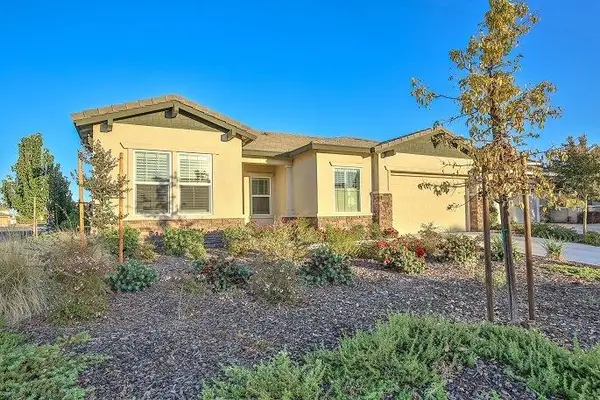 $769,000Active3 beds 3 baths2,536 sq. ft.
3 Calatabiano Place, Sacramento, CA 95834
MLS# 226088158Listed by: WELCOME HOMES - New
 $469,000Active4 beds 2 baths1,407 sq. ft.
4109 42nd Avenue, Sacramento, CA 95824
MLS# 226087402Listed by: REAL ESTATE RESOURCE - Open Sat, 12 to 3pmNew
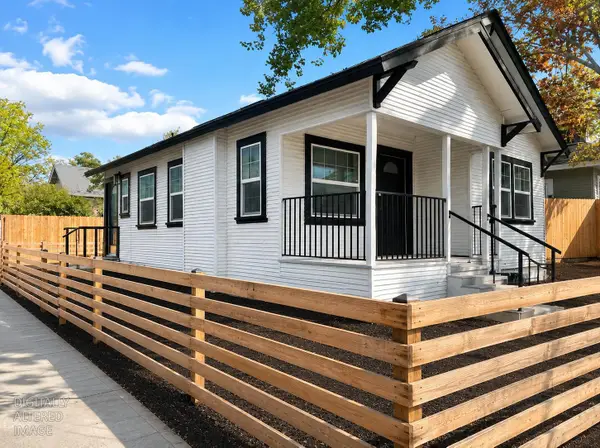 $385,000Active2 beds 1 baths700 sq. ft.
3201 San Jose Way, Sacramento, CA 95817
MLS# 226086953Listed by: GUIDE REAL ESTATE - New
 $585,000Active-- beds -- baths2,028 sq. ft.
5505 Bobbie Jo Court, Sacramento, CA 95841
MLS# 226087027Listed by: RE/MAX GOLD - Open Sat, 1 to 3pmNew
 $318,500Active2 beds 2 baths1,288 sq. ft.
1520 Hood Road #F, Sacramento, CA 95825
MLS# 226087428Listed by: PROVIDENCE PROPERTIES - New
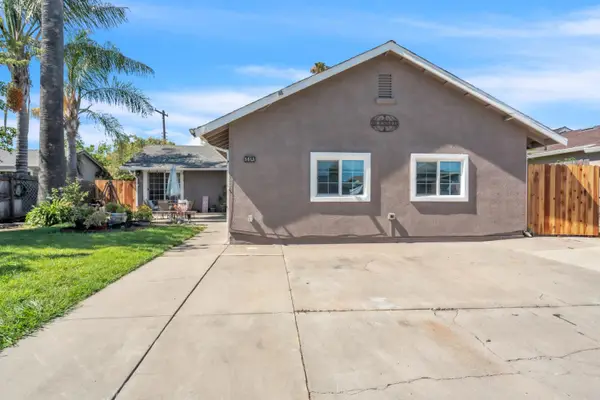 $454,000Active4 beds 3 baths1,592 sq. ft.
5615 48th Avenue, Sacramento, CA 95823
MLS# 226087435Listed by: EPIQUE INC - New
 $420,000Active3 beds 2 baths1,050 sq. ft.
7550 Tamoshanter Way, Sacramento, CA 95822
MLS# 226087685Listed by: REAL ESTATE SOURCE INC


Protect your home and budget from life's surprises with an Assurant Home Warranty, backed by a partner that supports you through every step of homeownership. Explore Plans.
© 2026 Better Homes and Gardens Real Estate LLC. An Anywhere Real Estate company. All rights reserved. Better Homes and Gardens® Real Estate is a registered trademark owned by Meredith Operations Corporation, licensed to Better Homes and Gardens Real Estate LLC and used with permission. Better Homes and Gardens Real Estate LLC fully supports the principles of the Fair Housing Act and the Equal Opportunity Act. Listing information is deemed reliable but is not guaranteed accurate.
Each office is independently owned and operated.
Any services or products provided by third parties are not provided by, affiliated with or related to Better Homes and Gardens Real Estate LLC, or its affiliated companies.