
440 Wapello Circle, Sacramento, CA 95835
Local realty services provided by:Better Homes and Gardens Real Estate Royal & Associates
440 Wapello Circle,Sacramento, CA 95835
$469,000
- 3 Beds
- 3 Baths
- 1,712 sq. ft.
- Single family
- Active
Listed by: holly graham
Office: holly graham real estate
MLS#:226091750
Source:MFMLS
Price summary
- Price:$469,000
- Price per sq. ft.:$273.95
- Monthly HOA dues:$113
About this home
Come discover this beautifully maintained home in the Serenity Village community. Freshly painted throughout and featuring brand-new luxury plank flooring on the main level and new carpet upstairs, this home is truly turn-key. The heart of the home shines with a beautifully updated kitchen, complete with sleek quartz countertops, a stylish herringbone subway tile backsplash, and stainless-steel appliances and sink. Recent major upgrades include a new air conditioner (replaced within the last 5 years) for year-round comfort. This is a rare find one of the only units in the community with an actual driveway, offering convenient additional parking. Come make this house your home.
Contact an agent
Home facts
- Year built:2006
- Listing ID #:226091750
- Added:1 day(s) ago
- Updated:July 25, 2026 at 03:48 AM
Rooms and interior
- Bedrooms:3
- Total bathrooms:3
- Full bathrooms:2
- Flooring:Carpet
- Kitchen Description:Built-In Gas Range, Dishwasher, Disposal, Microwave
- Living area:1,712 sq. ft.
Heating and cooling
- Cooling:Central
- Heating:Central
Structure and exterior
- Roof:Tile
- Year built:2006
- Building area:1,712 sq. ft.
- Lot area:0.08 Acres
- Lot Features:Landscape Front
- Construction Materials:Frame, Stucco
- Foundation Description:Concrete, Slab
- Levels:2 Story
Utilities
- Sewer:Public Sewer, Sewer in Street
Finances and disclosures
- Price:$469,000
- Price per sq. ft.:$273.95
Features and amenities
- Appliances:Dishwasher, Disposal, Microwave
- Laundry features:Electric, Inside Laundry Room
Parking
- Garage spaces:2
 MetroList MLS 2026. This information is being provided by MetroList MLS. All measurements and calculations of area are approximate. Information provided by Seller/Other sources, not verified by Broker. All interested persons should independently verify accuracy of information. Provided properties may or may not be listed by the office/agent presenting the information. Data Updated: July 25, 2026. Information being provided is for consumers' personal, non-commercial use and may not be used for any purpose other than to identify prospective properties consumers may be interested in purchasing. Information deemed reliable but not guaranteed. Any offer of compensation is made only to Participants of MLS where the subject listing is filed and in accordance with such MLS's regulations or rules.
New listings near 440 Wapello Circle
- New
 $691,181Active4 beds 3 baths2,727 sq. ft.
4001 W Sunset Harbor Avenue, Sacramento, CA 95835
MLS# 226074753Listed by: COLDWELL BANKER REALTY - New
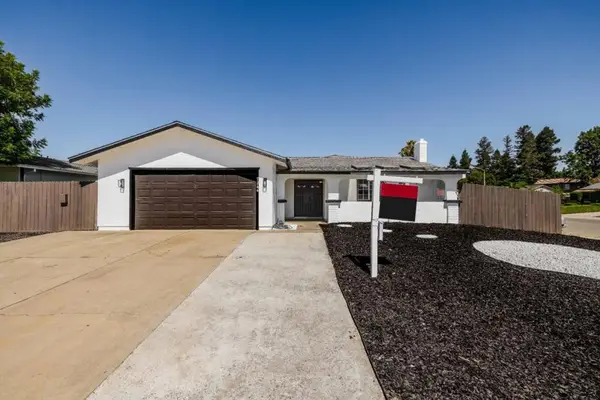 $899,900Active4 beds 2 baths1,608 sq. ft.
7244 Hayward Drive, Sacramento, CA 95828
MLS# ML82055368Listed by: INTERO REAL ESTATE SERVICES - New
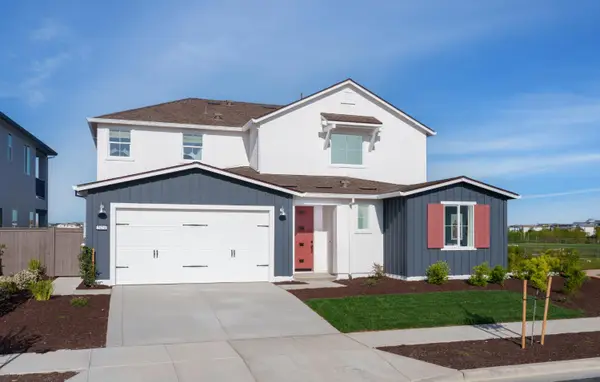 $819,756Active5 beds 4 baths3,410 sq. ft.
4130 Clipper Yacht Avenue, Sacramento, CA 95835
MLS# 226092727Listed by: COLDWELL BANKER REALTY - New
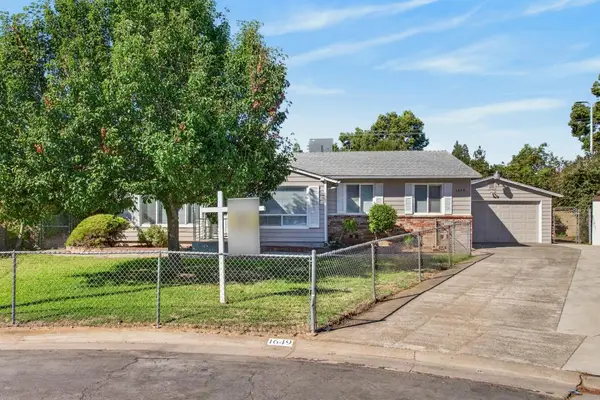 $435,000Active4 beds 2 baths1,537 sq. ft.
1649 Robin Hood Court, Sacramento, CA 95815
MLS# 226092359Listed by: RDH DIVERSIFIED PROPERTIES, INC - New
 $405,000Active3 beds 2 baths960 sq. ft.
3808 Moonbeam Drive, Sacramento, CA 95827
MLS# 226093247Listed by: AMERICAN REALTY & FINANCIAL GROUP - New
 $395,000Active3 beds 1 baths1,410 sq. ft.
5210 Priscilla Lane, Sacramento, CA 95820
MLS# 226093766Listed by: RESULTS REALTY & MORTGAGE - New
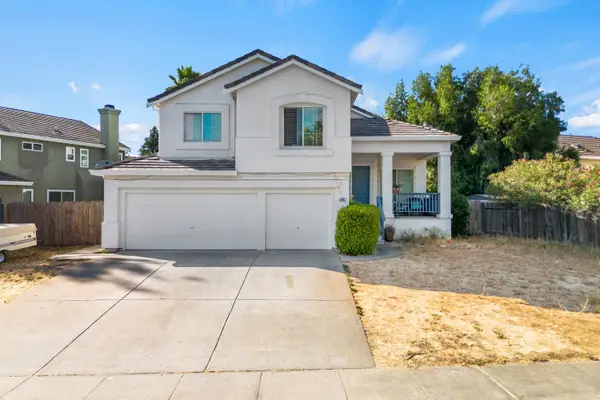 $519,900Active4 beds 3 baths2,024 sq. ft.
6391 Chesterbrook Drive, Elk Grove, CA 95758
MLS# 226094033Listed by: PORTFOLIO REAL ESTATE - New
 $750,000Active3 beds 3 baths2,082 sq. ft.
3337 Shankar Alley, Sacramento, CA 95817
MLS# 226073025Listed by: HOUSE REAL ESTATE - New
 $542,888Active3 beds 2 baths1,588 sq. ft.
9459 Lockeridge, Sacramento, CA 95829
MLS# 226093482Listed by: RE/MAX GOLD LODI


Protect your home and budget from life's surprises with an Assurant Home Warranty, backed by a partner that supports you through every step of homeownership. Explore Plans.
© 2026 Better Homes and Gardens Real Estate LLC. An Anywhere Real Estate company. All rights reserved. Better Homes and Gardens® Real Estate is a registered trademark owned by Meredith Operations Corporation, licensed to Better Homes and Gardens Real Estate LLC and used with permission. Better Homes and Gardens Real Estate LLC fully supports the principles of the Fair Housing Act and the Equal Opportunity Act. Listing information is deemed reliable but is not guaranteed accurate.
Each office is independently owned and operated.
Any services or products provided by third parties are not provided by, affiliated with or related to Better Homes and Gardens Real Estate LLC, or its affiliated companies.