
4436 Blackjack Way, Sacramento, CA 95842
Local realty services provided by:Better Homes and Gardens Real Estate Royal & Associates
4436 Blackjack Way,Sacramento, CA 95842
$380,000
- 2 Beds
- 1 Baths
- - sq. ft.
- Single family
- Sold
Listed by: don sharp, byron e macconnell
Office: re/max gold woodland
MLS#:226078554
Source:MFMLS
Sorry, we are unable to map this address
Price summary
- Price:$380,000
About this home
Welcome to 4436 Blackjack Way a single level residence located in a quiet cul-d-sac neighborhood in the heart of Sacramento County. This property is located near the intersection of Walerga Blvd & Don Julio Ave and features two bedrooms & one bathroom with an attached two car garage on a huge 10,890 Sq. Ft. lot. This cutie has been extensively renovated with recent improvements including; newer composition roof, newer exterior siding, additional insulation added, dual pane windows, fresh interior paint including garage, luxury vinyl plank flooring throughout and a step in shower. With all of these improvements this home is perfect for the first time home Buyer or someone looking to downsize and have a place for their RV. There is also room for an ADU allowing multi-generational opportunities. Come explore the potential this home has for you.
Contact an agent
Home facts
- Year built:1977
- Listing ID #:226078554
- Added:77 day(s) ago
- Updated:September 08, 2026 at 12:49 AM
Rooms and interior
- Bedrooms:2
- Total bathrooms:1
- Full bathrooms:1
- Flooring:Tile Floor
- Kitchen Description:Dishwasher, Disposal, Free Standing Gas Oven, Free Standing Gas Range
Heating and cooling
- Cooling:Central
- Heating:Central
Structure and exterior
- Roof:Composition Shingle
- Year built:1977
- Lot Features:Cul-De-Sac
- Construction Materials:Concrete, Frame, Glass, Wood
- Foundation Description:Concrete, Slab
- Levels:1 Story
Utilities
- Sewer:Public Sewer
Finances and disclosures
- Price:$380,000
Features and amenities
- Appliances:Dishwasher, Disposal
- Laundry features:Laundry In Garage
Parking
- Garage spaces:2
 MetroList MLS 2026. This information is being provided by MetroList MLS. All measurements and calculations of area are approximate. Information provided by Seller/Other sources, not verified by Broker. All interested persons should independently verify accuracy of information. Provided properties may or may not be listed by the office/agent presenting the information. Data Updated: September 8, 2026. Information being provided is for consumers' personal, non-commercial use and may not be used for any purpose other than to identify prospective properties consumers may be interested in purchasing. Information deemed reliable but not guaranteed. Any offer of compensation is made only to Participants of MLS where the subject listing is filed and in accordance with such MLS's regulations or rules.
New listings near 4436 Blackjack Way
- New
 $680,000Active4 beds 3 baths2,750 sq. ft.
8747 Esperia Way, Sacramento, CA 95828
MLS# 226112215Listed by: GRAND REALTY GROUP - New
 $1,075,000Active6 beds 4 baths4,212 sq. ft.
451 Hawkcrest Circle, Sacramento, CA 95835
MLS# 226112208Listed by: GARCIA REALTY - New
 $449,999Active2 beds 3 baths1,229 sq. ft.
413 17th Street, Sacramento, CA 95811
MLS# 226112136Listed by: EQ1 REAL ESTATE - New
 $345,000Active3 beds 1 baths925 sq. ft.
5609 Harold Way, Sacramento, CA 95822
MLS# 226111920Listed by: SCOUT REALTY GROUP, INC - New
 $549,900Active5 beds 3 baths1,876 sq. ft.
5424 Knotty Pine Way, Sacramento, CA 95835
MLS# 226112101Listed by: GORBAN - New
 $349,900Active2 beds 3 baths1,304 sq. ft.
Address Withheld By Seller, Sacramento, CA 95835
MLS# 226112071Listed by: GORBAN  $370,000Pending3 beds 2 baths1,388 sq. ft.
8316 Cutler Way, Sacramento, CA 95828
MLS# 226112072Listed by: REGAL REAL ESTATE- New
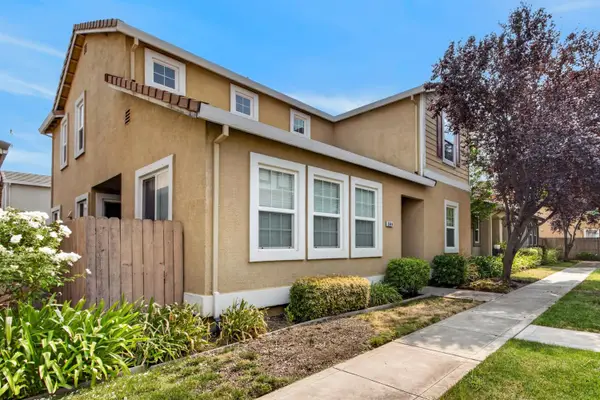 $499,995Active3 beds 3 baths1,941 sq. ft.
3644 Sardinia Island Way, Sacramento, CA 95834
MLS# 226107012Listed by: MING REALTY - New
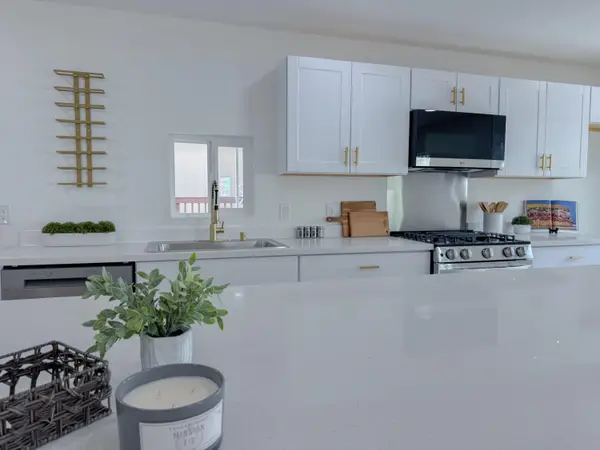 $169,900Active4 beds 2 baths1,440 sq. ft.
7424 Azimuth Lane #246, Sacramento, CA 95842
MLS# 226112030Listed by: GUIDE REAL ESTATE - New
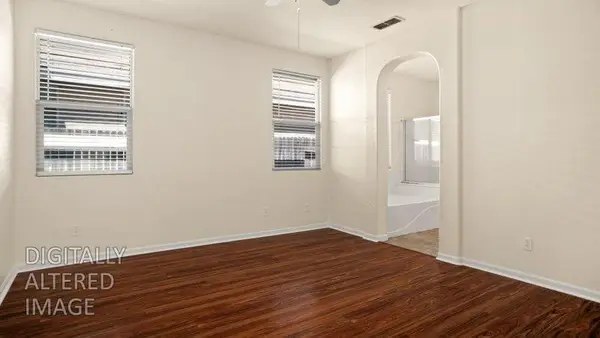 $525,000Active3 beds 2 baths1,611 sq. ft.
6044 Bridgecross Drive, Sacramento, CA 95835
MLS# 226112023Listed by: STEVEN LUNETTA


Protect your home and budget from life's surprises with an Assurant Home Warranty, backed by a partner that supports you through every step of homeownership. Explore Plans.
© 2026 Better Homes and Gardens Real Estate LLC. An Anywhere Real Estate company. All rights reserved. Better Homes and Gardens® Real Estate is a registered trademark owned by Meredith Operations Corporation, licensed to Better Homes and Gardens Real Estate LLC and used with permission. Better Homes and Gardens Real Estate LLC fully supports the principles of the Fair Housing Act and the Equal Opportunity Act. Listing information is deemed reliable but is not guaranteed accurate.
Each office is independently owned and operated.
Any services or products provided by third parties are not provided by, affiliated with or related to Better Homes and Gardens Real Estate LLC, or its affiliated companies.