
4501 Forest Parkway, Sacramento, CA 95823
Local realty services provided by:Better Homes and Gardens Real Estate Royal & Associates
Listed by: antonio yepez
Office: real brokerage technologies, inc.
MLS#:226115603
Source:MetroList
Price summary
- Price:$350,000
- Price per sq. ft.:$341.8
About this home
Big-ticket items are DONE! Sold as-is, this charming mid-century ranch-style 3BR/1BA home offers over 1,000 sq ft of single-level living on an 8,200 sq ft lot, with the major updates already completed: New roof (2023) New main electrical panel and roof risers (2023) New plumbing under the house (2024) New double-sided wall furnace (2024) Refreshed bathroom (2024) with a refinished tub, new toilet, and updated flooring Enjoy a distinctive stone-accent exterior, a spacious eat-in kitchen with wood cabinetry and a breakfast bar, and a cozy living room with a brick fireplace and a large picture window overlooking the backyard. Hardwood floors are under the carpet, ready to be revealed and refinished. The home also has a 2-car attached garage with a built-in workbench plus a large built-in shelving unit for storage. The large, flat backyard features a concrete patio, mature trees, and endless potential for entertaining, gardening, or future plans. Bring your design ideas and turn this solid, updated-systems ranch into your dream home!...
Contact an agent
Home facts
- Year built:1956
- Listing ID #:226115603
- Added:1 day(s) ago
- Updated:October 10, 2026 at 03:47 AM
Rooms and interior
- Bedrooms:3
- Total bathrooms:1
- Full bathrooms:1
- Flooring:Carpet, Vinyl
- Kitchen Description:Dishwasher, Electric Cook Top, Hood Over Range, Microwave
- Living area:1,024 sq. ft.
Heating and cooling
- Cooling:Wall Unit(s), Window Unit(s)
- Heating:Fireplace(s)
Structure and exterior
- Roof:Composition Shingle
- Year built:1956
- Building area:1,024 sq. ft.
- Lot area:0.19 Acres
- Lot Features:Garden, Shape Regular
- Construction Materials:Wood
- Foundation Description:Raised Foundation
- Levels:1 Story
Utilities
- Sewer:Public Sewer
Finances and disclosures
- Price:$350,000
- Price per sq. ft.:$341.8
Features and amenities
- Appliances:Dishwasher, Electric Cook Top, Microwave
- Laundry features:Dryer Included, Laundry In Garage, Washer Included
Parking
- Garage spaces:2
 MetroList MLS 2026. This information is being provided by MetroList MLS. All measurements and calculations of area are approximate. Information provided by Seller/Other sources, not verified by Broker. All interested persons should independently verify accuracy of information. Provided properties may or may not be listed by the office/agent presenting the information. Data Updated: October 10, 2026. Information being provided is for consumers' personal, non-commercial use and may not be used for any purpose other than to identify prospective properties consumers may be interested in purchasing. Information deemed reliable but not guaranteed. Any offer of compensation is made only to Participants of MLS where the subject listing is filed and in accordance with such MLS's regulations or rules.
New listings near 4501 Forest Parkway
- Coming Soon
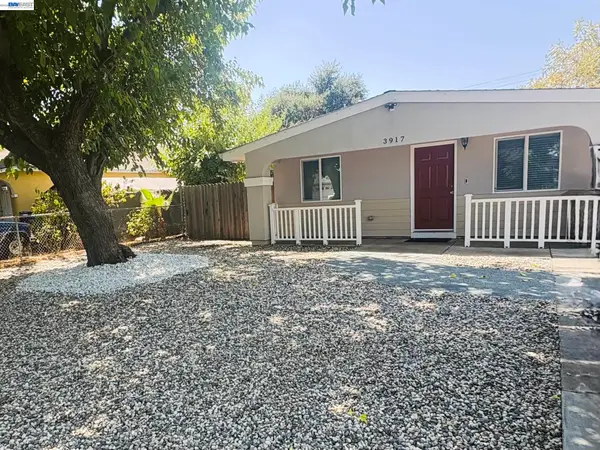 $295,000Coming Soon3 beds 1 baths963 sq. ft.
3917 Haywood St, Sacramento, CA 95838
MLS# 41150737Listed by: RISE REALTY - New
 $525,000Active3 beds 3 baths1,638 sq. ft.
3963 Po River Way, Sacramento, CA 95834
MLS# 226125316Listed by: ERA CARLILE REALTY GROUP - New
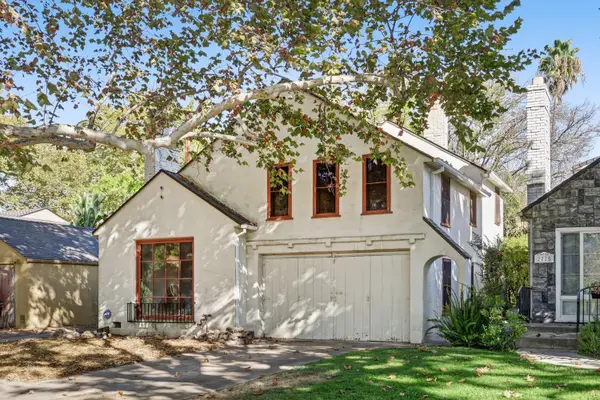 $700,000Active3 beds 1 baths1,459 sq. ft.
2771 18th Street, Sacramento, CA 95818
MLS# 226126584Listed by: GUIDE REAL ESTATE - New
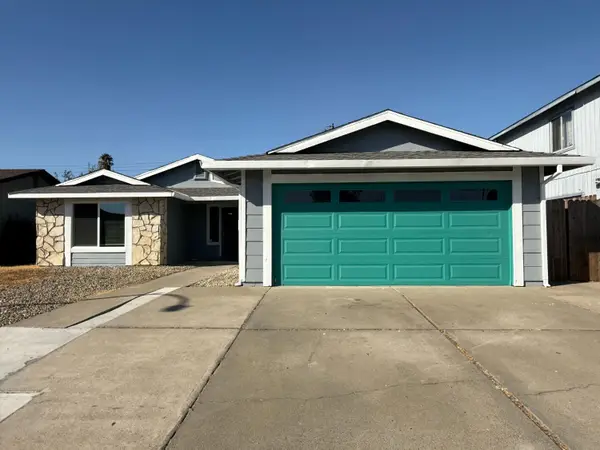 $499,900Active4 beds 2 baths1,672 sq. ft.
8255 White Sands Way, Sacramento, CA 95828
MLS# 226125925Listed by: WINDERMERE SIGNATURE PROPERTIES FAIR OAKS - New
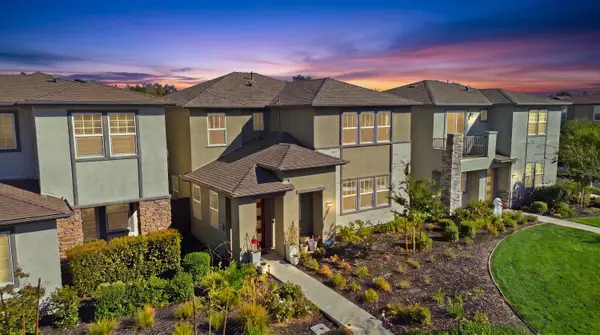 $625,000Active4 beds 3 baths2,764 sq. ft.
2908 Blue Teal Walk, Sacramento, CA 95833
MLS# 226126134Listed by: EXP REALTY OF NORTHERN CALIFORNIA, INC. - New
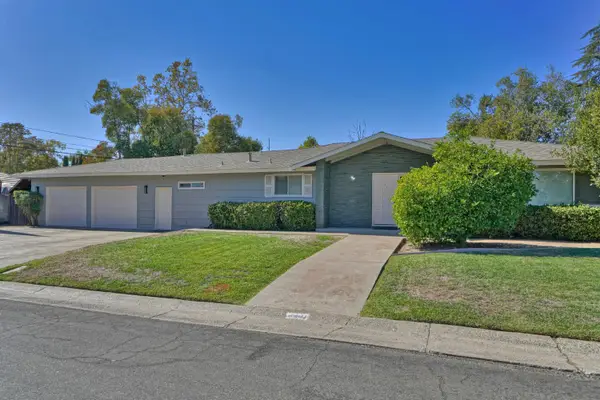 $525,000Active3 beds 3 baths1,712 sq. ft.
2441 Drayton Drive, Sacramento, CA 95825
MLS# 226126416Listed by: RE/MAX GOLD - New
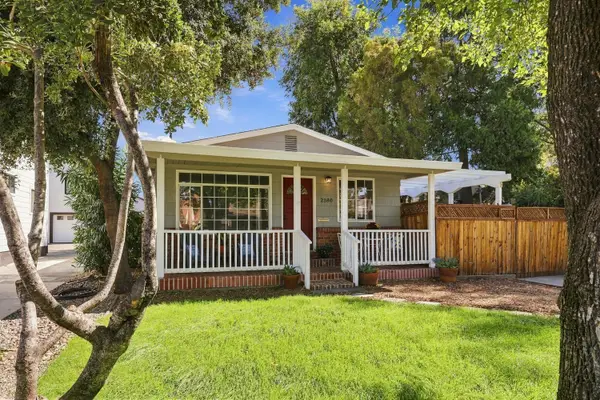 $375,000Active3 beds 1 baths855 sq. ft.
2180 Cambridge Street, Sacramento, CA 95815
MLS# 226120590Listed by: MCMARTIN REALTY - New
 $485,000Active3 beds 2 baths1,344 sq. ft.
9205 Irish Gold Way, Sacramento, CA 95826
MLS# 226124114Listed by: RE/MAX GOLD SIERRA OAKS - Open Sat, 11am to 1pmNew
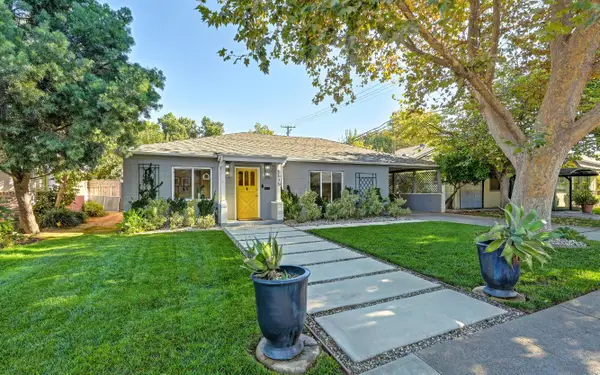 $599,990Active2 beds 1 baths1,281 sq. ft.
5515 Callister Avenue, Sacramento, CA 95819
MLS# 226124664Listed by: COLDWELL BANKER REALTY


Protect your home and budget from life's surprises with an Assurant Home Warranty, backed by a partner that supports you through every step of homeownership. Explore Plans.
© 2026 Better Homes and Gardens Real Estate LLC. An Anywhere Real Estate company. All rights reserved. Better Homes and Gardens® Real Estate is a registered trademark owned by Meredith Operations Corporation, licensed to Better Homes and Gardens Real Estate LLC and used with permission. Better Homes and Gardens Real Estate LLC fully supports the principles of the Fair Housing Act and the Equal Opportunity Act. Listing information is deemed reliable but is not guaranteed accurate.
Each office is independently owned and operated.
Any services or products provided by third parties are not provided by, affiliated with or related to Better Homes and Gardens Real Estate LLC, or its affiliated companies.