
4511 Breckenridge Way, Sacramento, CA 95838
Local realty services provided by:Better Homes and Gardens Real Estate Integrity Real Estate
4511 Breckenridge Way,Sacramento, CA 95838
$469,000
- 4 Beds
- 2 Baths
- - sq. ft.
- Single family
- Sold
Listed by: anjelica gomez
Office: re/max gold woodland
MLS#:226066024
Source:MFMLS
Sorry, we are unable to map this address
Price summary
- Price:$469,000
About this home
Beautifully remodeled home with "Permits with City of Sacramento." This Move-in ready home blends modern style and everyday comfort. This gem features 4 spacious bedrooms, 2 fully remodeled bathrooms, new flooring throughout and new carpet in the bedrooms. Thoughtfully upgrades with new windows, fixtures, new front landscaping with automatic sprinklers and a new driveway for added curb appeal. The Stunning kitchen is designed to impress with elegant quarts countertops, contemporary finishes, and brand-new appliances, creating the perfect space for cooking and entertaining. Step outside to enjoy the inviting patio and low maintenance backyard with possible RV access, ideal for relaxation or hosting gatherings. Conveniently located near shopping, schools, parks, and transportation, this beautifully remodeled home truly has it all. A must see!
Contact an agent
Home facts
- Year built:1978
- Listing ID #:226066024
- Added:84 day(s) ago
- Updated:August 17, 2026 at 11:48 PM
Rooms and interior
- Bedrooms:4
- Total bathrooms:2
- Full bathrooms:2
- Flooring:Carpet, Laminate, Tile Floor
Heating and cooling
- Cooling:Ceiling Fan(s), Central
- Heating:Central
Structure and exterior
- Roof:Shingle
- Year built:1978
- Construction Materials:Stucco
- Foundation Description:Raised Foundation
- Levels:1 Story
Utilities
- Sewer:Public Sewer
Finances and disclosures
- Price:$469,000
Features and amenities
- Laundry features:Hookups Only
Parking
- Garage spaces:2
 MetroList MLS 2026. This information is being provided by MetroList MLS. All measurements and calculations of area are approximate. Information provided by Seller/Other sources, not verified by Broker. All interested persons should independently verify accuracy of information. Provided properties may or may not be listed by the office/agent presenting the information. Data Updated: August 17, 2026. Information being provided is for consumers' personal, non-commercial use and may not be used for any purpose other than to identify prospective properties consumers may be interested in purchasing. Information deemed reliable but not guaranteed. Any offer of compensation is made only to Participants of MLS where the subject listing is filed and in accordance with such MLS's regulations or rules.
New listings near 4511 Breckenridge Way
- New
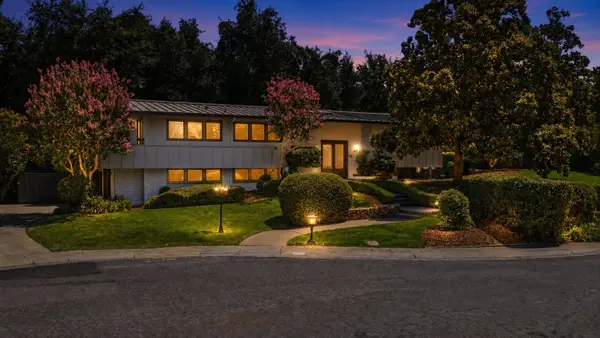 $2,145,000Active4 beds 4 baths3,502 sq. ft.
950 Somersby Way, Sacramento, CA 95864
MLS# 226103771Listed by: REALTY ONE GROUP COMPLETE - New
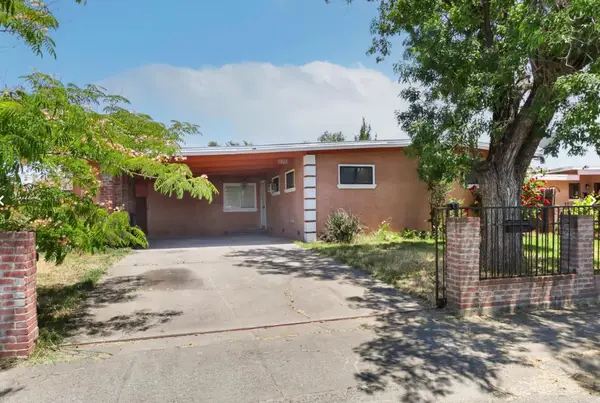 $408,000Active4 beds 2 baths1,343 sq. ft.
7621 23rd Street, Sacramento, CA 95832
MLS# 226103714Listed by: RALPH GRESHAM, BROKER - New
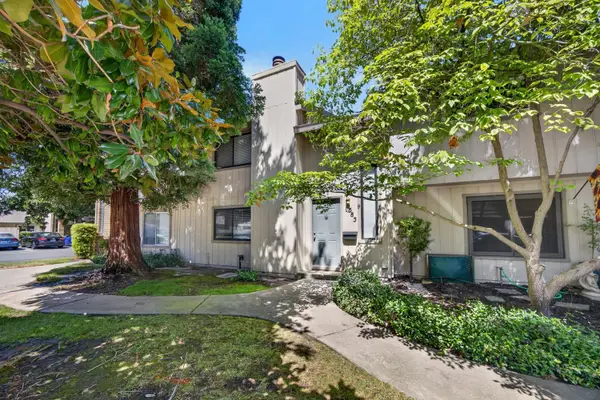 $350,000Active2 beds 2 baths1,266 sq. ft.
583 Leeward Way, Sacramento, CA 95831
MLS# 226103715Listed by: WILLIAM HOOKS REALTY - New
 $452,000Active3 beds 2 baths1,674 sq. ft.
1801 60th Avenue, Sacramento, CA 95822
MLS# 226103768Listed by: OPENDOOR BROKERAGE INC - New
 $270,000Active2 beds 1 baths858 sq. ft.
4971 71st Street, Sacramento, CA 95820
MLS# 226103481Listed by: MARLA KURESA, BROKER - New
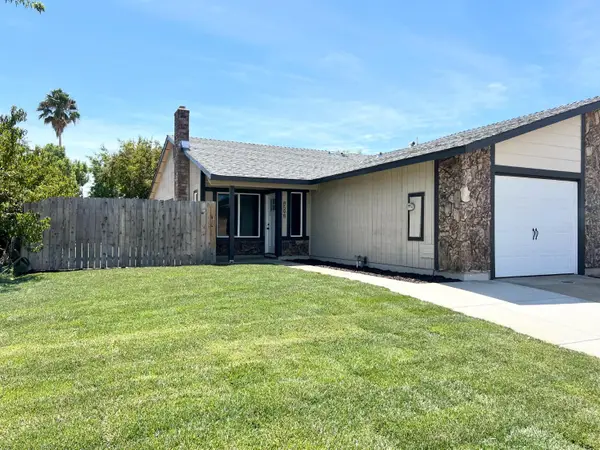 $359,000Active2 beds 2 baths915 sq. ft.
8598 Danridge Drive, Sacramento, CA 95828
MLS# 226103634Listed by: CAPITOL CITY REAL ESTATE - New
 $579,930Active4 beds 3 baths2,324 sq. ft.
6828 Merlot Way, Sacramento, CA 95828
MLS# 226103736Listed by: TAYLOR MORRISON SERVICES, INC - New
 $540,000Active3 beds 2 baths1,240 sq. ft.
4224 Boone Lane, Sacramento, CA 95821
MLS# 226103762Listed by: OPENDOOR BROKERAGE INC - New
 $495,000Active3 beds 2 baths1,249 sq. ft.
9264 Medaillon, Sacramento, CA 95826
MLS# 226084260Listed by: HERITAGE REAL ESTATE PROFESSIONALS - New
 $325,000Active3 beds 2 baths1,040 sq. ft.
7020 Peevey Court, Sacramento, CA 95823
MLS# 226103668Listed by: FREY AND ASSOCIATES


Protect your home and budget from life's surprises with an Assurant Home Warranty, backed by a partner that supports you through every step of homeownership. Explore Plans.
© 2026 Better Homes and Gardens Real Estate LLC. An Anywhere Real Estate company. All rights reserved. Better Homes and Gardens® Real Estate is a registered trademark owned by Meredith Operations Corporation, licensed to Better Homes and Gardens Real Estate LLC and used with permission. Better Homes and Gardens Real Estate LLC fully supports the principles of the Fair Housing Act and the Equal Opportunity Act. Listing information is deemed reliable but is not guaranteed accurate.
Each office is independently owned and operated.
Any services or products provided by third parties are not provided by, affiliated with or related to Better Homes and Gardens Real Estate LLC, or its affiliated companies.