
4624 Wyman Drive, Sacramento, CA 95821
Local realty services provided by:Better Homes and Gardens Real Estate Everything Real Estate
4624 Wyman Drive,Sacramento, CA 95821
$415,000
- 3 Beds
- 1 Baths
- 1,266 sq. ft.
- Single family
- Pending
Listed by: paula hultz
Office: best home realty
MLS#:226041603
Source:MetroList
Price summary
- Price:$415,000
- Price per sq. ft.:$327.8
About this home
Charming Corner 3-Bedroom POOL Home with 4-BEDROOM, 2-BATHROOM POTENTIAL in a Prime, Family-Friendly Neighborhood Discover your perfect blend of comfort, convenience, and backyard bliss in this inviting 3-bedroom, 1-bath home that offers exciting expansion potential. At 1,266 square feet on a generous 10,019 square foot lot, this property stands out in one of the area's most sought-after communities. A MAJOR HIGHTLIGHT: CONVERT THE ATTACHED GARAGE INTO A SPACIOUS BEDROOM WITH ITS OWN BATHROOM TO CREATE A 4-BEDROOM, 2-BATHROOM HOME WHILE KEEPING THE SECOND TWO CAR GARAGE FULLY INTACT FOR VEHICLES, TOYS, AND STORAGE. THIS FLEXIBLE LAYOUT GIVES YOU RARE OPTIONS WITHOUT SACRIFICING FUNCTIONALITY. Step inside to a welcoming floor plan ideal for everyday living and easy entertaining. Outside, enjoy your private backyard oasis featuring a refreshing swimming pool paired with a charming pool house (or flexible extra garage space). Perfect for summer pool parties, family BBQs, or relaxing dips after a long day. Located in a stable, pride-of-ownership neighborhood with a friendly, welcoming vibe, the home offers unmatched convenience. Walk to Mission Park, schools, and shopping. Quick freeway access, Trader Joe's, and daily essentials are all just minutes away. This is more than a house it's a true family lifestyle. Imagine kids riding bikes safely, neighbors waving hello, and weekends filled with laughter around the pool or sunny afternoons in the yard. Homes with this combination of pool, dual garages, conversion potential, and prime location rarely last long. Don't miss your chance! Schedule your private showing today and start envisioning your family's future here....
Contact an agent
Home facts
- Year built:1975
- Listing ID #:226041603
- Added:186 day(s) ago
- Updated:October 23, 2026 at 07:53 AM
Rooms and interior
- Bedrooms:3
- Total bathrooms:1
- Full bathrooms:1
- Flooring:Carpet, Laminate, Tile Floor
- Kitchen Description:Dishwasher, Disposal, Microwave
- Living area:1,266 sq. ft.
Heating and cooling
- Cooling:Ceiling Fan(s), Central
- Heating:Central
Structure and exterior
- Roof:Composition Shingle
- Year built:1975
- Building area:1,266 sq. ft.
- Lot area:0.23 Acres
- Lot Features:Corner, Landscape Back, Landscape Front
- Construction Materials:Frame, Glass, Stucco, Wood
- Exterior Features:Front Porch
- Foundation Description:Raised Foundation
- Levels:1 Story
Utilities
- Sewer:Public Sewer
Finances and disclosures
- Price:$415,000
- Price per sq. ft.:$327.8
Features and amenities
- Appliances:Dishwasher, Disposal, Microwave
- Laundry features:Laundry In Garage
Parking
- Garage spaces:4
 MetroList MLS 2026. This information is being provided by MetroList MLS. All measurements and calculations of area are approximate. Information provided by Seller/Other sources, not verified by Broker. All interested persons should independently verify accuracy of information. Provided properties may or may not be listed by the office/agent presenting the information. Data Updated: October 23, 2026. Information being provided is for consumers' personal, non-commercial use and may not be used for any purpose other than to identify prospective properties consumers may be interested in purchasing. Information deemed reliable but not guaranteed. Any offer of compensation is made only to Participants of MLS where the subject listing is filed and in accordance with such MLS's regulations or rules.
New listings near 4624 Wyman Drive
- Coming Soon
 $345,000Coming Soon3 beds 2 baths1,493 sq. ft.
2634 50th Ave, Sacramento, CA 95822
MLS# 41152064Listed by: LUXE REALTY GROUP - Coming Soon
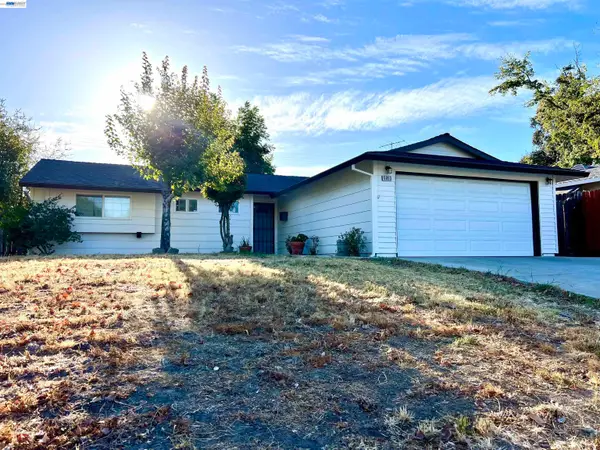 $425,000Coming Soon3 beds 2 baths1,269 sq. ft.
5953 Brett Dr., Sacramento, CA 95842
MLS# 41151936Listed by: PEPA REALTY - Open Sat, 12 to 4pmNew
 $539,000Active2 beds 3 baths1,384 sq. ft.
252 Hartnell Place, Sacramento, CA 95825
MLS# 226126517Listed by: COLDWELL BANKER REALTY - New
 $310,000Active3 beds 2 baths1,080 sq. ft.
2218 Babette Way, Sacramento, CA 95832
MLS# 226127517Listed by: WINDERMERE SIGNATURE PROPERTIES SIERRA OAKS - New
 $329,000Active2 beds 2 baths1,256 sq. ft.
1900 Danbrook Drive #1428, Sacramento, CA 95835
MLS# 226129479Listed by: NICK SADEK SOTHEBY'S INTERNATIONAL REALTY - New
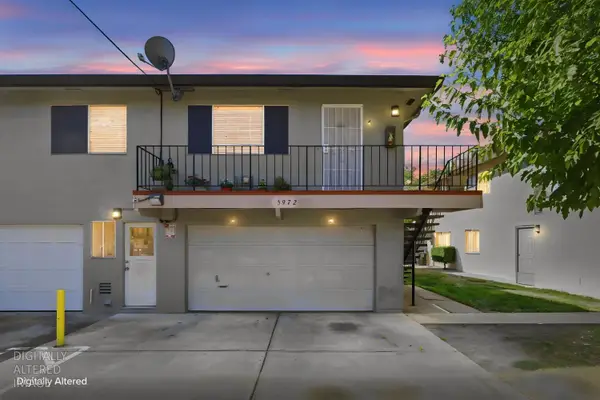 $179,000Active2 beds 1 baths924 sq. ft.
5972 Walerga Road #4, Sacramento, CA 95842
MLS# 226129940Listed by: COLDWELL BANKER REALTY - New
 $599,000Active4 beds 3 baths2,447 sq. ft.
3662 W River Drive, Sacramento, CA 95833
MLS# 226131105Listed by: RE/MAX GOLD FAIR OAKS - New
 $1,600,000Active4 beds 3 baths2,544 sq. ft.
1433 44th Street, Sacramento, CA 95819
MLS# 226131318Listed by: FORTUNE REALTY & MORTGAGE INC - New
 $459,000Active3 beds 2 baths1,256 sq. ft.
9062 Salmon Falls Drive, Sacramento, CA 95826
MLS# 226131334Listed by: BERKSHIRE HATHAWAY HOME SERVICES NORCAL REAL ESTATE - New
 $364,999Active2 beds 2 baths1,257 sq. ft.
3072 Swallows Nest Drive, Sacramento, CA 95833
MLS# 226131337Listed by: GUIDE REAL ESTATE


Protect your home and budget from life's surprises with an Assurant Home Warranty, backed by a partner that supports you through every step of homeownership. Explore Plans.
© 2026 Better Homes and Gardens Real Estate LLC. An Anywhere Real Estate company. All rights reserved. Better Homes and Gardens® Real Estate is a registered trademark owned by Meredith Operations Corporation, licensed to Better Homes and Gardens Real Estate LLC and used with permission. Better Homes and Gardens Real Estate LLC fully supports the principles of the Fair Housing Act and the Equal Opportunity Act. Listing information is deemed reliable but is not guaranteed accurate.
Each office is independently owned and operated.
Any services or products provided by third parties are not provided by, affiliated with or related to Better Homes and Gardens Real Estate LLC, or its affiliated companies.