
4756 Kelton Way, Sacramento, CA 95838
Local realty services provided by:Better Homes and Gardens Real Estate Integrity Real Estate
4756 Kelton Way,Sacramento, CA 95838
$449,900
- 3 Beds
- 2 Baths
- 1,324 sq. ft.
- Single family
- Active
Listed by: fausto valencia, micaela m valencia
Office: exp realty of northern california, inc.
MLS#:226107742
Source:MFMLS
Price summary
- Price:$449,900
- Price per sq. ft.:$339.8
About this home
Turnkey and beautifully updated! This single-story home in North Sacramento features 3 bedrooms, 2 full bathrooms, and 1,324 sq ft of refreshed living space. Move right in and enjoy stylish, modern updates throughout, including bright interior finishes, upgraded flooring, and a spacious layout with a separate family room ideal for entertaining. Additional features include central HVAC, an attached 2-car garage, and a generous 5,663 sq ft lot ready for your outdoor vision. Ideally situated just minutes from Downtown Sacramento, Sacramento International Airport, local schools, and major freeway accessa true must-see!
Contact an agent
Home facts
- Year built:1984
- Listing ID #:226107742
- Added:1 day(s) ago
- Updated:August 28, 2026 at 04:42 PM
Rooms and interior
- Bedrooms:3
- Total bathrooms:2
- Full bathrooms:2
- Flooring:Carpet, Laminate
- Kitchen Description:Free Standing Electric Range
- Living area:1,324 sq. ft.
Heating and cooling
- Cooling:Central
- Heating:Central
Structure and exterior
- Roof:Composition Shingle
- Year built:1984
- Building area:1,324 sq. ft.
- Lot area:0.13 Acres
- Lot Features:Shape Regular
- Construction Materials:Stucco, Wood
- Foundation Description:Raised Foundation
- Levels:1 Story
Finances and disclosures
- Price:$449,900
- Price per sq. ft.:$339.8
Features and amenities
- Appliances:Free Standing Electric Range
- Laundry features:Inside Laundry Room
Parking
- Garage spaces:2
 MetroList MLS 2026. This information is being provided by MetroList MLS. All measurements and calculations of area are approximate. Information provided by Seller/Other sources, not verified by Broker. All interested persons should independently verify accuracy of information. Provided properties may or may not be listed by the office/agent presenting the information. Data Updated: August 28, 2026. Information being provided is for consumers' personal, non-commercial use and may not be used for any purpose other than to identify prospective properties consumers may be interested in purchasing. Information deemed reliable but not guaranteed. Any offer of compensation is made only to Participants of MLS where the subject listing is filed and in accordance with such MLS's regulations or rules.
New listings near 4756 Kelton Way
- Coming Soon
 $599,999Coming Soon3 beds 3 baths1,917 sq. ft.
Address Withheld By Seller, Sacramento, CA 95831
MLS# 260015700SDListed by: ESQUIRE REALTY - New
 $579,000Active3 beds 2 baths1,381 sq. ft.
1701 Daphne Avenue, Sacramento, CA 95815
MLS# 226091126Listed by: WINDERMERE SIGNATURE PROPERTIES EL DORADO HILLS/FOLSOM - New
 $389,000Active2 beds 2 baths996 sq. ft.
7457 Chevelle Way, Sacramento, CA 95829
MLS# 226108524Listed by: HOUSE REAL ESTATE - New
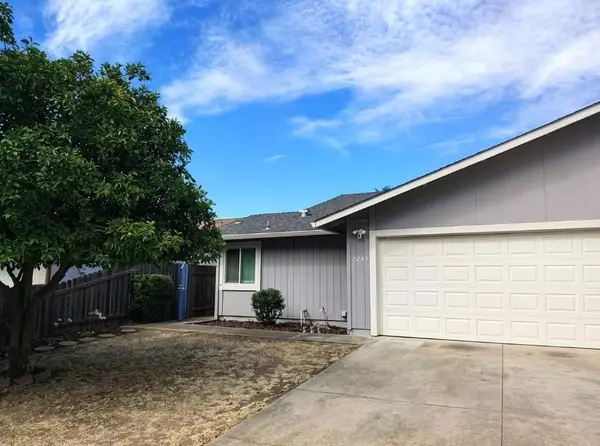 $430,000Active3 beds 2 baths1,315 sq. ft.
7246 Fletcher Farm Drive, Sacramento, CA 95828
MLS# 226108822Listed by: CAPITAL CONNECT REALTY - New
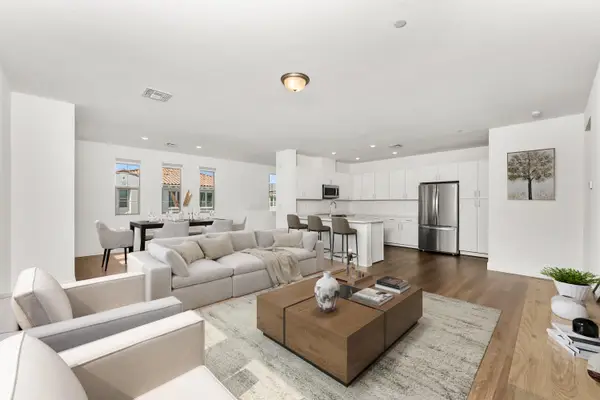 $389,990Active2 beds 2 baths1,362 sq. ft.
5301 E Commerce Way #25101, Sacramento, CA 95835
MLS# 226107942Listed by: NICK SADEK SOTHEBY'S INTERNATIONAL REALTY - New
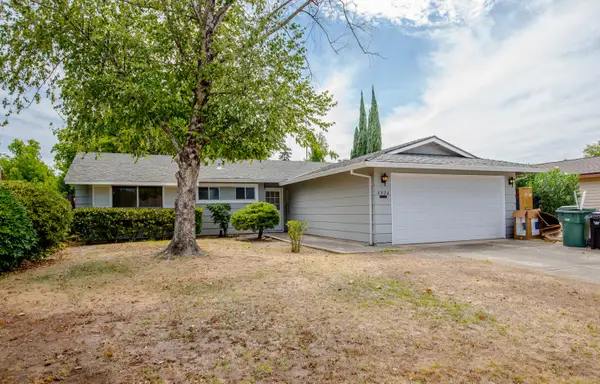 $470,000Active4 beds 2 baths1,269 sq. ft.
4824 Willowbrook Drive, Sacramento, CA 95842
MLS# 226107998Listed by: AZIZ REALTY, INC. - New
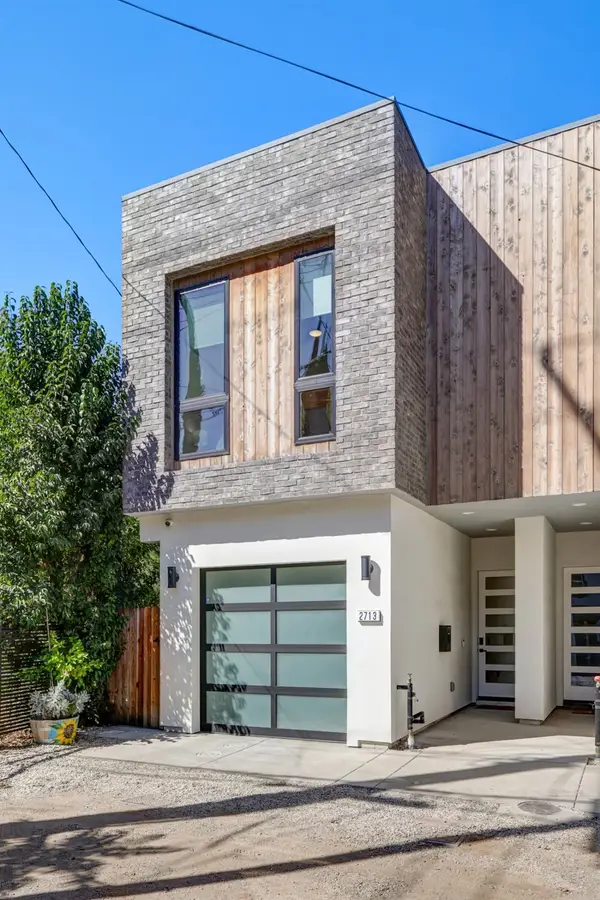 $799,000Active3 beds 3 baths1,446 sq. ft.
2713 Democracy Alley, Sacramento, CA 95816
MLS# 226108577Listed by: GROUNDED R.E. - New
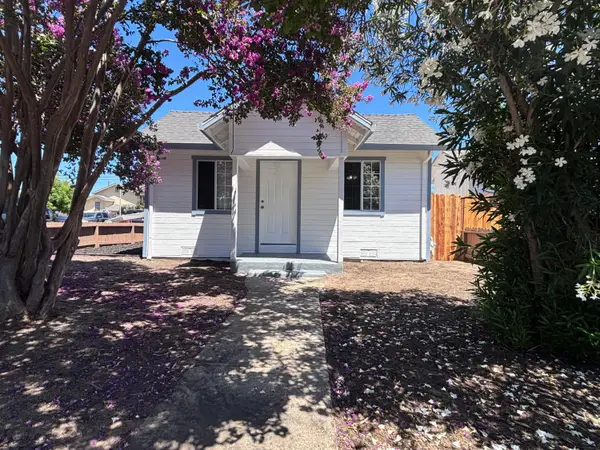 $399,000Active3 beds 1 baths955 sq. ft.
3844 Haywood Street, Sacramento, CA 95838
MLS# 226108849Listed by: EXP REALTY OF CALIFORNIA INC - New
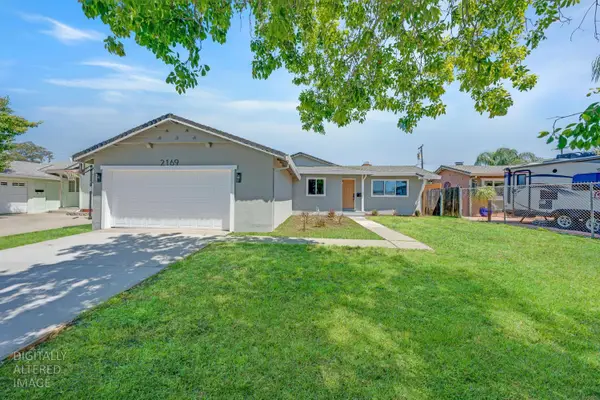 $425,000Active3 beds 2 baths1,301 sq. ft.
2169 Ferran Avenue, Sacramento, CA 95832
MLS# 226108860Listed by: REDLEAF REALTY


Protect your home and budget from life's surprises with an Assurant Home Warranty, backed by a partner that supports you through every step of homeownership. Explore Plans.
© 2026 Better Homes and Gardens Real Estate LLC. An Anywhere Real Estate company. All rights reserved. Better Homes and Gardens® Real Estate is a registered trademark owned by Meredith Operations Corporation, licensed to Better Homes and Gardens Real Estate LLC and used with permission. Better Homes and Gardens Real Estate LLC fully supports the principles of the Fair Housing Act and the Equal Opportunity Act. Listing information is deemed reliable but is not guaranteed accurate.
Each office is independently owned and operated.
Any services or products provided by third parties are not provided by, affiliated with or related to Better Homes and Gardens Real Estate LLC, or its affiliated companies.