
4825 Brand Way, Sacramento, CA 95819
Local realty services provided by:Better Homes and Gardens Real Estate Everything Real Estate
4825 Brand Way,Sacramento, CA 95819
$589,000
- 2 Beds
- 1 Baths
- 928 sq. ft.
- Single family
- Active
Listed by: patty crawford
Office: windermere signature properties fair oaks
MLS#:226135853
Source:MetroList
Price summary
- Price:$589,000
- Price per sq. ft.:$634.7
About this home
Welcome home to 4825 Brand Way, nestled in the heart of East Sacramento! This light, bright, and charming residence offers the perfect blend of original character and an unbeatable location. Inside, you will find two spacious bedrooms and a full bathroom. The inviting living and dining rooms showcase gorgeous original hardwood floors that extend seamlessly through the hallway and into both bedrooms. The living room serves as a welcoming centerpiece, anchored by a large picture window that floods the space with warm, natural light. Convenience meets capability with an attached one-car garage, featuring a brand, new garage door openerthat leads directly into the kitchen. Step outside to your private backyard, complete with a spacious deck and mature trees, ideal for outdoor dining and weekend entertaining. Unbeatable East Sacramento Location. You are just moments from the tree-lined paths of Bertha Henschel Park, bustling neighborhood coffee shops, and local dining favorites. Plus, Sacramento State and the scenic American River Parkway are only minutes away....
Contact an agent
Home facts
- Year built:1947
- Listing ID #:226135853
- Added:1 day(s) ago
- Updated:November 07, 2026 at 02:46 AM
Rooms and interior
- Bedrooms:2
- Total bathrooms:1
- Full bathrooms:1
- Flooring:Tile Floor, Wood Floors
- Kitchen Description:Disposal, Free Standing Gas Oven, Free Standing Gas Range
- Living area:928 sq. ft.
Heating and cooling
- Cooling:Central
- Heating:Central
Structure and exterior
- Roof:Composition Shingle
- Year built:1947
- Building area:928 sq. ft.
- Lot area:0.14 Acres
- Lot Features:Landscape Back, Landscape Front, Shape Regular
- Construction Materials:Frame, Stucco
- Exterior Features:Uncovered Deck
- Foundation Description:Raised Foundation
- Levels:1 Story
Utilities
- Sewer:Public Sewer
Finances and disclosures
- Price:$589,000
- Price per sq. ft.:$634.7
Features and amenities
- Appliances:Disposal
- Laundry features:Gas Hook-up, Laundry In Garage
Parking
- Garage spaces:1
 MetroList MLS 2026. This information is being provided by MetroList MLS. All measurements and calculations of area are approximate. Information provided by Seller/Other sources, not verified by Broker. All interested persons should independently verify accuracy of information. Provided properties may or may not be listed by the office/agent presenting the information. Data Updated: November 7, 2026. Information being provided is for consumers' personal, non-commercial use and may not be used for any purpose other than to identify prospective properties consumers may be interested in purchasing. Information deemed reliable but not guaranteed. Any offer of compensation is made only to Participants of MLS where the subject listing is filed and in accordance with such MLS's regulations or rules.
New listings near 4825 Brand Way
- Coming Soon
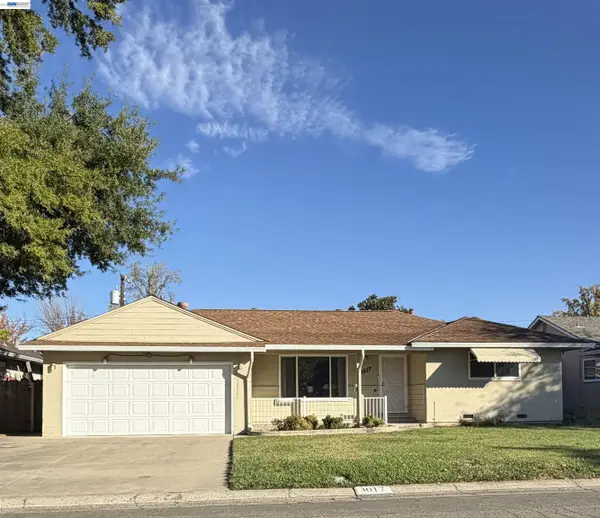 $399,000Coming Soon3 beds 2 baths1,610 sq. ft.
3017 Whitney Avenue, Sacramento, CA 95821
MLS# 41152402Listed by: UNITED REALTY PARTNERS - Coming Soon
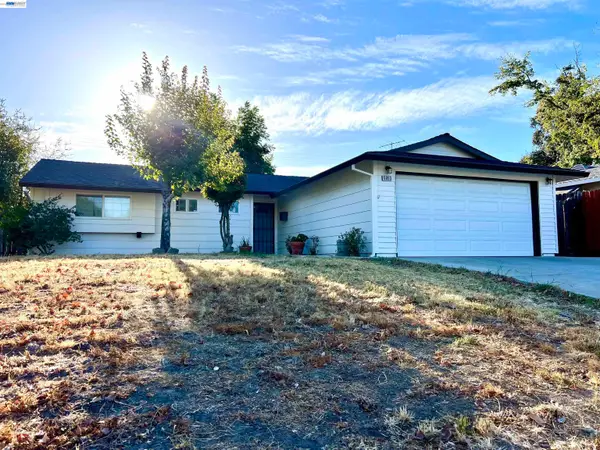 $425,000Coming Soon3 beds 2 baths1,269 sq. ft.
5953 Brett Dr., Sacramento, CA 95842
MLS# 41151936Listed by: PEPA REALTY - New
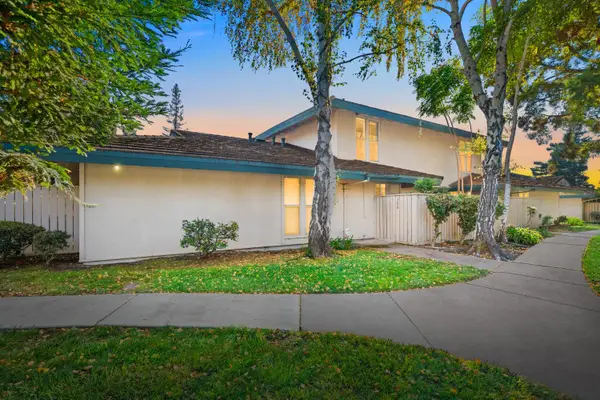 $255,000Active2 beds 2 baths1,074 sq. ft.
308 Roundtree Court, Sacramento, CA 95831
MLS# 226135538Listed by: INSPIRED REAL ESTATE GROUP, INC. - New
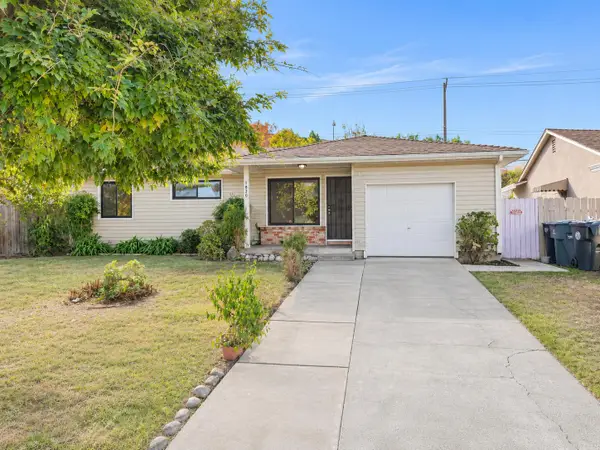 $375,000Active5 beds 2 baths1,577 sq. ft.
1820 Jamestown Drive, Sacramento, CA 95815
MLS# 226135567Listed by: GROW PROPERTIES - New
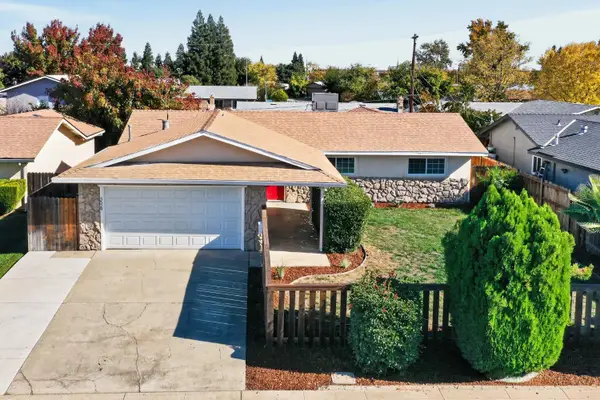 $479,000Active4 beds 2 baths1,892 sq. ft.
3529 Scorpio Drive, Sacramento, CA 95827
MLS# 226135975Listed by: PORTFOLIO REAL ESTATE - New
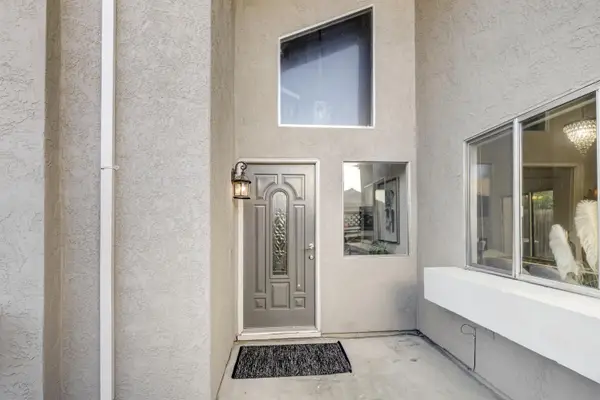 Listed by BHGRE$405,000Active3 beds 2 baths1,441 sq. ft.
3221 Iberian Drive, Sacramento, CA 95833
MLS# 226135978Listed by: BETTER HOMES AND GARDENS RE - New
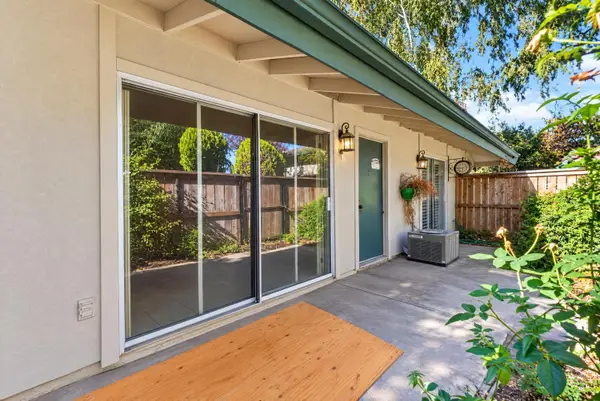 $205,000Active2 beds 1 baths932 sq. ft.
709 Roundtree, Sacramento, CA 95831
MLS# 226136059Listed by: RE/MAX GOLD FOLSOM - New
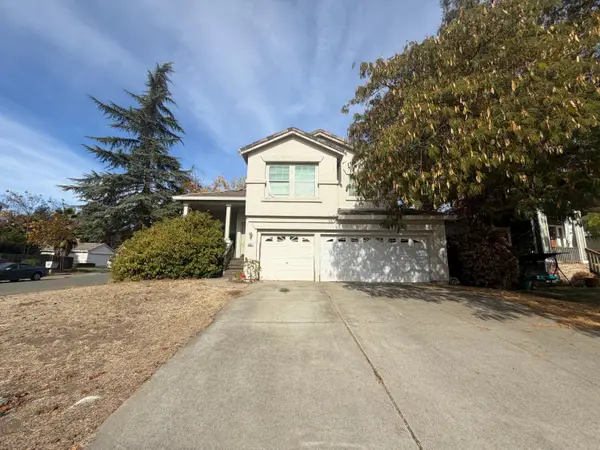 $399,000Active4 beds 3 baths2,024 sq. ft.
6361 Chesterbrook Drive, Elk Grove, CA 95758
MLS# 226136120Listed by: CALI-LINK REALTY & MORTGAGE INC. - New
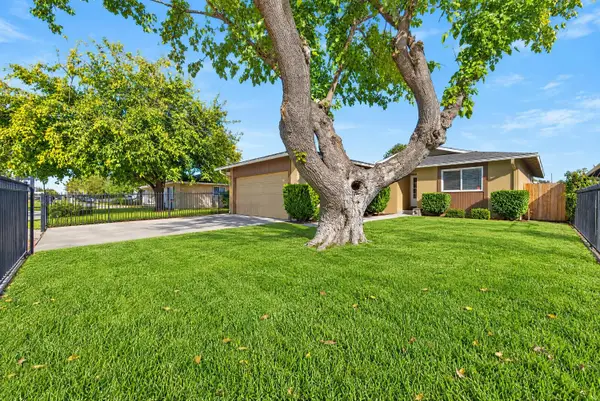 $399,000Active4 beds 2 baths1,320 sq. ft.
3624 May Street, Sacramento, CA 95838
MLS# 226136153Listed by: LPT REALTY, INC - New
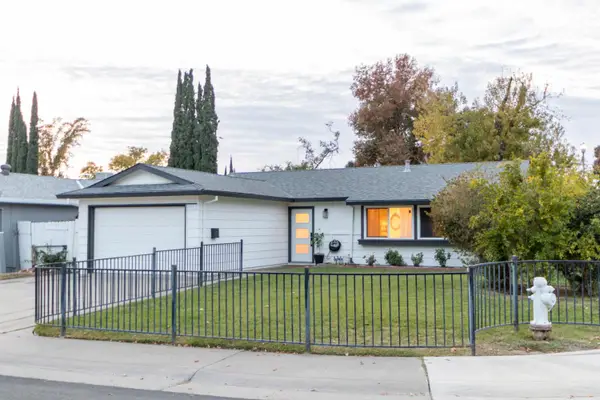 $444,500Active3 beds 2 baths1,032 sq. ft.
7031 Kilkenny Drive, Sacramento, CA 95842
MLS# 226136176Listed by: USKO REALTY


Protect your home and budget from life's surprises with an Assurant Home Warranty, backed by a partner that supports you through every step of homeownership. Explore Plans.
© 2026 Better Homes and Gardens Real Estate LLC. An Anywhere Real Estate company. All rights reserved. Better Homes and Gardens® Real Estate is a registered trademark owned by Meredith Operations Corporation, licensed to Better Homes and Gardens Real Estate LLC and used with permission. Better Homes and Gardens Real Estate LLC fully supports the principles of the Fair Housing Act and the Equal Opportunity Act. Listing information is deemed reliable but is not guaranteed accurate.
Each office is independently owned and operated.
Any services or products provided by third parties are not provided by, affiliated with or related to Better Homes and Gardens Real Estate LLC, or its affiliated companies.