
500 N St #205, Sacramento, CA 95814
Local realty services provided by:Better Homes and Gardens Real Estate Property Shoppe
500 N St #205,Sacramento, CA 95814
$419,000
- 2 Beds
- 2 Baths
- 1,261 sq. ft.
- Condominium
- Active
Listed by: tahira janjua
Office: home advantage corp510-795-2200
MLS#:41124028
Source:CRMLS
Price summary
- Price:$419,000
- Price per sq. ft.:$332.28
- Monthly HOA dues:$548
About this home
Experience vibrant downtown living in this stunning 2nd-floor courtyard facing residence at Bridgeway Towers! This premium 2-bedroom, 2-bath condo offers approx. 1,261 sq ft of stylish living space with north-facing community views. The spacious 240 sq ft balcony is perfect for relaxing or entertaining and spans the entire length of the residence, connecting both bedrooms. The renewed kitchen showcases white cabinets, a beautifully tiled backsplash, stainless steel refrigerator and oven/stove, and built-in microwave. The kitchen features an open island with dining bar that flows seamlessly into the living area. The beautifully updated hall bath includes tiled shower, quartz countertop, new fixtures, and stackable LG washer/dryer. Retreat to the primary suite complete with sliding glass doors to the balcony, abundant closet space with built-in organizers, and en-suite bath boasting double sinks, and separate bath and WC area. Concrete ceilings and walls provide energy efficiency and sound reduction. Secured-access building includes parking for one vehicle, EV charging stations, wheelchair access to parking, elevators, welcoming lobby, fitness center, pool/spa, sauna, biz center. Steps to Capitol Mall, DOCO, Golden 1 Center, Sutter Health Field, shopping, dining, nightlife, and city bus transport...
Contact an agent
Home facts
- Year built:1981
- Subdivision & Development:Other
- Listing ID #:41124028
- Added:193 day(s) ago
- Updated:August 28, 2026 at 02:39 PM
Rooms and interior
- Bedrooms:2
- Total bathrooms:2
- Full bathrooms:2
- Flooring:Laminate, Tile
- Kitchen Description:Washer
- Living area:1,261 sq. ft.
Heating and cooling
- Cooling:Central Air
- Heating:Electric, Heat Pump
- Central air:Yes
Structure and exterior
- Year built:1981
- Building area:1,261 sq. ft.
- Architectural Style:Contemporary
- Construction Materials:Concrete, Steel
- Levels:1 Story
Finances and disclosures
- Price:$419,000
- Price per sq. ft.:$332.28
Features and amenities
- Appliances:Dryer, Electric Water Heater, Washer
- Laundry features:Dryer, Washer
- Amenities:Clubhouse, Fitness Center, Maintenance Grounds, Pool, Sauna
- Pool features:Association Pool, In Ground, Pool
Parking
- Total parking spaces:1
- Parking description:Guest, One Space
- Garage:Yes
- Garage spaces:1
New listings near 500 N St #205
- Coming Soon
 $599,999Coming Soon3 beds 3 baths1,917 sq. ft.
Address Withheld By Seller, Sacramento, CA 95831
MLS# 260015700SDListed by: ESQUIRE REALTY - New
 $549,900Active5 beds 3 baths1,876 sq. ft.
5424 Knotty Pine Way, Sacramento, CA 95835
MLS# 226112101Listed by: GORBAN - New
 $349,900Active2 beds 3 baths1,304 sq. ft.
Address Withheld By Seller, Sacramento, CA 95835
MLS# 226112071Listed by: GORBAN - New
 $370,000Active3 beds 2 baths1,388 sq. ft.
8316 Cutler Way, Sacramento, CA 95828
MLS# 226112072Listed by: REGAL REAL ESTATE - New
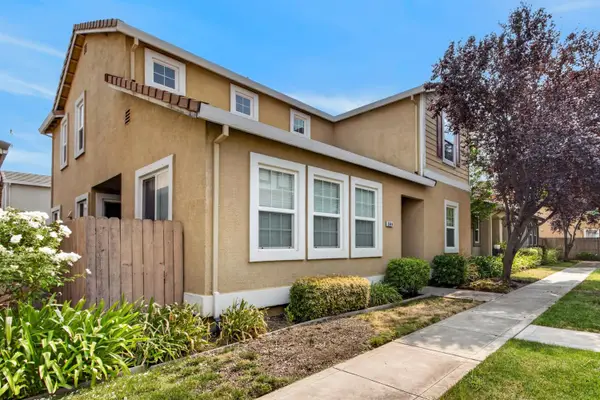 $499,995Active3 beds 3 baths1,941 sq. ft.
3644 Sardinia Island Way, Sacramento, CA 95834
MLS# 226107012Listed by: MING REALTY - New
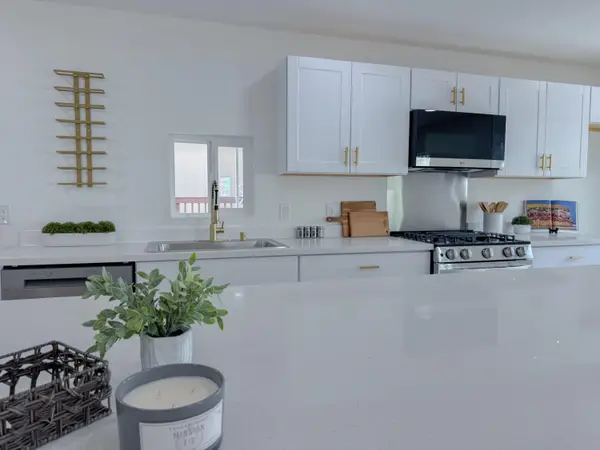 $169,900Active4 beds 2 baths1,440 sq. ft.
7424 Azimuth Lane #246, Sacramento, CA 95842
MLS# 226112030Listed by: GUIDE REAL ESTATE - New
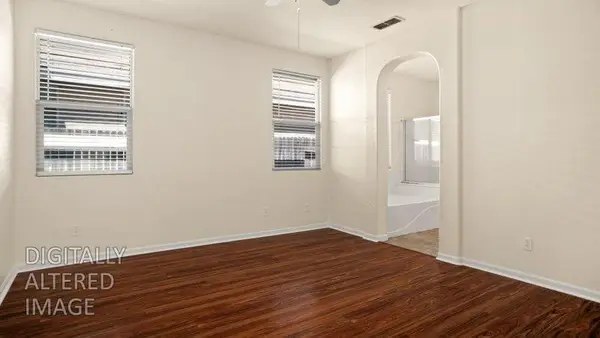 $525,000Active3 beds 2 baths1,611 sq. ft.
6044 Bridgecross Drive, Sacramento, CA 95835
MLS# 226112023Listed by: STEVEN LUNETTA - New
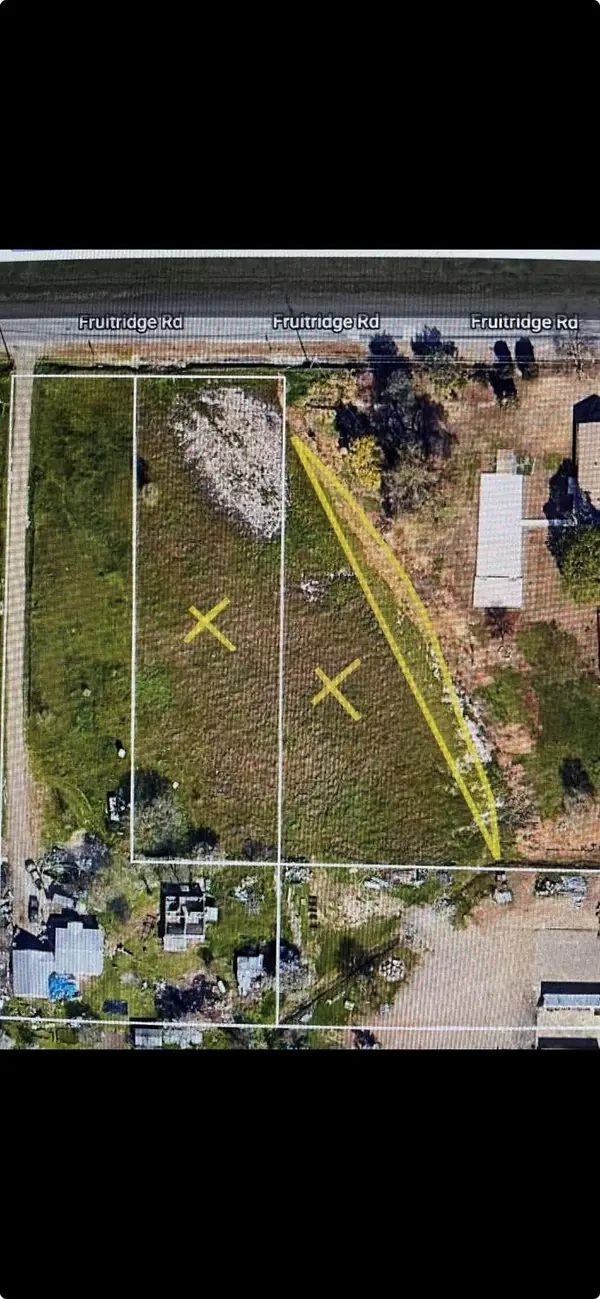 $250,000Active0.78 Acres
9072 Fruitridge Road, Sacramento, CA 95826
MLS# 226112013Listed by: VADIM EIDEMILLER, BROKER - New
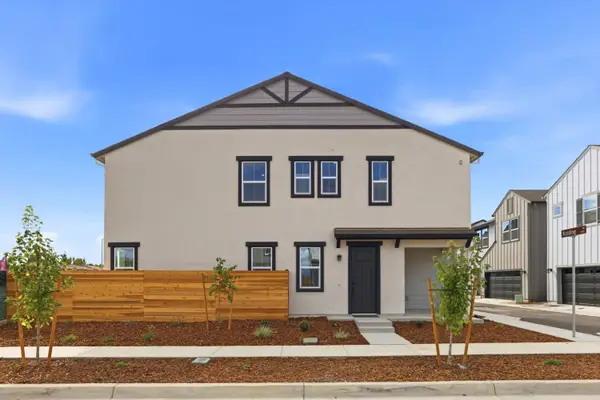 $520,000Active4 beds 3 baths1,916 sq. ft.
7414 Kolding Lane, Elk Grove, CA 95758
MLS# 226110299Listed by: PROVIDENTIAL INVESTMENTS - New
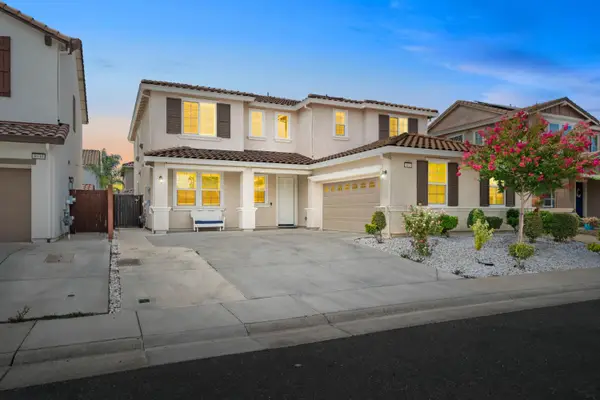 $930,000Active5 beds 4 baths3,738 sq. ft.
8026 Prairie Hawk Way, Sacramento, CA 95829
MLS# 226111360Listed by: STERLING ROYAL REAL ESTATE


Protect your home and budget from life's surprises with an Assurant Home Warranty, backed by a partner that supports you through every step of homeownership. Explore Plans.
© 2026 Better Homes and Gardens Real Estate LLC. An Anywhere Real Estate company. All rights reserved. Better Homes and Gardens® Real Estate is a registered trademark owned by Meredith Operations Corporation, licensed to Better Homes and Gardens Real Estate LLC and used with permission. Better Homes and Gardens Real Estate LLC fully supports the principles of the Fair Housing Act and the Equal Opportunity Act. Listing information is deemed reliable but is not guaranteed accurate.
Each office is independently owned and operated.
Any services or products provided by third parties are not provided by, affiliated with or related to Better Homes and Gardens Real Estate LLC, or its affiliated companies.