
5032 T Street, Sacramento, CA 95819
Local realty services provided by:Better Homes and Gardens Real Estate Integrity Real Estate
Listed by: deanne sinclair
Office: jpar iron horse real estate
MLS#:226099099
Source:MFMLS
Price summary
- Price:$825,000
- Price per sq. ft.:$985.66
About this home
Two fully permitted homes on one lot plus a stunning designer detached entertaining patio. A rare and versatile opportunity tucked into the heart of Elmhurst, one of Sacramento's most sought-after neighborhoods near UC Davis Medical Center. The main residence at 5032 T Street (837 sq ft) offers timeless cottage charm with thoughtful modern updates. Rich hardwood floors, original built-ins, and stained-glass privacy window coverings create warmth and character. The kitchen features newer appliances including a dishwasher, disposal, and under-sink water filtration. A 2021 HVAC system and tankless water heater deliver comfort and efficiency. Additional highlights include a designer security screen door with keypad entry, indoor laundry with washer and dryer, and a low-maintenance back courtyard finished with pavers and a softly lit water feature. The detached ADU at 5034 T Street (385 sq ft), built in 2022, is light-filled and stylishly designed. Exposed beam ceilings, large windows, and a flexible living/sleeping area open through a sliding glass door to the backyard. The modern kitchen includes soft-close cabinetry, a full-size dishwasher, and a deep stainless-steel sink. Upgrades include a mini-split HVAC system, tankless water heater, in-unit laundry hookups, a skylit bathroom with moisture-sensing ventilation, and sleek designer finishes throughout. The standout feature is the gorgeous enclosed entertaining patio, completely remodeled in 2021. This high-quality outdoor living space showcases reclaimed wood beam ceilings, a granite countertop with stone vessel sink and sensor faucet, Bosch dishwasher, custom cabinetry, and a striking reclaimed-wood feature wall. Oversized glass barn doors create seamless indoor-outdoor flow. There is space for a refrigerator or wine refrigerator, and a custom Salamander wood-burning Hobbit stove provides cozy ambiance for year-round gatherings. The property is enhanced by fruit trees; Meyer lemon, orange, nectarine, persimmon, lime, and fig, plus a Japanese Magnolia that blooms twice yearly. A gated alley with limited keyed access adds privacy and convenience. Whether you're looking for a primary residence with income potential, multi-generational living, or a unique investment in a prime Sacramento location, this exceptional Elmhurst property delivers character, quality, and versatility....
Contact an agent
Home facts
- Year built:1956
- Listing ID #:226099099
- Added:33 day(s) ago
- Updated:September 13, 2026 at 03:00 PM
Rooms and interior
- Bedrooms:2
- Total bathrooms:1
- Full bathrooms:1
- Flooring:Tile Floor, Wood Floors
- Kitchen Description:Dishwasher, Disposal, Free Standing Gas Range, Microwave
- Living area:837 sq. ft.
Heating and cooling
- Cooling:Ceiling Fan(s), Central
- Heating:Central, Natural Gas
Structure and exterior
- Roof:Composition Shingle
- Year built:1956
- Building area:837 sq. ft.
- Lot area:0.1 Acres
- Lot Features:Auto Sprinkler F&R, Curb(s)/Gutter(s), Landscape Back, Landscape Front
- Construction Materials:Stucco, Wood Siding
- Exterior Features:Enclosed Patio
- Foundation Description:Raised Foundation, Slab
- Levels:1 Story
Utilities
- Sewer:Public Sewer
Finances and disclosures
- Price:$825,000
- Price per sq. ft.:$985.66
Features and amenities
- Appliances:Dishwasher, Disposal, Microwave, Tankless Water Heater
- Laundry features:Inside Laundry Room, Washer Included
 MetroList MLS 2026. This information is being provided by MetroList MLS. All measurements and calculations of area are approximate. Information provided by Seller/Other sources, not verified by Broker. All interested persons should independently verify accuracy of information. Provided properties may or may not be listed by the office/agent presenting the information. Data Updated: September 13, 2026. Information being provided is for consumers' personal, non-commercial use and may not be used for any purpose other than to identify prospective properties consumers may be interested in purchasing. Information deemed reliable but not guaranteed. Any offer of compensation is made only to Participants of MLS where the subject listing is filed and in accordance with such MLS's regulations or rules.
New listings near 5032 T Street
- New
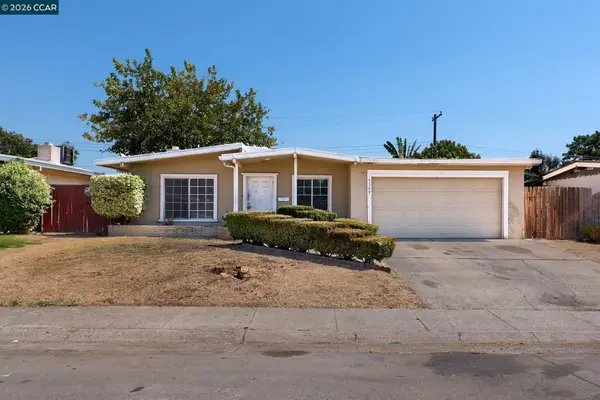 $299,950Active4 beds 2 baths1,248 sq. ft.
5309 55th St, Sacramento, CA 95820
MLS# 41148156Listed by: RED LIME REAL ESTATE - New
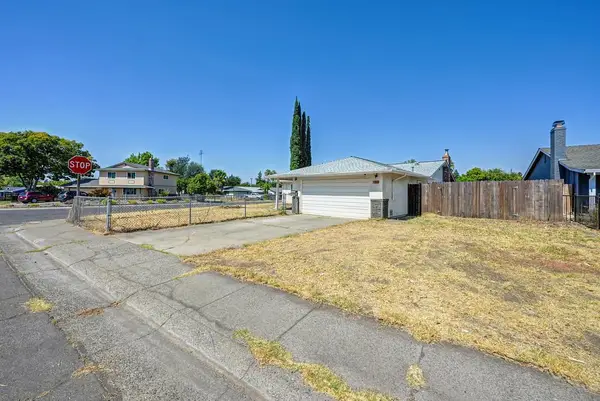 $465,000Active3 beds 2 baths1,269 sq. ft.
4801 Willowbrook Drive, Sacramento, CA 95842
MLS# 226115105Listed by: HOMESMART ICARE REALTY - New
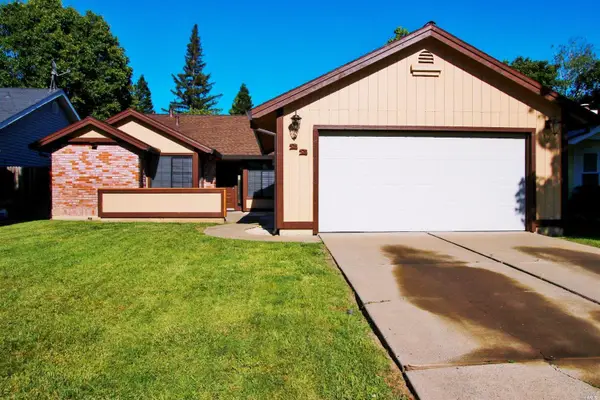 $450,000Active3 beds 2 baths1,213 sq. ft.
22 Topam Court, Sacramento, CA 95833
MLS# 226115255Listed by: RE/MAX GOLD DAVIS - New
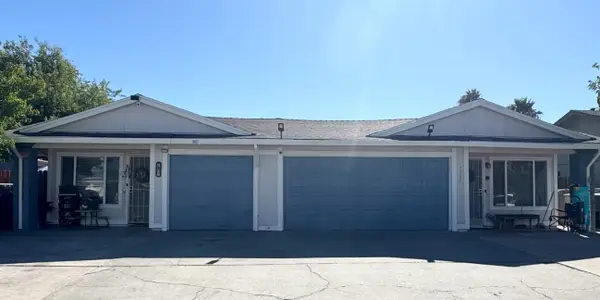 $465,000Active4 beds 2 baths1,902 sq. ft.
7327 Florinda Way, Sacramento, CA 95828
MLS# 226115257Listed by: EPIQUE INC - Open Sun, 12 to 3pmNew
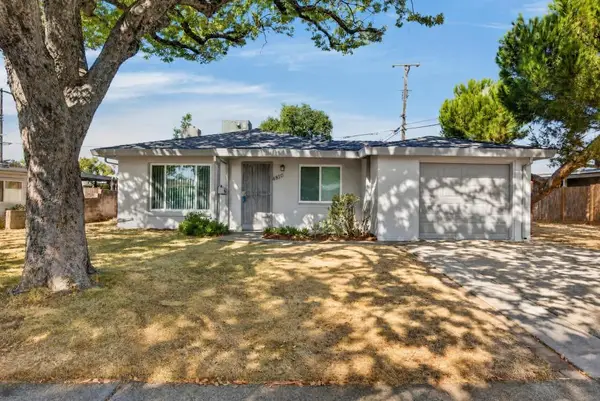 $399,900Active3 beds 1 baths1,039 sq. ft.
4810 Cabrillo Way, Sacramento, CA 95820
MLS# 226115259Listed by: MATHEWS & CO. REALTY GROUP - New
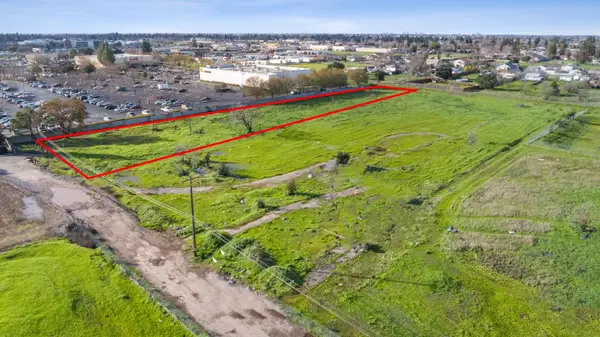 $549,000Active1.94 Acres
7711 Lenhart Road, Sacramento, CA 95828
MLS# 226114441Listed by: REMAX DREAM HOMES - New
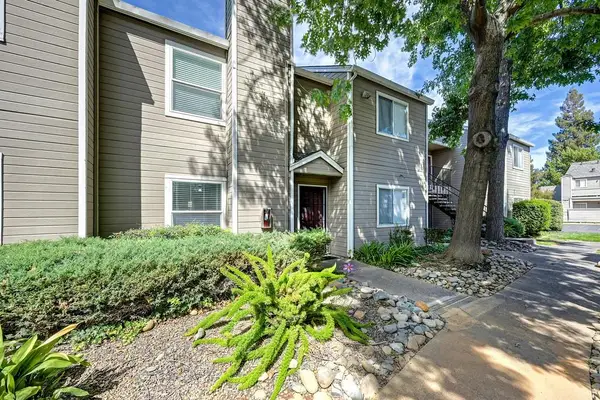 $300,000Active2 beds 2 baths1,026 sq. ft.
9101 Newhall Drive #76, Sacramento, CA 95826
MLS# 226114714Listed by: HOMESMART ICARE REALTY - New
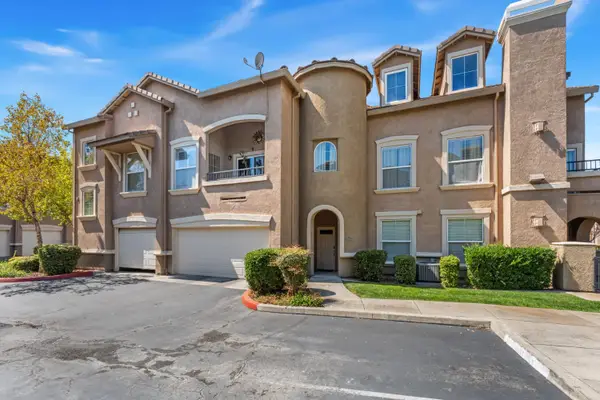 $395,000Active2 beds 2 baths1,651 sq. ft.
5350 Dunlay Drive #3517, Sacramento, CA 95835
MLS# 226114836Listed by: WINDERMERE SIGNATURE PROPERTIES NATOMAS - New
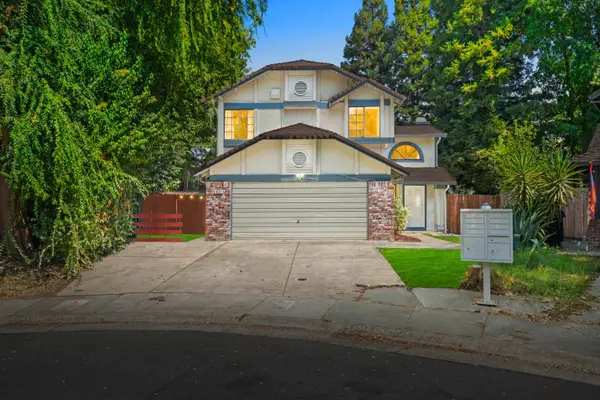 $550,000Active4 beds 3 baths1,709 sq. ft.
1511 Newborough Drive, Sacramento, CA 95833
MLS# 226115237Listed by: EXP REALTY OF CALIFORNIA INC - Open Fri, 11am to 2pmNew
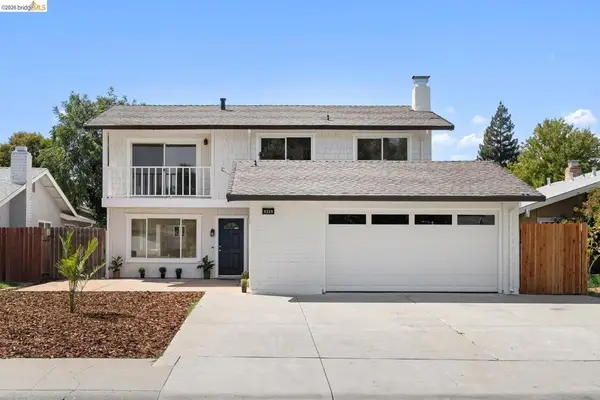 $520,000Active4 beds 3 baths1,596 sq. ft.
9339 Mira Del Rio Dr, Sacramento, CA 95827
MLS# 41148130Listed by: HOMECOIN.COM


Protect your home and budget from life's surprises with an Assurant Home Warranty, backed by a partner that supports you through every step of homeownership. Explore Plans.
© 2026 Better Homes and Gardens Real Estate LLC. An Anywhere Real Estate company. All rights reserved. Better Homes and Gardens® Real Estate is a registered trademark owned by Meredith Operations Corporation, licensed to Better Homes and Gardens Real Estate LLC and used with permission. Better Homes and Gardens Real Estate LLC fully supports the principles of the Fair Housing Act and the Equal Opportunity Act. Listing information is deemed reliable but is not guaranteed accurate.
Each office is independently owned and operated.
Any services or products provided by third parties are not provided by, affiliated with or related to Better Homes and Gardens Real Estate LLC, or its affiliated companies.