
5035 E Street, Sacramento, CA 95819
Local realty services provided by:Better Homes and Gardens Real Estate Reliance Partners
5035 E Street,Sacramento, CA 95819
$834,000
- 3 Beds
- 2 Baths
- - sq. ft.
- Single family
- Sold
Listed by: richard cazneaux
Office: coldwell banker realty
MLS#:226093256
Source:MFMLS
Sorry, we are unable to map this address
Price summary
- Price:$834,000
About this home
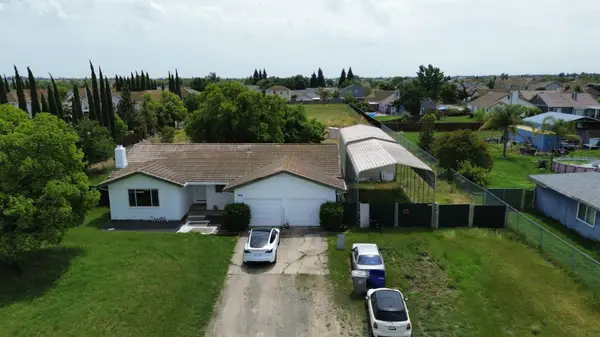
Welcome to 5035 E Street, a classic residence in East Sacramento's sought-after Sutter Park neighborhood. Built in 1948 and situated on a generous .21-acre lot, this 3-bedroom, 1.5-bath home offers 1,893 square feet of living space and presents a rare opportunity to restore and reimagine a timeless architectural design. Designed around a central courtyard, the home's floor plan embraces indoor-outdoor living with walls of windows that fill the living and dining areas with natural light while overlooking the courtyard and backyard. Original parquet wood floors, a fireplace, and clean mid-century lines create a strong architectural foundation ready for its next chapter. The kitchen offers generous cabinetry, great counter space, and a breakfast area with direct access to the courtyard and pool. The bedrooms retain their original built-in wardrobes and storage, preserving the home's authentic character. Outside, the backyard features a pool, mature landscaping, expansive patio areas, and the central courtyard that serves as the heart of the home. Whether you're looking to restore its original charm or create your own vision, this home offers exceptional potential in one of East Sacramento's most desirable neighborhood....
Contact an agent
Home facts
- Year built:1948
- Listing ID #:226093256
- Added:31 day(s) ago
- Updated:August 15, 2026 at 10:15 AM
Rooms and interior
- Bedrooms:3
- Total bathrooms:2
- Full bathrooms:1
- Flooring:Carpet, Parquet, Tile Floor
Heating and cooling
- Cooling:Ceiling Fan(s), Central
- Heating:Central, Fireplace(s)
Structure and exterior
- Roof:Composition Shingle
- Year built:1948
- Construction Materials:Wood
- Foundation Description:Slab
- Levels:1 Story
Utilities
- Sewer:Public Sewer
Finances and disclosures
- Price:$834,000
Features and amenities
- Laundry features:Laundry In Garage
Parking
- Garage spaces:2
 MetroList MLS 2026. This information is being provided by MetroList MLS. All measurements and calculations of area are approximate. Information provided by Seller/Other sources, not verified by Broker. All interested persons should independently verify accuracy of information. Provided properties may or may not be listed by the office/agent presenting the information. Data Updated: August 15, 2026. Information being provided is for consumers' personal, non-commercial use and may not be used for any purpose other than to identify prospective properties consumers may be interested in purchasing. Information deemed reliable but not guaranteed. Any offer of compensation is made only to Participants of MLS where the subject listing is filed and in accordance with such MLS's regulations or rules.
New listings near 5035 E Street
- Coming Soon
 $599,999Coming Soon3 beds 3 baths1,917 sq. ft.
Address Withheld By Seller, Sacramento, CA 95831
MLS# 260015700SDListed by: ESQUIRE REALTY - New
 $1,900,000Active3 beds 3 baths2,557 sq. ft.
711 Coronado Boulevard, Sacramento, CA 95864
MLS# 226105158Listed by: GONSALVES REAL ESTATE PROPERTIES - New
 $575,000Active4 beds 3 baths2,024 sq. ft.
7293 Dorstone Way, Sacramento, CA 95829
MLS# 226106631Listed by: EXP REALTY OF CALIFORNIA INC. - New
 $165,000Active3 beds 1 baths1,066 sq. ft.
1326 Oak Terrace Court #15, Sacramento, CA 95825
MLS# 226103605Listed by: TRUMARK INVESTMENTS - New
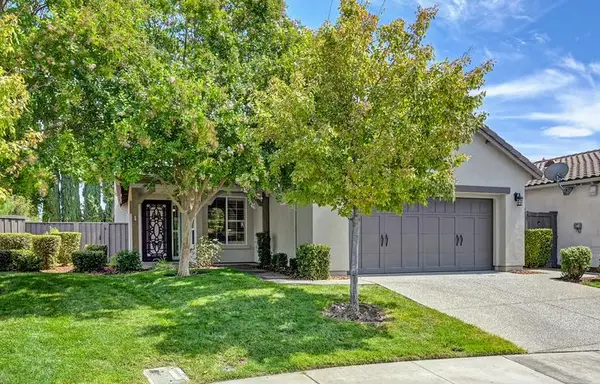 $422,500Active1 beds 2 baths1,261 sq. ft.
2181 Ryedale Lane, Sacramento, CA 95835
MLS# 226098231Listed by: COLDWELL BANKER REALTY - Open Fri, 4 to 6pmNew
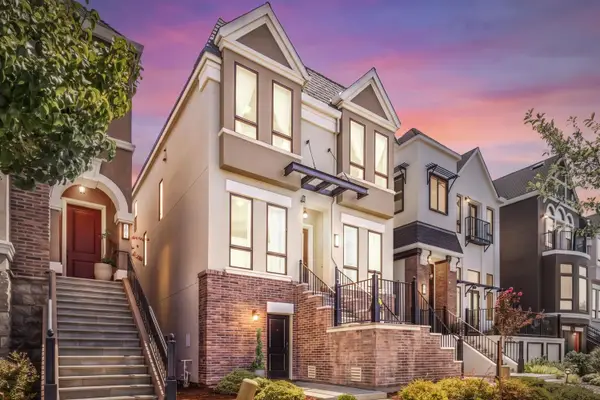 $929,000Active4 beds 4 baths2,826 sq. ft.
3517 Crocker Drive, Sacramento, CA 95818
MLS# 226106140Listed by: HOMESMART ICARE REALTY - Open Mon, 5 to 7pmNew
 $415,000Active4 beds 2 baths1,532 sq. ft.
7533 29th Street, Sacramento, CA 95822
MLS# 226106431Listed by: DIAMOND QUALITY REAL ESTATE - New
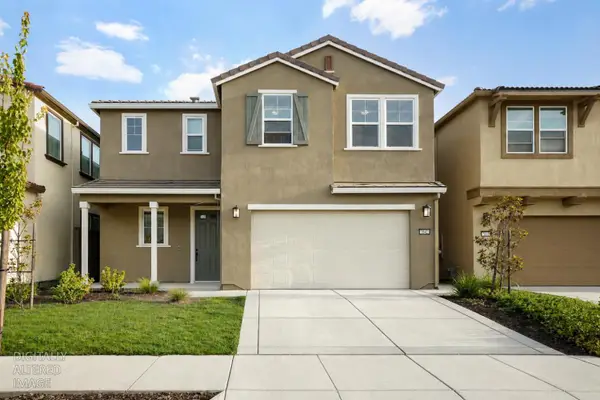 $594,999Active4 beds 3 baths2,114 sq. ft.
3642 Nuestra Avenue, Sacramento, CA 95835
MLS# 226106324Listed by: HOMESMART PV & ASSOCIATES - New
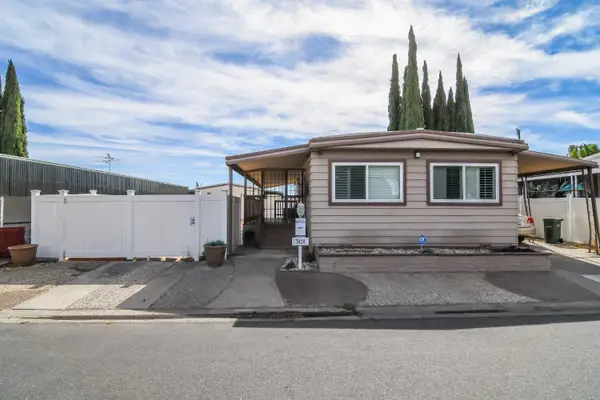 $279,000Active2 beds 2 baths1,120 sq. ft.
7428 Bouvais Circle, Sacramento, CA 95828
MLS# 226106445Listed by: KELLER WILLIAMS REALTY - New
 $1,200,000Active3 beds 2 baths1,640 sq. ft.
7818 Jacinto Road, Elk Grove, CA 95758
MLS# 226106462Listed by: WST PROPERTIES INC.


Protect your home and budget from life's surprises with an Assurant Home Warranty, backed by a partner that supports you through every step of homeownership. Explore Plans.
© 2026 Better Homes and Gardens Real Estate LLC. An Anywhere Real Estate company. All rights reserved. Better Homes and Gardens® Real Estate is a registered trademark owned by Meredith Operations Corporation, licensed to Better Homes and Gardens Real Estate LLC and used with permission. Better Homes and Gardens Real Estate LLC fully supports the principles of the Fair Housing Act and the Equal Opportunity Act. Listing information is deemed reliable but is not guaranteed accurate.
Each office is independently owned and operated.
Any services or products provided by third parties are not provided by, affiliated with or related to Better Homes and Gardens Real Estate LLC, or its affiliated companies.