
5086 Bissett Way, Sacramento, CA 95835
Local realty services provided by:Better Homes and Gardens Real Estate Reliance Partners
5086 Bissett Way,Sacramento, CA 95835
$610,950
- 4 Beds
- 3 Baths
- 2,645 sq. ft.
- Single family
- Active
Listed by: victor lin
Office: cook realty
MLS#:226044907
Source:MFMLS
Price summary
- Price:$610,950
- Price per sq. ft.:$230.98
- Monthly HOA dues:$92
About this home
Newly Reduced Price! Experience spacious and comfortable living in this beautiful 4‑bedroom, 3‑bath home located in North Natomas' desirable Northpointe Park Village. With 2,645 sq ft of well‑designed living space, this home offers an ideal layout for families, multi‑generational living, or anyone seeking room to grow. The open floor plan features a bright living area, an inviting foyer, and a highly sought‑after downstairs bedroom with a full bath. The kitchen and family room flow seamlessly to the backyard, creating an effortless indoor/outdoor living experience. Upstairs, generous secondary bedrooms and a private primary suite provide ample comfort and flexibility. Situated just minutes from the North Natomas Community Center and Aquatics Complex at 2101 Club Center Drive, as well as top parks, schools, shopping, and dining, this home combines convenience with an exceptional lifestyle. The HOA includes clubhouse access and security services. With quick access to I‑5, downtown Sacramento, and the airport, the location adds even more appeal. With its spacious layout, great neighborhood, and unmatched proximity to amenities, this North Natomas property is a truly outstanding opportunity. Don't miss your chance to make it yours....
Contact an agent
Home facts
- Year built:2003
- Listing ID #:226044907
- Added:166 day(s) ago
- Updated:September 25, 2026 at 03:16 PM
Rooms and interior
- Bedrooms:4
- Total bathrooms:3
- Full bathrooms:3
- Flooring:Simulated Wood, Wood Floors
- Kitchen Description:Dishwasher, Hood Over Range
- Living area:2,645 sq. ft.
Heating and cooling
- Cooling:Ceiling Fan(s), Central
- Heating:Central, Fireplace(s)
Structure and exterior
- Roof:Shingle
- Year built:2003
- Building area:2,645 sq. ft.
- Lot area:0.11 Acres
- Lot Features:Auto Sprinkler F&R, Landscape Back, Landscape Front
- Construction Materials:Frame, Wood
- Exterior Features:Front Porch
- Foundation Description:Slab
- Levels:2 Story
Utilities
- Sewer:Public Sewer
Finances and disclosures
- Price:$610,950
- Price per sq. ft.:$230.98
Features and amenities
- Appliances:Dishwasher
- Laundry features:Electric, Gas Hook-up, Inside Laundry Room
- Amenities:Gym, Pool, Spa/Hot Tub
Parking
- Garage spaces:2
 MetroList MLS 2026. This information is being provided by MetroList MLS. All measurements and calculations of area are approximate. Information provided by Seller/Other sources, not verified by Broker. All interested persons should independently verify accuracy of information. Provided properties may or may not be listed by the office/agent presenting the information. Data Updated: September 25, 2026. Information being provided is for consumers' personal, non-commercial use and may not be used for any purpose other than to identify prospective properties consumers may be interested in purchasing. Information deemed reliable but not guaranteed. Any offer of compensation is made only to Participants of MLS where the subject listing is filed and in accordance with such MLS's regulations or rules.
New listings near 5086 Bissett Way
- Coming Soon
 $395,000Coming Soon3 beds 1 baths1,040 sq. ft.
4911 76th St, Sacramento, CA 95820
MLS# 41149395Listed by: LUXE REALTY GROUP - New
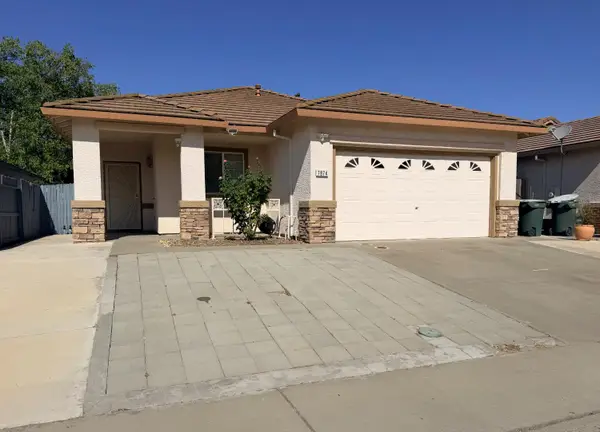 $510,000Active4 beds 2 baths1,577 sq. ft.
7874 Empingham Way, Sacramento, CA 95829
MLS# 226120548Listed by: 3T HOMES INC. - Open Sat, 2 to 4pmNew
 $1,400,000Active3 beds 3 baths2,557 sq. ft.
2269 5th Avenue, Sacramento, CA 95818
MLS# 226105493Listed by: COLDWELL BANKER REALTY - Open Sat, 11am to 2pmNew
 $1,995,000Active4 beds 3 baths2,767 sq. ft.
1409 47th Street, Sacramento, CA 95819
MLS# 226117306Listed by: WINDERMERE SIGNATURE PROPERTIES LP - New
 $365,000Active3 beds 1 baths1,039 sq. ft.
5109 Argo Way, Sacramento, CA 95820
MLS# 226118502Listed by: WINDERMERE SIGNATURE PROPERTIES FAIR OAKS - New
 $380,000Active3 beds 2 baths1,278 sq. ft.
73 Ishi Circle, Sacramento, CA 95833
MLS# 226119395Listed by: KELLER WILLIAMS REALTY - New
 $644,990Active4 beds 3 baths2,393 sq. ft.
8775 Rockchester Drive, Sacramento, CA 95828
MLS# 226119540Listed by: COLDWELL BANKER REALTY - New
 $429,950Active4 beds 3 baths1,082 sq. ft.
3932 Mahogany Street, Sacramento, CA 95838
MLS# 226120144Listed by: LYNEL FORD REALTY - New
 $580,000Active4 beds 2 baths1,718 sq. ft.
Address Withheld By Seller, Elk Grove, CA 95758
MLS# 226120301Listed by: ORNATE INC - New
 $379,000Active3 beds 2 baths1,623 sq. ft.
7043 Demaret Drive, Sacramento, CA 95822
MLS# 226120507Listed by: DWELL REAL ESTATE


Protect your home and budget from life's surprises with an Assurant Home Warranty, backed by a partner that supports you through every step of homeownership. Explore Plans.
© 2026 Better Homes and Gardens Real Estate LLC. An Anywhere Real Estate company. All rights reserved. Better Homes and Gardens® Real Estate is a registered trademark owned by Meredith Operations Corporation, licensed to Better Homes and Gardens Real Estate LLC and used with permission. Better Homes and Gardens Real Estate LLC fully supports the principles of the Fair Housing Act and the Equal Opportunity Act. Listing information is deemed reliable but is not guaranteed accurate.
Each office is independently owned and operated.
Any services or products provided by third parties are not provided by, affiliated with or related to Better Homes and Gardens Real Estate LLC, or its affiliated companies.