
5117 Cimarron Way, Sacramento, CA 95842
Local realty services provided by:Better Homes and Gardens Real Estate Royal & Associates
5117 Cimarron Way,Sacramento, CA 95842
$389,000
- 3 Beds
- 2 Baths
- 1,441 sq. ft.
- Single family
- Active
Listed by: ceasar brown510-489-7900
Office: intero real estate services
MLS#:41152871
Source:Bay East, CCAR, bridgeMLS
Price summary
- Price:$389,000
- Price per sq. ft.:$269.95
About this home
Opportunity Knocks! Great Location and Excellent Curb Appeal. Premium Corner Lot ( 8,712 sqft ) Walk to Elementary School. Near to shopping center and freeway! Welcome home! Spacious floor plan, step down family room, Cozy fireplace, Central heat and air! Family room leads to a private backyard for outdoor enjoyment. Inside laundry room and 2 car garage with auto door opener. Well kept home just need some cosmetic touches. This home will appeal to many... worth your time! More await your discovery!
Contact an agent
Home facts
- Year built:1964
- Subdivision & Development:Other
- Listing ID #:41152871
- Added:3 day(s) ago
- Updated:November 06, 2026 at 02:58 PM
Rooms and interior
- Bedrooms:3
- Total bathrooms:2
- Full bathrooms:2
- Rooms Total:6
- Flooring:Carpet, Linoleum
- Bathrooms Description:Master Bath - Solid Surface, Stall Shower, Tub, Window
- Kitchen Description:Built-in Range/Oven, Dishwasher, Electric Range, Electric Range/Cooktop, Range, Refrigerator, Solid Surface Counter
- Living area:1,441 sq. ft.
Heating and cooling
- Cooling:Central Air
- Heating:Forced Air, Natural Gas
- Central air:Yes
Structure and exterior
- Roof:Composition Shingles
- Year built:1964
- Building area:1,441 sq. ft.
- Lot area:0.2 Acres
- Lot Features:Corner Lot, Landscaped, Level, Premium Lot
- Architectural Style:Ranch
- Construction Materials:Stucco
- Exterior Features:Back Yard, Front Yard
Utilities
- Water:Public, Water District
Finances and disclosures
- Price:$389,000
- Price per sq. ft.:$269.95
Features and amenities
- Appliances:Dishwasher, Dryer, Electric Range, Gas Water Heater, Range, Refrigerator, Washer
- Laundry features:220 Volt Outlet, Dryer, Laundry Room, Washer
- Amenities:Gas Water Heater
Parking
- Parking description:Attached, Garage Door Opener, Garage Faces Front, Interior Access From Garage
- Garage:Yes
- Garage spaces:2
 Bay East 2026. CCAR 2026 bridgeMLS 2026. Information Deemed Reliable But Not Guaranteed. This information is being provided by the Bay East MLS, or CCAR MLS, or bridgeMLS. The listings presented here may or may not be listed by the Broker/Agent operating this website. This information is intended for the personal use of consumers and may not be used for any purpose other than to identify prospective properties consumers may be interested in purchasing. Data last updated at November 6, 2026
New listings near 5117 Cimarron Way
- Coming Soon
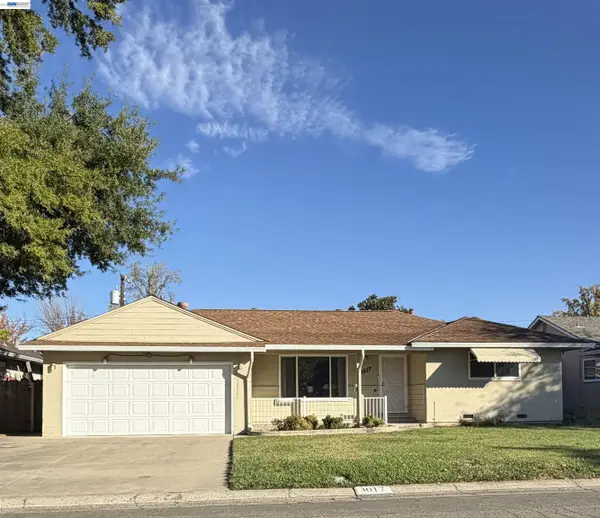 $399,000Coming Soon3 beds 2 baths1,610 sq. ft.
3017 Whitney Avenue, Sacramento, CA 95821
MLS# 41152402Listed by: UNITED REALTY PARTNERS - Coming Soon
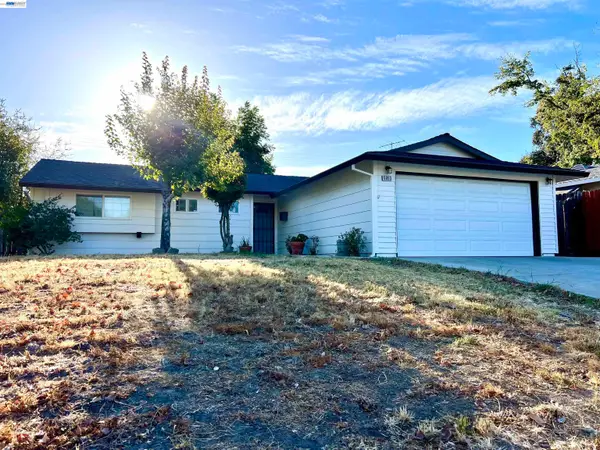 $425,000Coming Soon3 beds 2 baths1,269 sq. ft.
5953 Brett Dr., Sacramento, CA 95842
MLS# 41151936Listed by: PEPA REALTY - New
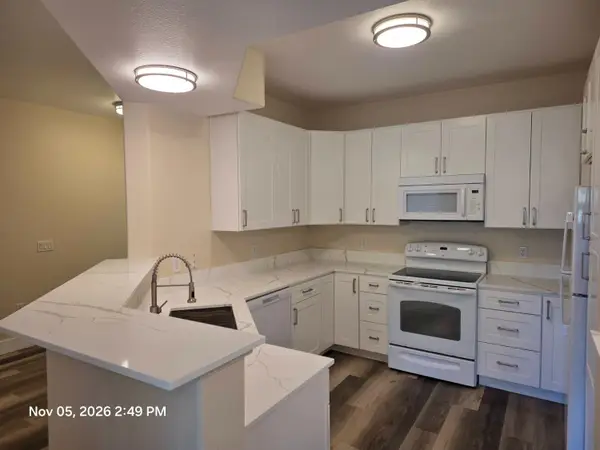 $275,000Active1 beds 1 baths763 sq. ft.
1900 Danbrook Drive #515, Sacramento, CA 95835
MLS# 226135265Listed by: TSG PREMIER REALTY - New
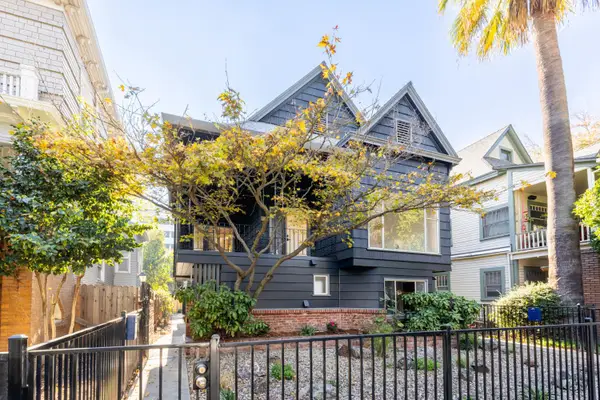 $1,789,000Active-- beds -- baths3,901 sq. ft.
1512 Q Street, Sacramento, CA 95811
MLS# 226135809Listed by: GARNER REAL ESTATE - New
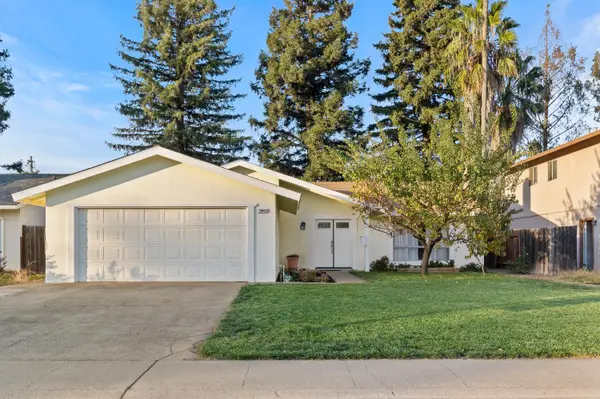 $529,900Active3 beds 2 baths1,465 sq. ft.
9643 Appalachian Drive, Sacramento, CA 95827
MLS# 226113885Listed by: COLDWELL BANKER REALTY - Open Sat, 3 to 5pmNew
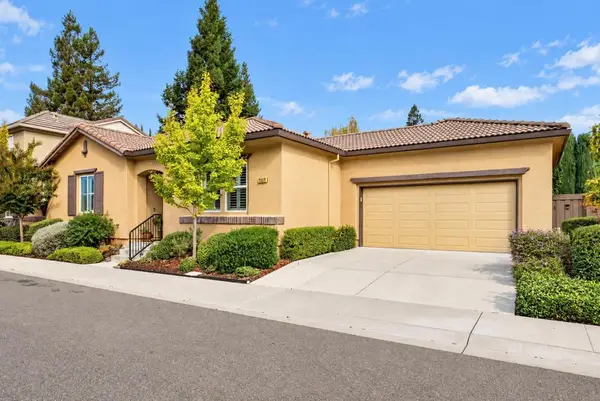 $565,000Active3 beds 2 baths1,500 sq. ft.
7937 Collins Isle Lane, Sacramento, CA 95831
MLS# 226133300Listed by: DUNNIGAN, REALTORS - Open Sat, 2 to 4pmNew
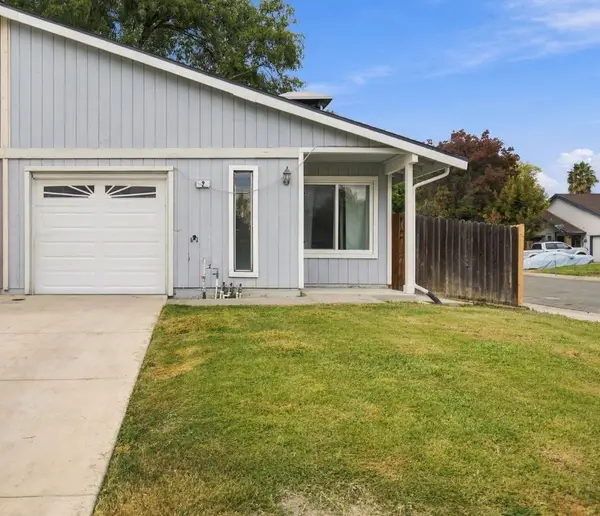 $365,000Active2 beds 2 baths1,133 sq. ft.
2 Walbrook Court, Sacramento, CA 95833
MLS# 226133380Listed by: WINDERMERE SIGNATURE PROPERTIES FAIR OAKS - New
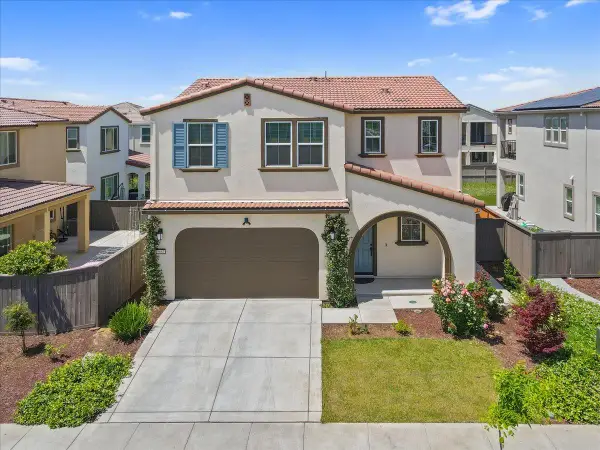 $639,500Active3 beds 3 baths2,114 sq. ft.
5667 Littlestone Street, Sacramento, CA 95835
MLS# 226135074Listed by: EXP REALTY OF NORTHERN CALIFORNIA, INC. - New
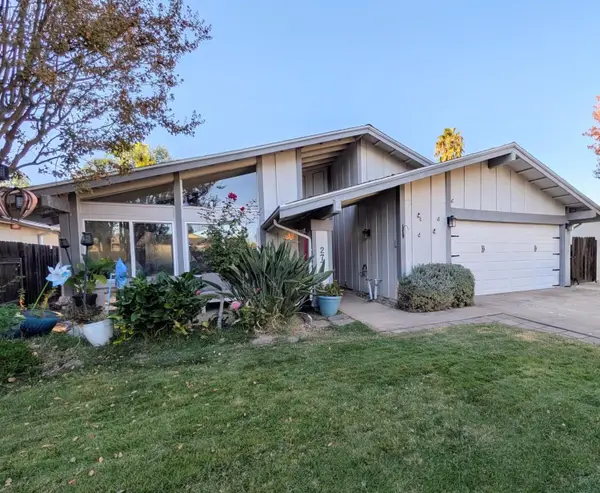 $500,000Active3 beds 2 baths1,574 sq. ft.
2771 Catania Way, Sacramento, CA 95826
MLS# 226135751Listed by: REALTY ONE GROUP COMPLETE - Open Sat, 11am to 2pmNew
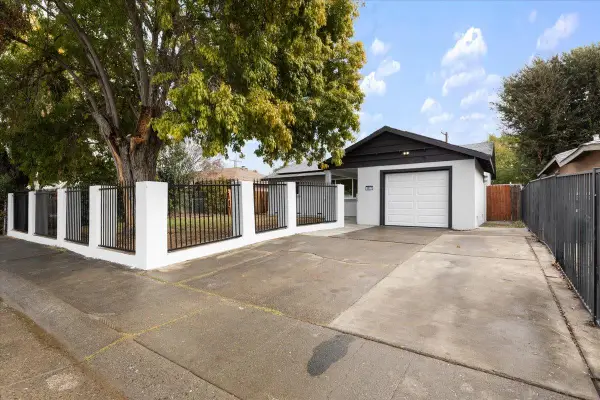 $389,999Active3 beds 1 baths1,020 sq. ft.
5917 39th Street, Sacramento, CA 95824
MLS# 226135768Listed by: PELLEGO INC


Protect your home and budget from life's surprises with an Assurant Home Warranty, backed by a partner that supports you through every step of homeownership. Explore Plans.
© 2026 Better Homes and Gardens Real Estate LLC. An Anywhere Real Estate company. All rights reserved. Better Homes and Gardens® Real Estate is a registered trademark owned by Meredith Operations Corporation, licensed to Better Homes and Gardens Real Estate LLC and used with permission. Better Homes and Gardens Real Estate LLC fully supports the principles of the Fair Housing Act and the Equal Opportunity Act. Listing information is deemed reliable but is not guaranteed accurate.
Each office is independently owned and operated.
Any services or products provided by third parties are not provided by, affiliated with or related to Better Homes and Gardens Real Estate LLC, or its affiliated companies.