
519 Grovesnor Court, Sacramento, CA 95864
Local realty services provided by:Better Homes and Gardens Real Estate Integrity Real Estate
519 Grovesnor Court,Sacramento, CA 95864
$995,000
- 3 Beds
- 3 Baths
- 2,421 sq. ft.
- Single family
- Active
Upcoming open houses
- Fri, Oct 0904:00 pm - 06:00 pm
- Sat, Oct 1012:00 pm - 04:00 pm
- Sun, Oct 1102:00 pm - 04:00 pm
Listed by: cheryl nightingale
Office: house real estate
MLS#:226125654
Source:MetroList
Price summary
- Price:$995,000
- Price per sq. ft.:$410.99
About this home
Tucked at the bottom of a quiet Wilhaggin cul-de-sac, this perfectly maintained mid-century single story ranch has charming curb appeal. Open the front door to a view straight out to the pool. Natural light fills every room. The living/dining room has wall-to-wall windows, and the kitchen pairs nice appliances with true MCM charm. The family room has a large fireplace and a wall of windows facing the pool, and the bar has an adorable Dutch door to the pool for entertaining. Three generous bedrooms. Oversized guest bath with Roman tub, plus a centrally located powder bath with pool access. The primary suite is a peaceful private retreat, with a lovely dual-sink bath, a generous walk-in closet and its own door to the backyard for morning coffee outside. Huge laundry could easily be a bright office with pool access. Newer roof, high-quality windows throughout and a two-car garage with storage. The yard has a citrus grove on one side and room for a garden, play structure or dog run on the other. Backs to land for privacy, and it is just a short walk to the American River and its cycling and walking trails. This is an opportunity to own a true gem in a fabulous location....
Contact an agent
Home facts
- Year built:1969
- Listing ID #:226125654
- Added:1 day(s) ago
- Updated:October 09, 2026 at 11:43 PM
Rooms and interior
- Bedrooms:3
- Total bathrooms:3
- Full bathrooms:2
- Flooring:Carpet, Laminate, Tile Floor
- Living area:2,421 sq. ft.
Heating and cooling
- Cooling:Central
- Heating:Central
Structure and exterior
- Roof:Composition Shingle
- Year built:1969
- Building area:2,421 sq. ft.
- Lot area:0.38 Acres
- Lot Features:Cul-De-Sac
- Construction Materials:Wood
- Foundation Description:Slab
- Levels:1 Story
Utilities
- Sewer:Public Sewer
Finances and disclosures
- Price:$995,000
- Price per sq. ft.:$410.99
Features and amenities
- Laundry features:Inside Laundry Room
Parking
- Garage spaces:2
 MetroList MLS 2026. This information is being provided by MetroList MLS. All measurements and calculations of area are approximate. Information provided by Seller/Other sources, not verified by Broker. All interested persons should independently verify accuracy of information. Provided properties may or may not be listed by the office/agent presenting the information. Data Updated: October 9, 2026. Information being provided is for consumers' personal, non-commercial use and may not be used for any purpose other than to identify prospective properties consumers may be interested in purchasing. Information deemed reliable but not guaranteed. Any offer of compensation is made only to Participants of MLS where the subject listing is filed and in accordance with such MLS's regulations or rules.
New listings near 519 Grovesnor Court
- Coming Soon
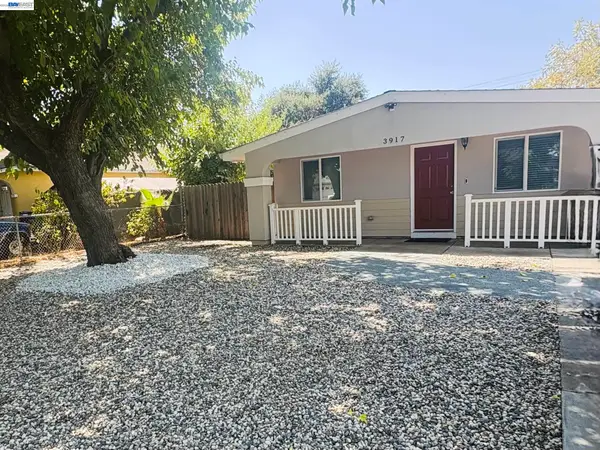 $295,000Coming Soon3 beds 1 baths963 sq. ft.
3917 Haywood St, Sacramento, CA 95838
MLS# 41150737Listed by: RISE REALTY - New
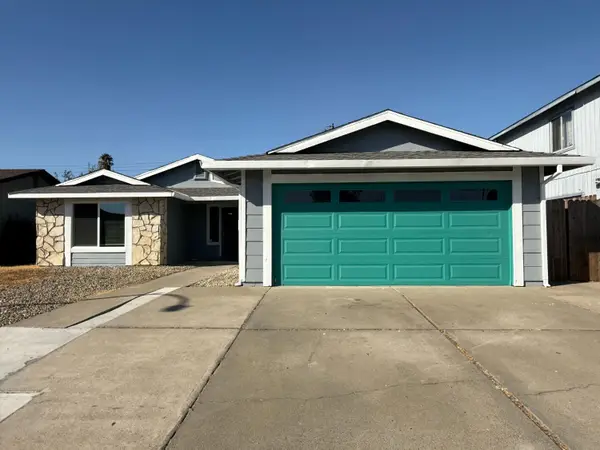 $499,900Active4 beds 2 baths1,672 sq. ft.
8255 White Sands Way, Sacramento, CA 95828
MLS# 226125925Listed by: WINDERMERE SIGNATURE PROPERTIES FAIR OAKS - New
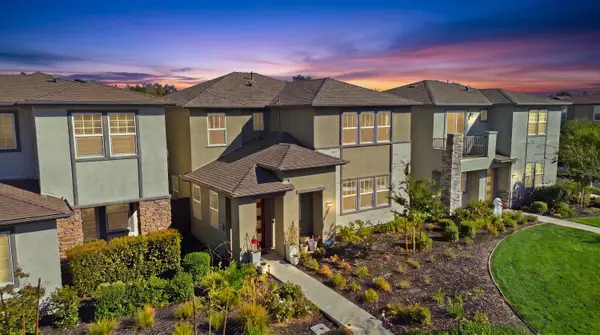 $625,000Active4 beds 3 baths2,764 sq. ft.
2908 Blue Teal Walk, Sacramento, CA 95833
MLS# 226126134Listed by: EXP REALTY OF NORTHERN CALIFORNIA, INC. - New
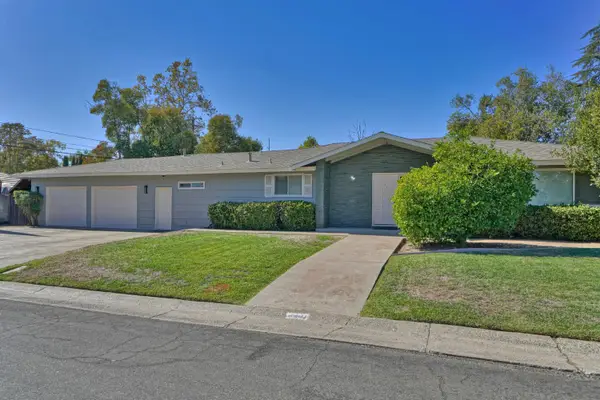 $525,000Active3 beds 3 baths1,712 sq. ft.
2441 Drayton Drive, Sacramento, CA 95825
MLS# 226126416Listed by: RE/MAX GOLD - New
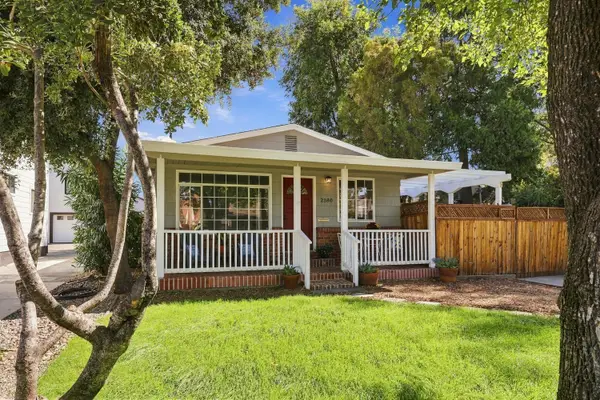 $375,000Active3 beds 1 baths855 sq. ft.
2180 Cambridge Street, Sacramento, CA 95815
MLS# 226120590Listed by: MCMARTIN REALTY - New
 $485,000Active3 beds 2 baths1,344 sq. ft.
9205 Irish Gold Way, Sacramento, CA 95826
MLS# 226124114Listed by: RE/MAX GOLD SIERRA OAKS - Open Sat, 11am to 1pmNew
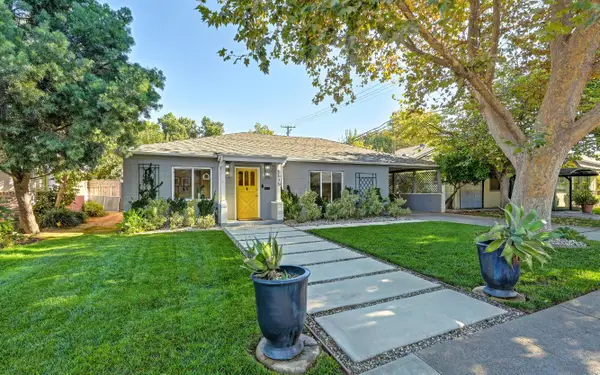 $599,990Active2 beds 1 baths1,281 sq. ft.
5515 Callister Avenue, Sacramento, CA 95819
MLS# 226124664Listed by: COLDWELL BANKER REALTY - Open Sat, 12 to 3pmNew
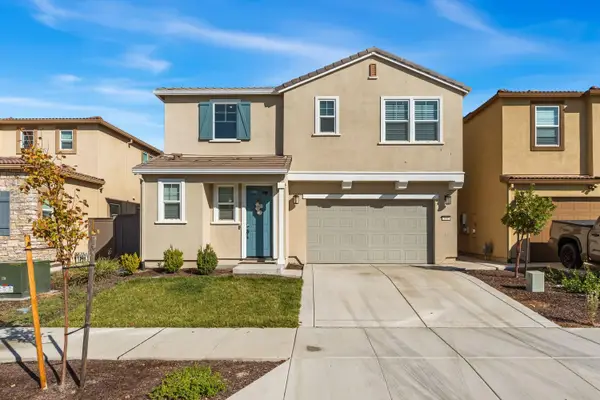 $675,000Active4 beds 4 baths2,362 sq. ft.
3607 Yellow Leaf Avenue, Sacramento, CA 95835
MLS# 226124881Listed by: KW SAC METRO - New
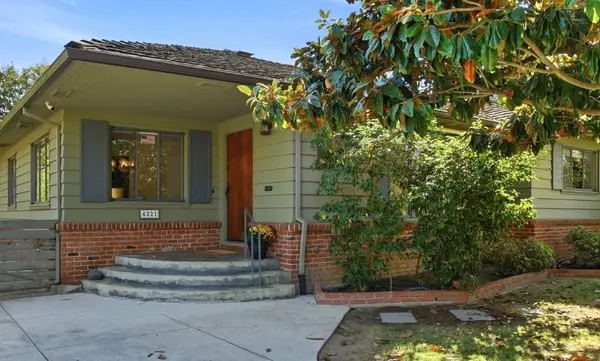 $799,900Active3 beds 3 baths2,503 sq. ft.
4321 Moss Drive, Sacramento, CA 95822
MLS# 226125172Listed by: DUNNIGAN, REALTORS - New
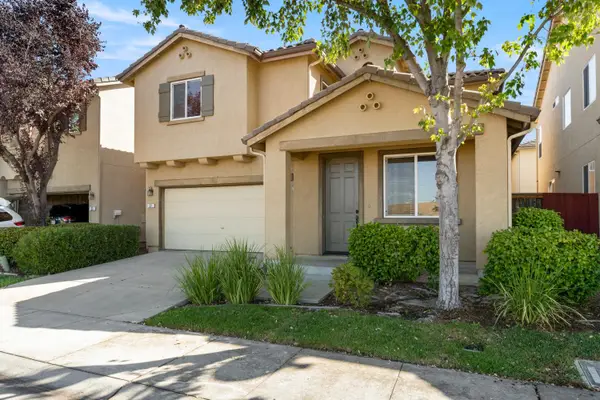 $499,990Active4 beds 3 baths1,979 sq. ft.
35 Seatuck Court, Sacramento, CA 95835
MLS# 226126132Listed by: SELECT REALTY TEAM


Protect your home and budget from life's surprises with an Assurant Home Warranty, backed by a partner that supports you through every step of homeownership. Explore Plans.
© 2026 Better Homes and Gardens Real Estate LLC. An Anywhere Real Estate company. All rights reserved. Better Homes and Gardens® Real Estate is a registered trademark owned by Meredith Operations Corporation, licensed to Better Homes and Gardens Real Estate LLC and used with permission. Better Homes and Gardens Real Estate LLC fully supports the principles of the Fair Housing Act and the Equal Opportunity Act. Listing information is deemed reliable but is not guaranteed accurate.
Each office is independently owned and operated.
Any services or products provided by third parties are not provided by, affiliated with or related to Better Homes and Gardens Real Estate LLC, or its affiliated companies.