
5301 E Commerce Way #9102, Sacramento, CA 95835
Local realty services provided by:Better Homes and Gardens Real Estate Integrity Real Estate
5301 E Commerce Way #9102,Sacramento, CA 95835
$373,000
- 2 Beds
- 2 Baths
- 1,718 sq. ft.
- Condominium
- Active
Listed by: jared swanson
Office: sunterra properties, inc.
MLS#:226092293
Source:MFMLS
Price summary
- Price:$373,000
- Price per sq. ft.:$217.11
- Monthly HOA dues:$515
About this home
Large & Luxurious 2 Bedroom, 2 Bath Townhome with Full 2 Car Garage in North Natomas. Dramatic Two-story Great Room with gas fireplace. Kitchen includes Cherry-Stained Cabinets, Gas Cooktop, Oven, Microwave, Dishwasher & Side by Side Refrigerator. Separate dining area. Laminate flooring and carpeting with custom two-tone paint. Private Primary Suite on its' own level with walk-in closet, luxurious primary bath with dual sinks as well as separate tub and shower. Second bedroom and bathroom on main level. Full size laundry room with cabinets and washer and dryer. Large Exterior deck. All located in a great community with close freeway access and minutes from downtown or airport.
Contact an agent
Home facts
- Year built:2007
- Subdivision & Development:Artisan Square
- Listing ID #:226092293
- Added:5 day(s) ago
- Updated:August 13, 2026 at 03:07 PM
Rooms and interior
- Bedrooms:2
- Total bathrooms:2
- Full bathrooms:2
- Flooring:Carpet, Tile Floor
- Kitchen Description:Dishwasher, Disposal, Free Standing Gas Oven, Free Standing Gas Range, Free Standing Refrigerator, Gas Cook Top, Microwave, Plumbed For Ice Maker
- Living area:1,718 sq. ft.
Heating and cooling
- Cooling:Ceiling Fan(s), Central, Multi Zone
- Heating:Central, Fireplace(s), Multi-Zone, Natural Gas
Structure and exterior
- Roof:Tile
- Year built:2007
- Building area:1,718 sq. ft.
- Lot Features:Curb(s)/Gutter(s), Street Lights
- Construction Materials:Frame, Stucco, Wood
- Exterior Features:Covered Deck
- Foundation Description:Concrete, Slab
- Levels:3 Story
Utilities
- Sewer:Public Sewer
Finances and disclosures
- Price:$373,000
- Price per sq. ft.:$217.11
Features and amenities
- Appliances:Dishwasher, Disposal, Microwave, Plumbed For Ice Maker
- Laundry features:Cabinets, Dryer Included, Inside Laundry Room, Washer Included
- Amenities:Cathedral Ceiling, Pool, Spa/Hot Tub
Parking
- Garage spaces:2
 MetroList MLS 2026. This information is being provided by MetroList MLS. All measurements and calculations of area are approximate. Information provided by Seller/Other sources, not verified by Broker. All interested persons should independently verify accuracy of information. Provided properties may or may not be listed by the office/agent presenting the information. Data Updated: August 13, 2026. Information being provided is for consumers' personal, non-commercial use and may not be used for any purpose other than to identify prospective properties consumers may be interested in purchasing. Information deemed reliable but not guaranteed. Any offer of compensation is made only to Participants of MLS where the subject listing is filed and in accordance with such MLS's regulations or rules.
New listings near 5301 E Commerce Way #9102
- New
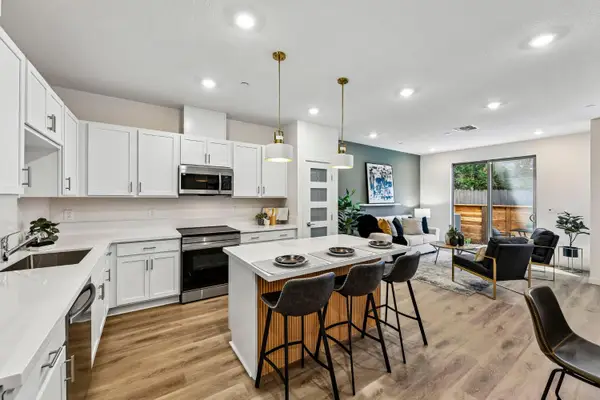 $454,900Active3 beds 3 baths1,414 sq. ft.
2055 Freya Walk, Sacramento, CA 95835
MLS# 226101852Listed by: THE ADVANTAGE GROUP - Open Sat, 12 to 4pmNew
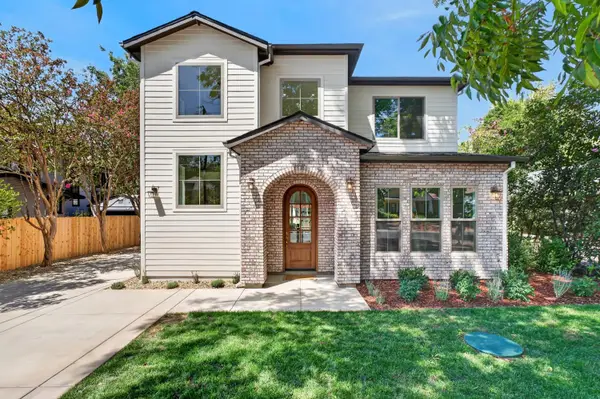 $1,649,000Active4 beds 3 baths2,687 sq. ft.
864 48th Street, Sacramento, CA 95819
MLS# 226102102Listed by: REALTY ONE GROUP COMPLETE - New
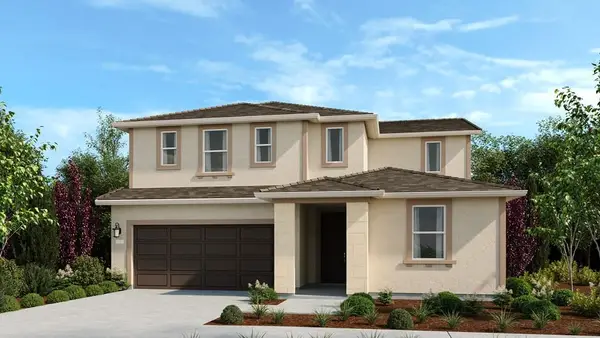 $625,880Active4 beds 3 baths2,507 sq. ft.
8849 Winemaker Way, Sacramento, CA 95828
MLS# 226102140Listed by: TAYLOR MORRISON SERVICES, INC - Open Sat, 11am to 2pmNew
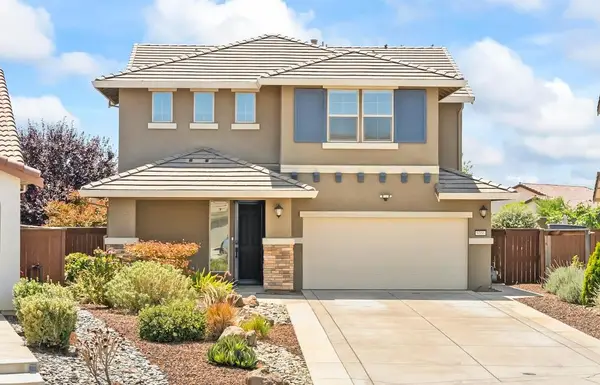 $680,000Active4 beds 3 baths2,631 sq. ft.
9356 Wild Lilac Circle, Sacramento, CA 95829
MLS# 226061659Listed by: BERKSHIRE HATHAWAY HOME SERVICES ELITE REAL ESTATE - New
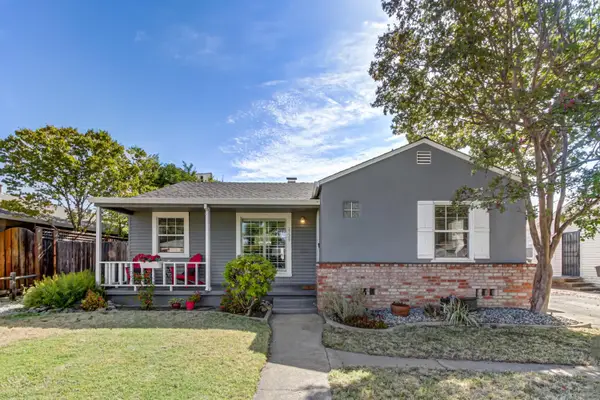 $520,000Active2 beds 1 baths1,266 sq. ft.
2729 Kroy Way, Sacramento, CA 95817
MLS# 226098668Listed by: WINDERMERE SIGNATURE PROPERTIES SIERRA OAKS - Open Sun, 12 to 3pmNew
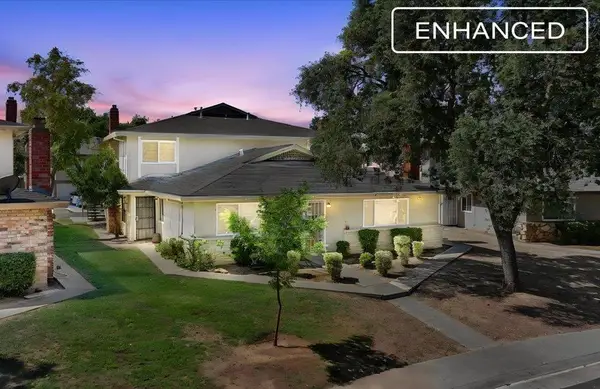 $825,000Active-- beds -- baths3,612 sq. ft.
4141 Apostolo Circle, Sacramento, CA 95824
MLS# 226099786Listed by: CENTURY 21 SELECT REAL ESTATE - New
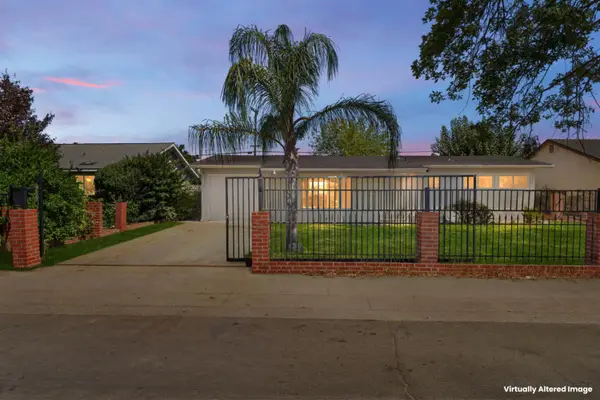 $360,000Active3 beds 1 baths936 sq. ft.
631 Las Palmas Avenue, Sacramento, CA 95815
MLS# 226101302Listed by: NAREM - New
 $460,000Active3 beds 2 baths1,054 sq. ft.
5742 Lorella Way, Sacramento, CA 95842
MLS# 226101465Listed by: REAL ESTATE SOURCE INC - New
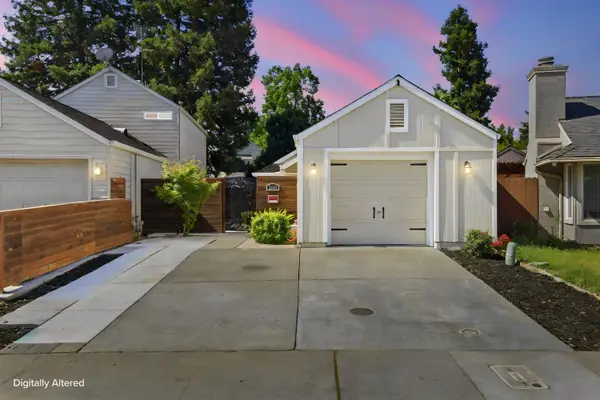 $425,000Active3 beds 2 baths1,318 sq. ft.
2410 Seamist Drive, Sacramento, CA 95833
MLS# 226101532Listed by: REAL ESTATE WITH FAITH - Open Sat, 11am to 1pmNew
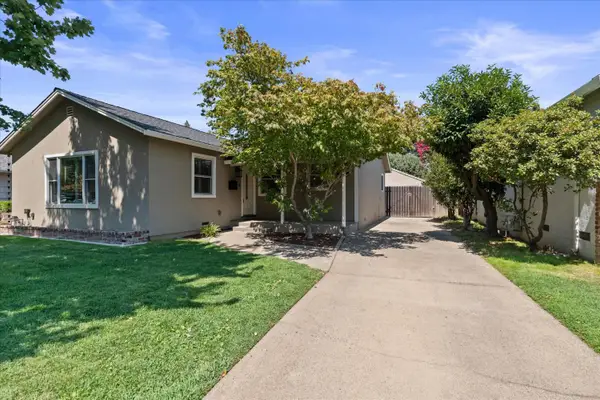 $725,000Active3 beds 2 baths1,336 sq. ft.
5401 State Avenue, Sacramento, CA 95819
MLS# 226101600Listed by: REALTY ONE GROUP COMPLETE


Protect your home and budget from life's surprises with an Assurant Home Warranty, backed by a partner that supports you through every step of homeownership. Explore Plans.
© 2026 Better Homes and Gardens Real Estate LLC. An Anywhere Real Estate company. All rights reserved. Better Homes and Gardens® Real Estate is a registered trademark owned by Meredith Operations Corporation, licensed to Better Homes and Gardens Real Estate LLC and used with permission. Better Homes and Gardens Real Estate LLC fully supports the principles of the Fair Housing Act and the Equal Opportunity Act. Listing information is deemed reliable but is not guaranteed accurate.
Each office is independently owned and operated.
Any services or products provided by third parties are not provided by, affiliated with or related to Better Homes and Gardens Real Estate LLC, or its affiliated companies.