
5319 Calabria Way, Sacramento, CA 95835
Local realty services provided by:Better Homes and Gardens Real Estate Reliance Partners
Listed by: kyler klingberg
Office: windermere signature properties davis
MLS#:226021364
Source:MFMLS
Price summary
- Price:$525,000
- Price per sq. ft.:$348.37
About this home
Welcome to 5319 Calabria Way, a well-maintained single-story home in North Natomas. Offering 3 bedrooms, 2 bathrooms, and 1,507 square feet of functional living spaces, this home blends comfort, convenience, and affordability. A 220V EV charger and WiFi-enabled garage door opener bring modern convenience to your daily commute, while recent updates like a new 65-gallon electric water heater (2025), new garbage disposal (2026), and new GE microwave and hood (2026) mean less to worry about from day one. Set on a low-maintenance 5,397-square-foot lot, the location keeps daily life simple. Nearby parks, trails, and recreational facilities include North Natomas Regional Park, Lilac Park, Regency Park, and a community aquatic complex, while Raley's, Natomas Marketplace, and Sacramento Gateway place shopping, dining, and errands within easy reach. With quick access to I-5, Downtown Sacramento, and Sacramento International Airport, this is a home that delivers convenient and affordable North Natomas living....
Contact an agent
Home facts
- Year built:2003
- Listing ID #:226021364
- Added:39 day(s) ago
- Updated:July 06, 2026 at 02:52 PM
Rooms and interior
- Bedrooms:3
- Total bathrooms:2
- Full bathrooms:2
- Flooring:Carpet, Linoleum
- Kitchen Description:Dishwasher, Disposal, Free Standing Gas Range, Free Standing Refrigerator, Microwave
- Living area:1,507 sq. ft.
Heating and cooling
- Cooling:Ceiling Fan(s), Central
- Heating:Central, Fireplace(s), Gas
Structure and exterior
- Roof:Tile
- Year built:2003
- Building area:1,507 sq. ft.
- Lot area:0.12 Acres
- Construction Materials:Stucco, Wood
- Exterior Features:Covered Patio, Front Porch
- Foundation Description:Slab
- Levels:1 Story
Utilities
- Sewer:Public Sewer
Finances and disclosures
- Price:$525,000
- Price per sq. ft.:$348.37
Features and amenities
- Appliances:Dishwasher, Disposal, Microwave
- Laundry features:Dryer Included, Washer Included
Parking
- Garage spaces:2
 MetroList MLS 2026. This information is being provided by MetroList MLS. All measurements and calculations of area are approximate. Information provided by Seller/Other sources, not verified by Broker. All interested persons should independently verify accuracy of information. Provided properties may or may not be listed by the office/agent presenting the information. Data Updated: July 6, 2026. Information being provided is for consumers' personal, non-commercial use and may not be used for any purpose other than to identify prospective properties consumers may be interested in purchasing. Information deemed reliable but not guaranteed. Any offer of compensation is made only to Participants of MLS where the subject listing is filed and in accordance with such MLS's regulations or rules.
New listings near 5319 Calabria Way
- New
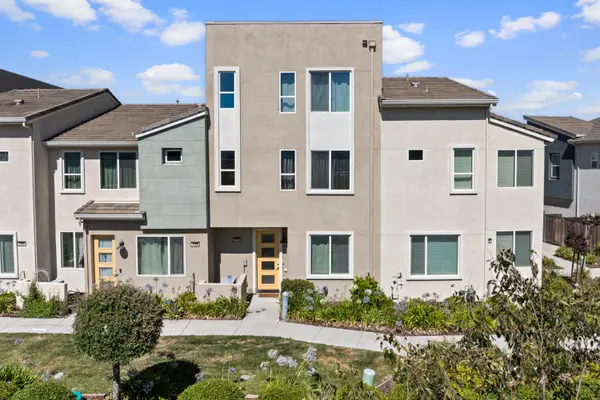 $475,000Active4 beds 4 baths2,025 sq. ft.
3756 E Commerce Way, Sacramento, CA 95834
MLS# 226082575Listed by: KW SAC METRO - New
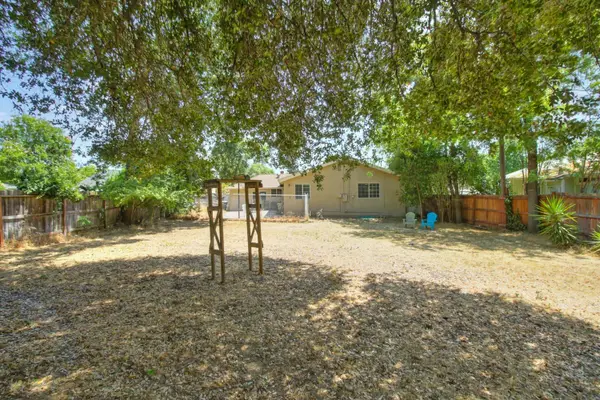 $495,000Active3 beds 2 baths1,660 sq. ft.
3917 Loreto, Sacramento, CA 95821
MLS# 226083559Listed by: RE/MAX GOLD SIERRA OAKS - New
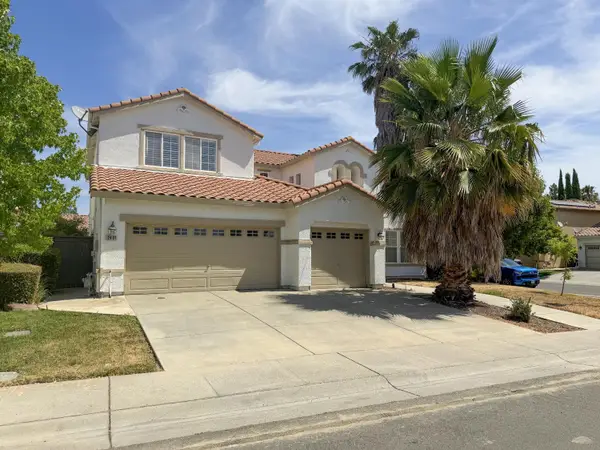 $749,950Active5 beds 3 baths3,417 sq. ft.
2401 Minden Way, Sacramento, CA 95835
MLS# 226083777Listed by: GUIDE REAL ESTATE - New
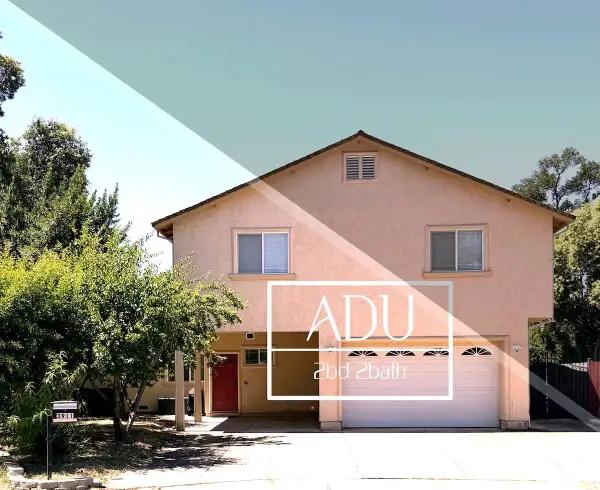 $689,000Active5 beds 4 baths2,489 sq. ft.
3911 Noble Court, Sacramento, CA 95821
MLS# 226084710Listed by: MILLS REALTY - New
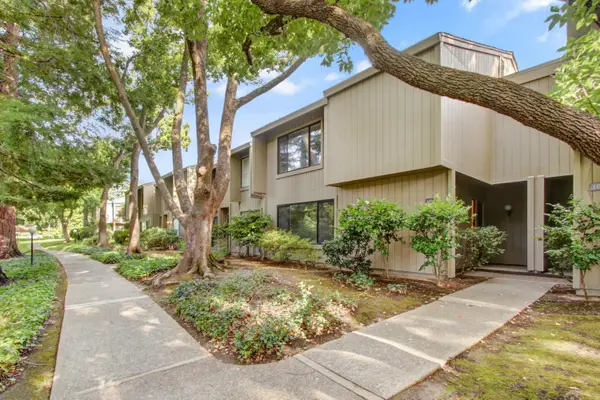 $379,000Active3 beds 3 baths1,730 sq. ft.
1061 Commons Drive, Sacramento, CA 95825
MLS# 226084339Listed by: EXP REALTY OF NORTHERN CALIFORNIA, INC. - New
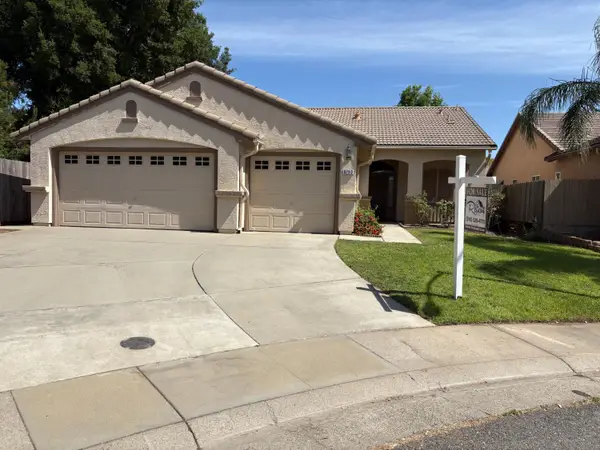 $569,900Active3 beds 2 baths1,697 sq. ft.
9253 Horsham Court, Sacramento, CA 95829
MLS# 226084736Listed by: RELIANT REALTY INC. - New
 $815,000Active4 beds 3 baths2,398 sq. ft.
6111 Fordham Way, Sacramento, CA 95831
MLS# 226084721Listed by: LEWIS REALTY - New
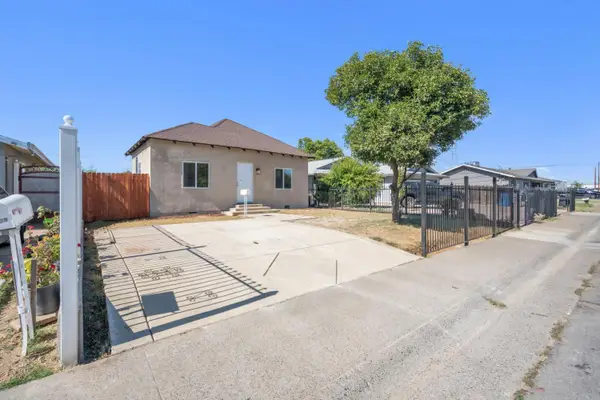 $324,999Active2 beds 1 baths900 sq. ft.
8015 36th Avenue, Sacramento, CA 95824
MLS# 226084702Listed by: DIAMOND QUALITY REAL ESTATE - New
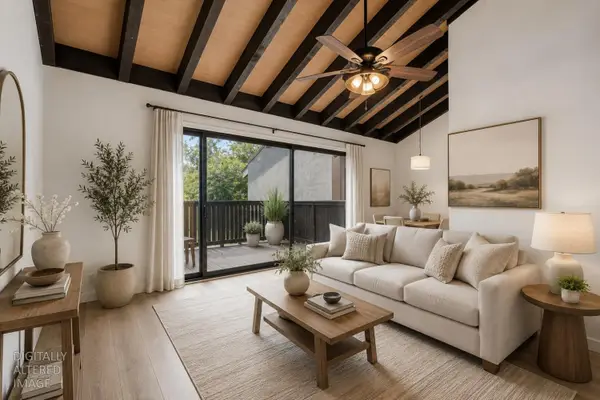 $180,000Active1 beds 1 baths682 sq. ft.
873 Woodside Lane #12, Sacramento, CA 95825
MLS# 226080114Listed by: COLDWELL BANKER REALTY - New
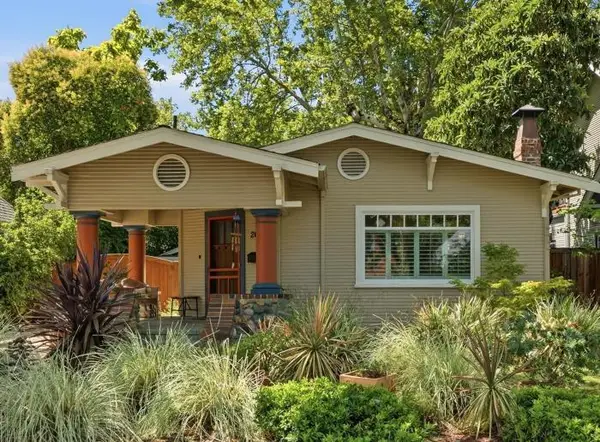 $749,000Active2 beds 1 baths1,074 sq. ft.
2608 3rd Avenue, Sacramento, CA 95818
MLS# 226084308Listed by: THE MELVILLE GROUP


Protect your home and budget from life's surprises with an Assurant Home Warranty, backed by a partner that supports you through every step of homeownership. Explore Plans.
© 2026 Better Homes and Gardens Real Estate LLC. An Anywhere Real Estate company. All rights reserved. Better Homes and Gardens® Real Estate is a registered trademark owned by Meredith Operations Corporation, licensed to Better Homes and Gardens Real Estate LLC and used with permission. Better Homes and Gardens Real Estate LLC fully supports the principles of the Fair Housing Act and the Equal Opportunity Act. Listing information is deemed reliable but is not guaranteed accurate.
Each office is independently owned and operated.
Any services or products provided by third parties are not provided by, affiliated with or related to Better Homes and Gardens Real Estate LLC, or its affiliated companies.