
5350 Dunlay Drive #3114, Sacramento, CA 95835
Local realty services provided by:Better Homes and Gardens Real Estate Reliance Partners
Listed by: zafar haider
Office: help-u-sell capital city
MLS#:226088256
Source:MFMLS
Price summary
- Price:$442,500
- Price per sq. ft.:$268.02
- Monthly HOA dues:$390
About this home
Welcome to this beautifully updated corner-unit condominium in the highly sought-after Syrah at Natomas Park! Overlooking the park, this spacious 2-bedroom, 2-bath home with a versatile loft, two private balconies, and an attached 2-car garage with a dedicated storage area offers the perfect combination of comfort, style, and functionality. Soaring vaulted ceilings and abundant natural light create an open, inviting atmosphere throughout. The spacious living room features a cozy fireplace with a newly updated mantel, while the loft provides the perfect space for a home office, media room, fitness area, or guest retreat. The updated kitchen is equipped with a new Samsung electric range with convection cooking, Bosch dishwasher, refrigerator, modern range hood, upgraded stainless steel sink, and wider white window blinds. Fresh interior paint throughout the ceilings, living room, dining room, and kitchen, along with designer lighting, a stunning chandelier, and a new ceiling fan, give the home a fresh, contemporary feel. A new 50-gallon A. O. Smith water heater adds peace of mind. Enjoy your morning coffee or evening sunset from either of the two private balconies overlooking the park. Ideally located in the desirable Syrah at Natomas Park community, you'll enjoy convenient access to parks, shopping, dining, and major commuter routes. Move-in ready and thoughtfully updated, this exceptional home offers one of the community's most desirable floor plans in a premier location....
Contact an agent
Home facts
- Year built:2005
- Listing ID #:226088256
- Added:1 day(s) ago
- Updated:July 13, 2026 at 03:56 PM
Rooms and interior
- Bedrooms:2
- Total bathrooms:2
- Full bathrooms:2
- Flooring:Carpet
- Kitchen Description:Dishwasher, Free Standing Electric Range, Hood Over Range, Plumbed For Ice Maker
- Living area:1,651 sq. ft.
Heating and cooling
- Cooling:Ceiling Fan(s), Central
- Heating:Central, Fireplace(s)
Structure and exterior
- Roof:Tile
- Year built:2005
- Building area:1,651 sq. ft.
- Lot Features:Corner, Curb(s)/Gutter(s)
- Construction Materials:Frame, Stucco, Wood
- Foundation Description:Raised Foundation, Slab
- Levels:2 Story
Utilities
- Sewer:Public Sewer
Finances and disclosures
- Price:$442,500
- Price per sq. ft.:$268.02
Features and amenities
- Appliances:Dishwasher, Free Standing Electric Range, Plumbed For Ice Maker
- Laundry features:Inside Laundry Room
- Amenities:Gym, Park, Pool, Spa/Hot Tub
Parking
- Garage spaces:2
 MetroList MLS 2026. This information is being provided by MetroList MLS. All measurements and calculations of area are approximate. Information provided by Seller/Other sources, not verified by Broker. All interested persons should independently verify accuracy of information. Provided properties may or may not be listed by the office/agent presenting the information. Data Updated: July 13, 2026. Information being provided is for consumers' personal, non-commercial use and may not be used for any purpose other than to identify prospective properties consumers may be interested in purchasing. Information deemed reliable but not guaranteed. Any offer of compensation is made only to Participants of MLS where the subject listing is filed and in accordance with such MLS's regulations or rules.
New listings near 5350 Dunlay Drive #3114
- New
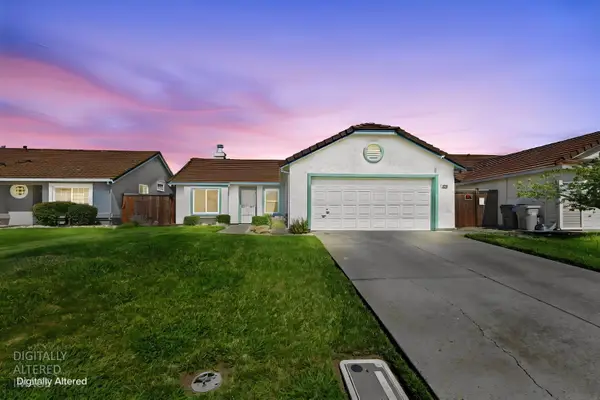 $449,900Active3 beds 2 baths1,105 sq. ft.
8298 Sunny Creek Way, Sacramento, CA 95823
MLS# 226078456Listed by: COLDWELL BANKER REALTY - New
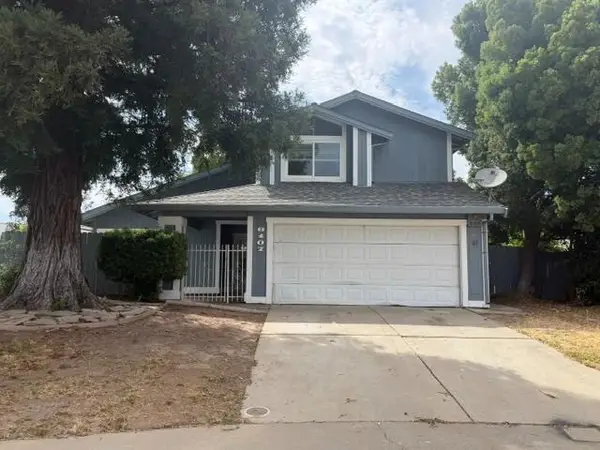 $455,000Active3 beds 3 baths2,049 sq. ft.
8107 Darien Circle, Sacramento, CA 95828
MLS# 226088266Listed by: GOREE & THOMPSON REAL ESTATE, INC. - New
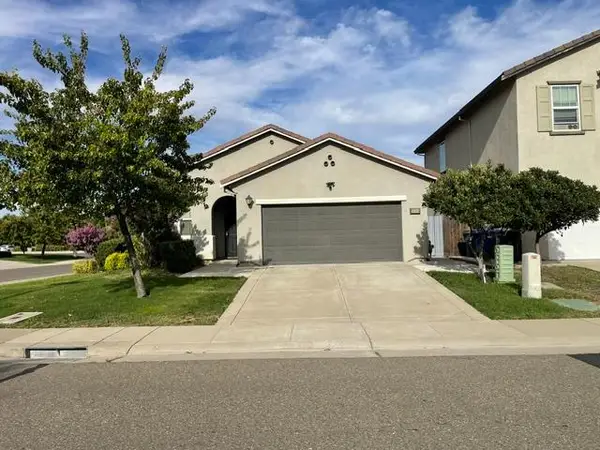 $530,000Active3 beds 2 baths1,428 sq. ft.
9598 Blue Mountain Way, Sacramento, CA 95829
MLS# 226088423Listed by: 3T HOMES INC. - New
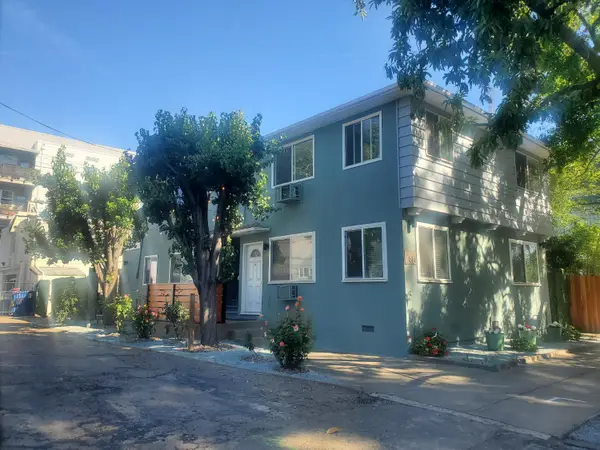 $1,000,000Active4 beds 4 baths2,416 sq. ft.
614 17th Street, Sacramento, CA 95811
MLS# 226088431Listed by: MARCUS & MILLICHAP REAL ESTATE - New
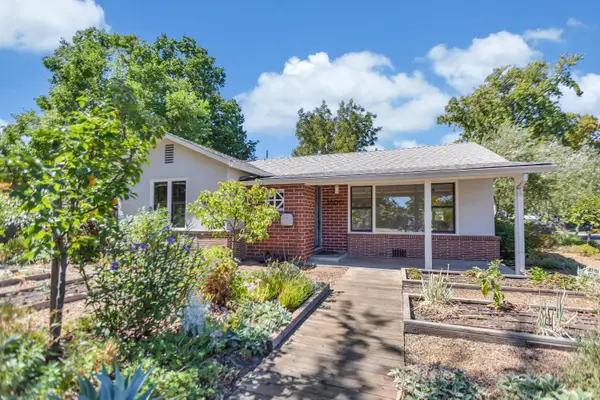 $1,330,000Active2 beds 1 baths1,185 sq. ft.
1600 51st Street, Sacramento, CA 95819
MLS# 226073930Listed by: HOUSE REAL ESTATE - Open Sun, 12 to 2pmNew
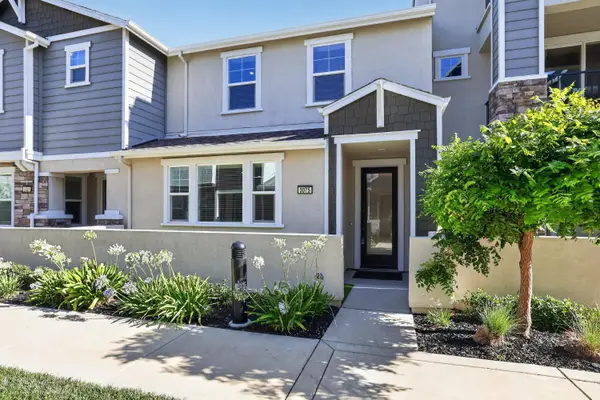 $449,950Active3 beds 3 baths1,656 sq. ft.
3075 Blue Cove Walk, Sacramento, CA 95833
MLS# 226086650Listed by: CENTURY 21 MASTERS 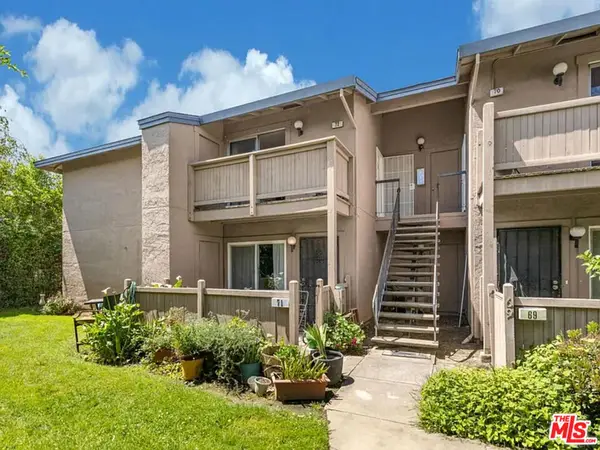 $210,000Pending2 beds 1 baths856 sq. ft.
6400 66th Avenue #72, Sacramento, CA 95823
MLS# 26857105Listed by: JON COPE- New
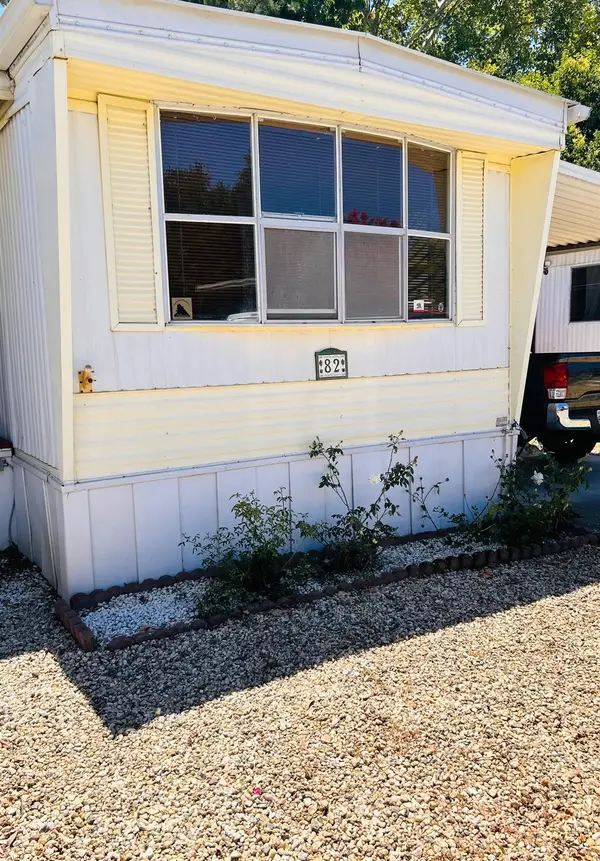 $49,500Active2 beds 1 baths720 sq. ft.
3501 Bradshaw Rd #82, Sacramento, CA 95827
MLS# 226088383Listed by: COLDWELL BANKER REALTY - New
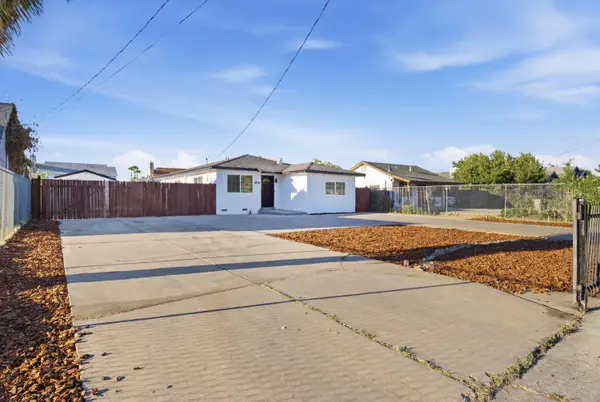 $429,900Active3 beds 2 baths1,232 sq. ft.
7607 Elder Creek Road, Sacramento, CA 95824
MLS# 226088331Listed by: INTERO REAL ESTATE SERVICES


Protect your home and budget from life's surprises with an Assurant Home Warranty, backed by a partner that supports you through every step of homeownership. Explore Plans.
© 2026 Better Homes and Gardens Real Estate LLC. An Anywhere Real Estate company. All rights reserved. Better Homes and Gardens® Real Estate is a registered trademark owned by Meredith Operations Corporation, licensed to Better Homes and Gardens Real Estate LLC and used with permission. Better Homes and Gardens Real Estate LLC fully supports the principles of the Fair Housing Act and the Equal Opportunity Act. Listing information is deemed reliable but is not guaranteed accurate.
Each office is independently owned and operated.
Any services or products provided by third parties are not provided by, affiliated with or related to Better Homes and Gardens Real Estate LLC, or its affiliated companies.