
5433 8th Ave, Sacramento, CA 95820
Local realty services provided by:Better Homes and Gardens Real Estate Integrity Real Estate
5433 8th Ave,Sacramento, CA 95820
$424,000
- 2 Beds
- 1 Baths
- - sq. ft.
- Single family
- Sold
Listed by: amber splawn
Office: exp realty of california inc.
MLS#:226085913
Source:MFMLS
Sorry, we are unable to map this address
Price summary
- Price:$424,000
About this home
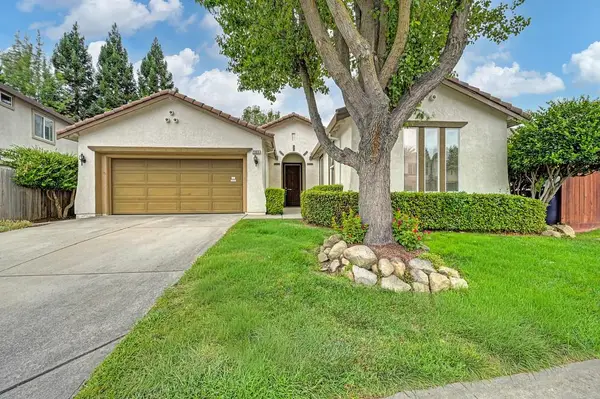
**Opportunity awaits in the highly desirable Tahoe Park neighborhood!** This charming 2-bedroom, 1-bath home is ready for its next chapter. While it could benefit from some updating, it offers great bones, timeless character, and endless potential for homeowners, investors, or anyone looking to create their dream home. Inside, you'll find a functional layout along with a convenient pull-down attic ladder that provides easy access to additional attic storage, perfect for keeping seasonal decor, keepsakes, and extra belongings neatly tucked away. Situated on a generously sized lot, the backyard is a true blank canvas, offering endless possibilities to create your ideal outdoor retreat. Whether you envision lush gardens, an entertaining space, room to expand, or the potential for an ADU (buyer to verify), this property provides the space to bring your vision to life. The surrounding area continues to experience exciting growth and revitalization, making this an exceptional opportunity to invest in a thriving community. Just minutes from UC Davis Health and its ongoing expansion, the neighborhood continues to benefit from new development, increased amenities, and strong long-term appeal. Enjoy convenient access to shopping, local restaurants, coffee shops, parks, and major commuter routes, including U.S. Route 50, State Route 99, and Interstate 80, making it easy to reach Midtown, Downtown Sacramento, and beyond. Whether you're searching for your next renovation project, your first home, or an investment with long-term upside, this Tahoe Park gem offers a rare opportunity to create something truly special in one of Sacramento's most sought-after and evolving neighborhoods....
Contact an agent
Home facts
- Year built:1941
- Listing ID #:226085913
- Added:57 day(s) ago
- Updated:September 05, 2026 at 10:14 AM
Rooms and interior
- Bedrooms:2
- Total bathrooms:1
- Full bathrooms:1
- Flooring:Vinyl, Wood Floors
- Kitchen Description:Free Standing Gas Range, Free Standing Refrigerator
Heating and cooling
- Cooling:Ceiling Fan(s), Wall Unit(s), Window Unit(s)
- Heating:Wall Furnace
Structure and exterior
- Roof:Composition Shingle
- Year built:1941
- Lot Features:Curb(s)/Gutter(s), Landscape Front, Shape Regular, Street Lights
- Construction Materials:Wood
- Foundation Description:Raised Foundation
- Levels:1 Story
Utilities
- Sewer:Public Sewer
Finances and disclosures
- Price:$424,000
 MetroList MLS 2026. This information is being provided by MetroList MLS. All measurements and calculations of area are approximate. Information provided by Seller/Other sources, not verified by Broker. All interested persons should independently verify accuracy of information. Provided properties may or may not be listed by the office/agent presenting the information. Data Updated: September 5, 2026. Information being provided is for consumers' personal, non-commercial use and may not be used for any purpose other than to identify prospective properties consumers may be interested in purchasing. Information deemed reliable but not guaranteed. Any offer of compensation is made only to Participants of MLS where the subject listing is filed and in accordance with such MLS's regulations or rules.
New listings near 5433 8th Ave
- Coming Soon
 $599,999Coming Soon3 beds 3 baths1,917 sq. ft.
Address Withheld By Seller, Sacramento, CA 95831
MLS# 260015700SDListed by: ESQUIRE REALTY - New
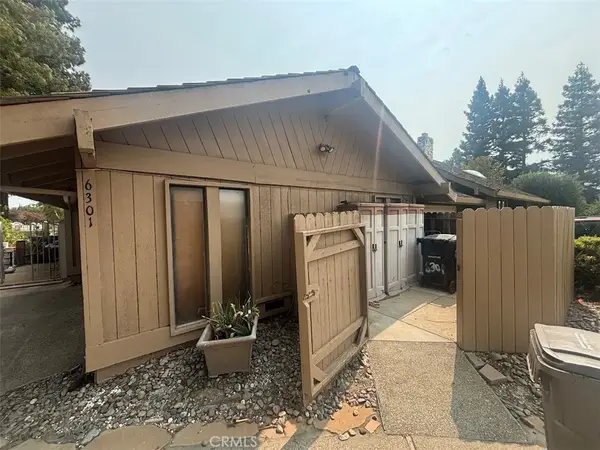 $620,000Active3 beds 2 baths1,669 sq. ft.
6301 Riverside, Sacramento, CA 95831
MLS# OC26194837Listed by: WILLIAM JOHNSON, BROKER - Open Sat, 11am to 2pmNew
 $374,000Active3 beds 1 baths1,040 sq. ft.
3601 Sean Drive, Sacramento, CA 95821
MLS# 226082699Listed by: WINDERMERE SIGNATURE PROPERTIES SIERRA OAKS - New
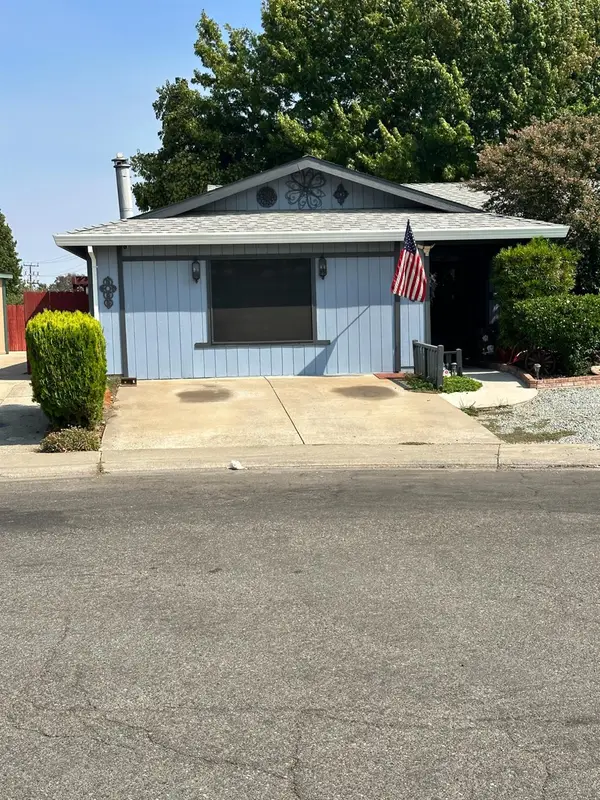 $520,000Active3 beds 2 baths1,230 sq. ft.
8232 Cottonfield Way, Sacramento, CA 95828
MLS# 226101733Listed by: ALLISON JAMES ESTATES & HOMES - New
 $585,000Active4 beds 2 baths1,577 sq. ft.
7786 Holmfirth Drive, Sacramento, CA 95829
MLS# 226110162Listed by: MOSO REAL ESTATE - New
 $790,000Active3 beds 3 baths2,192 sq. ft.
3717 Crocker Drive, Sacramento, CA 95818
MLS# 226111238Listed by: REAL ESTATE EBROKER INC - New
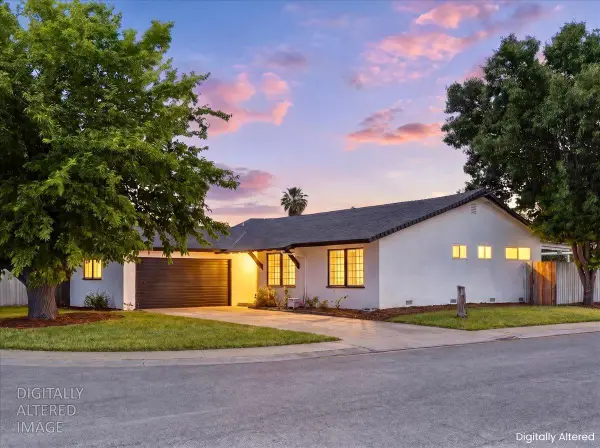 $410,000Active4 beds 2 baths1,362 sq. ft.
4437 Stockbridge Avenue, Sacramento, CA 95842
MLS# 226111889Listed by: HOMESMART ICARE REALTY - New
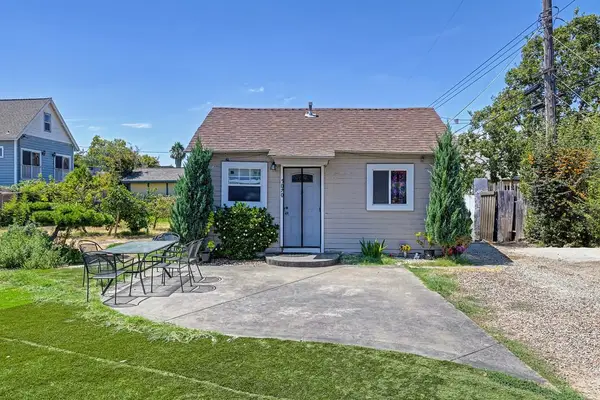 $320,000Active2 beds 1 baths606 sq. ft.
5070 Martin Luther King Jr Boulevard, Sacramento, CA 95820
MLS# 226111772Listed by: EXP REALTY OF NORTHERN CALIFORNIA, INC. - Open Sun, 1 to 3pmNew
 $565,000Active3 beds 2 baths1,875 sq. ft.
2305 Swainson Way, Sacramento, CA 95833
MLS# 226108598Listed by: GUIDE REAL ESTATE - Open Sat, 2 to 4pmNew
 $650,000Active2 beds 1 baths1,100 sq. ft.
621 Jones Way, Sacramento, CA 95818
MLS# 226110287Listed by: COLDWELL BANKER REALTY


Protect your home and budget from life's surprises with an Assurant Home Warranty, backed by a partner that supports you through every step of homeownership. Explore Plans.
© 2026 Better Homes and Gardens Real Estate LLC. An Anywhere Real Estate company. All rights reserved. Better Homes and Gardens® Real Estate is a registered trademark owned by Meredith Operations Corporation, licensed to Better Homes and Gardens Real Estate LLC and used with permission. Better Homes and Gardens Real Estate LLC fully supports the principles of the Fair Housing Act and the Equal Opportunity Act. Listing information is deemed reliable but is not guaranteed accurate.
Each office is independently owned and operated.
Any services or products provided by third parties are not provided by, affiliated with or related to Better Homes and Gardens Real Estate LLC, or its affiliated companies.