
548 Woodside Oaks #5, Sacramento, CA 95825
Local realty services provided by:Better Homes and Gardens Real Estate Reliance Partners
548 Woodside Oaks #5,Sacramento, CA 95825
$199,000
- 1 Beds
- 1 Baths
- 733 sq. ft.
- Condominium
- Active
Listed by: mark haynes
Office: compass
MLS#:226135405
Source:MetroList
Price summary
- Price:$199,000
- Price per sq. ft.:$271.49
- Monthly HOA dues:$629
About this home
Welcome to modern elegance meets resort-style living! This beautifully appointed 2-bedroom, 1.25-bathroom condo is located in Sacramento's highly desirable, gated Woodside community. Set on the convenient 1st floor, this home features a fantastic, expansive private outdoor spaceperfect for relaxing, entertaining, or giving pets room to roam, plus it sits just a short walk from the community dog park.The home features two large bedrooms, including one with an ensuite connection for prime privacy, while the second bedroom works wonderfully for guests, a roommate, or a home office. Additional conveniences include dedicated parking, on-site extra storage, and an in-unit washer/dryer combo.Living in Woodside means enjoying a worry-free resort experience. The robust HOA covers a flat-rate water bill, garbage, property insurance, grounds maintenance, and a community central boiler system that handles hot water, eliminating individual water heater hassles. Resort amenities feature a grand clubhouse, fitness center with saunas, multiple pools (lap and kids), hot tubs, tennis courts, billiards, a library, a playground, and 24/7 security staff. Whether looking for a vibrant lifestyle or a savvy investment, this location delivers. Located less than 2 miles from Sacramento State (CSUS), it's ideal for students or anyone wanting an easy commute. You are also just minutes from the American River Parkway, Midtown dining, local breweries, farmers markets, and the Golden 1 Center. Unmatched amenities and rare ground-floor outdoor living!...
Contact an agent
Home facts
- Year built:2000
- Listing ID #:226135405
- Added:1 day(s) ago
- Updated:November 07, 2026 at 02:46 AM
Rooms and interior
- Bedrooms:1
- Total bathrooms:1
- Full bathrooms:1
- Rooms Total:4
- Flooring:Tile Floor, Wood Floors
- Kitchen Description:Dishwasher, Microwave
- Living area:733 sq. ft.
Heating and cooling
- Cooling:Ceiling Fan(s), Central
- Heating:Central, Fireplace(s)
Structure and exterior
- Roof:Composition Shingle
- Year built:2000
- Building area:733 sq. ft.
- Lot Features:Curb(s)/Gutter(s)
- Construction Materials:Stucco, Wood
- Foundation Description:Slab
- Levels:1 Story
Utilities
- Sewer:Public Sewer
Finances and disclosures
- Price:$199,000
- Price per sq. ft.:$271.49
Features and amenities
- Appliances:Dishwasher, Microwave
- Laundry features:Inside Laundry Area
- Amenities:Pool
 MetroList MLS 2026. This information is being provided by MetroList MLS. All measurements and calculations of area are approximate. Information provided by Seller/Other sources, not verified by Broker. All interested persons should independently verify accuracy of information. Provided properties may or may not be listed by the office/agent presenting the information. Data Updated: November 7, 2026. Information being provided is for consumers' personal, non-commercial use and may not be used for any purpose other than to identify prospective properties consumers may be interested in purchasing. Information deemed reliable but not guaranteed. Any offer of compensation is made only to Participants of MLS where the subject listing is filed and in accordance with such MLS's regulations or rules.
New listings near 548 Woodside Oaks #5
- Coming Soon
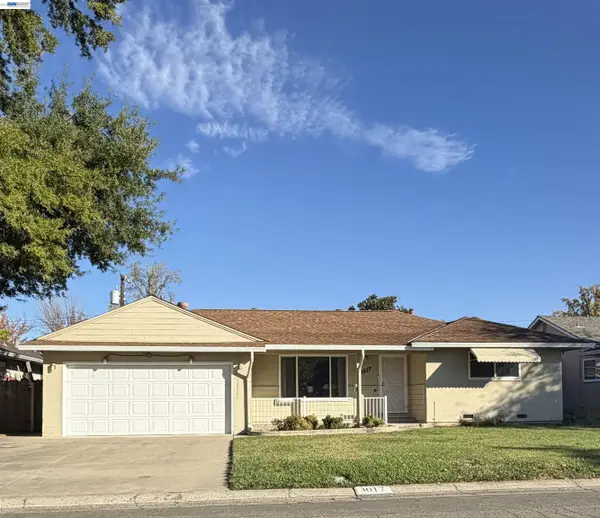 $399,000Coming Soon3 beds 2 baths1,610 sq. ft.
3017 Whitney Avenue, Sacramento, CA 95821
MLS# 41152402Listed by: UNITED REALTY PARTNERS - Coming Soon
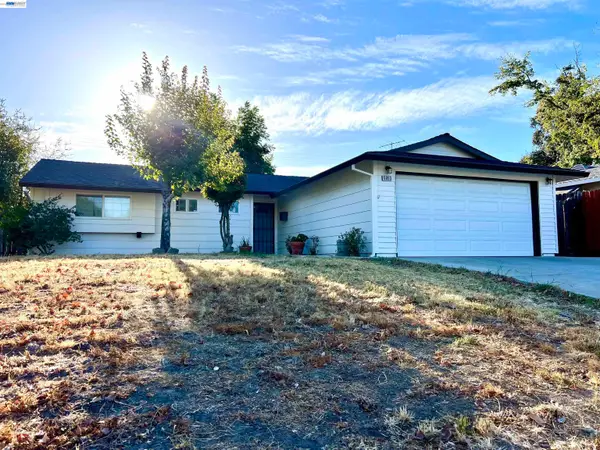 $425,000Coming Soon3 beds 2 baths1,269 sq. ft.
5953 Brett Dr., Sacramento, CA 95842
MLS# 41151936Listed by: PEPA REALTY - New
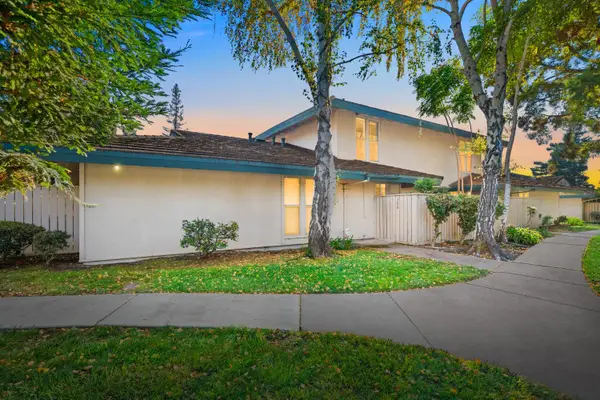 $255,000Active2 beds 2 baths1,074 sq. ft.
308 Roundtree Court, Sacramento, CA 95831
MLS# 226135538Listed by: INSPIRED REAL ESTATE GROUP, INC. - New
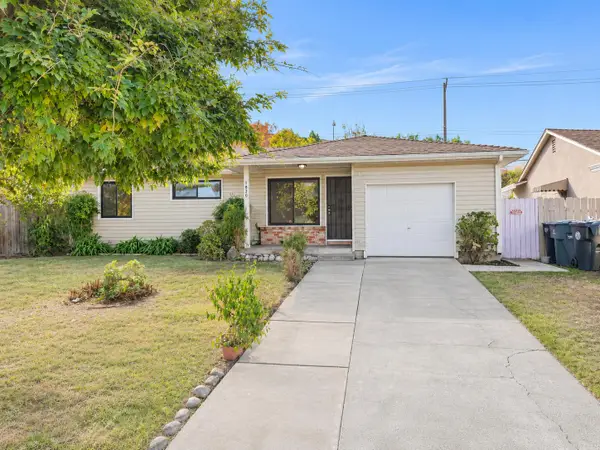 $375,000Active5 beds 2 baths1,577 sq. ft.
1820 Jamestown Drive, Sacramento, CA 95815
MLS# 226135567Listed by: GROW PROPERTIES - New
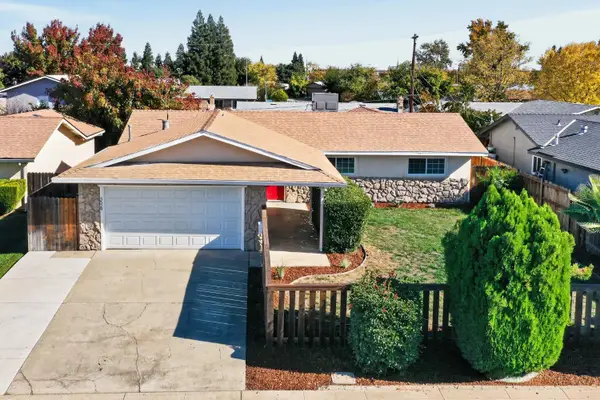 $479,000Active4 beds 2 baths1,892 sq. ft.
3529 Scorpio Drive, Sacramento, CA 95827
MLS# 226135975Listed by: PORTFOLIO REAL ESTATE - New
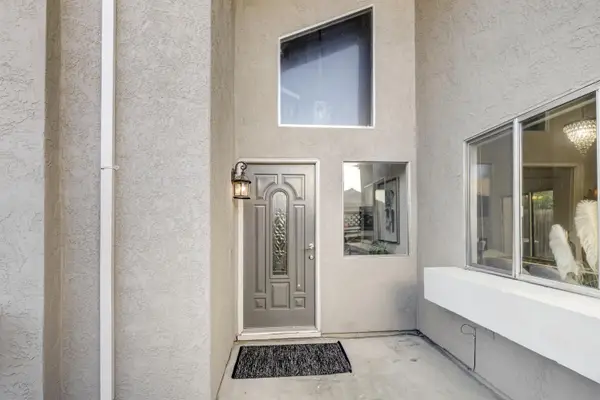 Listed by BHGRE$405,000Active3 beds 2 baths1,441 sq. ft.
3221 Iberian Drive, Sacramento, CA 95833
MLS# 226135978Listed by: BETTER HOMES AND GARDENS RE - New
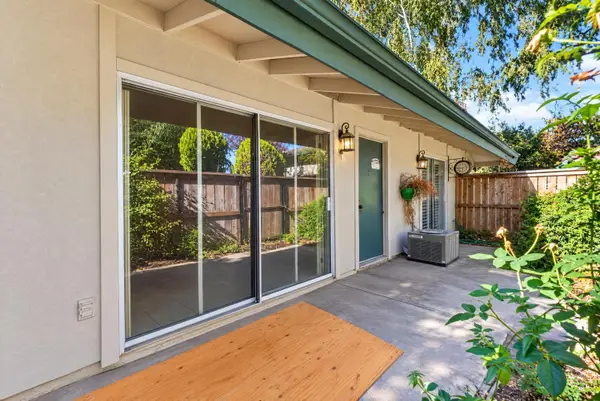 $205,000Active2 beds 1 baths932 sq. ft.
709 Roundtree, Sacramento, CA 95831
MLS# 226136059Listed by: RE/MAX GOLD FOLSOM - New
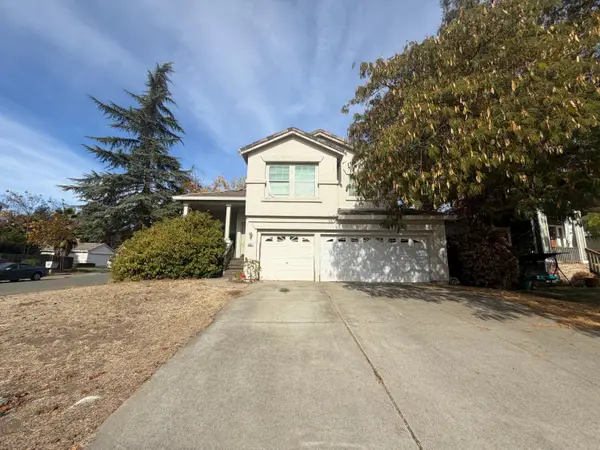 $399,000Active4 beds 3 baths2,024 sq. ft.
6361 Chesterbrook Drive, Elk Grove, CA 95758
MLS# 226136120Listed by: CALI-LINK REALTY & MORTGAGE INC. - New
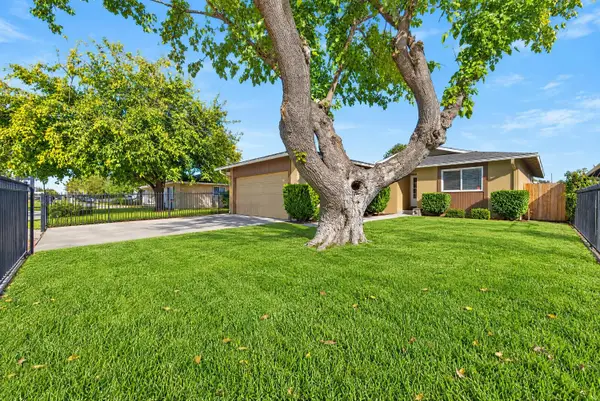 $399,000Active4 beds 2 baths1,320 sq. ft.
3624 May Street, Sacramento, CA 95838
MLS# 226136153Listed by: LPT REALTY, INC - New
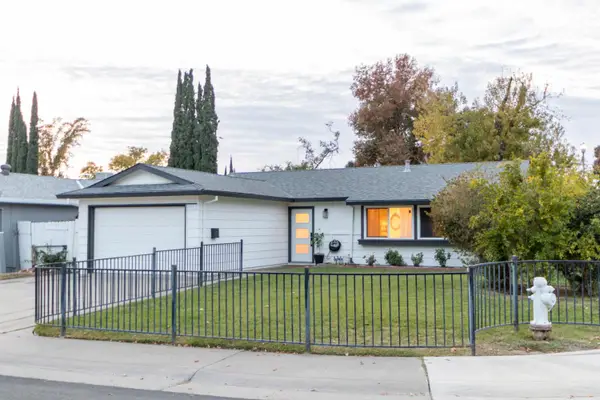 $444,500Active3 beds 2 baths1,032 sq. ft.
7031 Kilkenny Drive, Sacramento, CA 95842
MLS# 226136176Listed by: USKO REALTY


Protect your home and budget from life's surprises with an Assurant Home Warranty, backed by a partner that supports you through every step of homeownership. Explore Plans.
© 2026 Better Homes and Gardens Real Estate LLC. An Anywhere Real Estate company. All rights reserved. Better Homes and Gardens® Real Estate is a registered trademark owned by Meredith Operations Corporation, licensed to Better Homes and Gardens Real Estate LLC and used with permission. Better Homes and Gardens Real Estate LLC fully supports the principles of the Fair Housing Act and the Equal Opportunity Act. Listing information is deemed reliable but is not guaranteed accurate.
Each office is independently owned and operated.
Any services or products provided by third parties are not provided by, affiliated with or related to Better Homes and Gardens Real Estate LLC, or its affiliated companies.