
5510 71st Street, Sacramento, CA 95820
Local realty services provided by:Better Homes and Gardens Real Estate Reliance Partners
Listed by: arsalon badri
Office: five diamond realty
MLS#:226103277
Source:MetroList
Price summary
- Price:$375,000
- Price per sq. ft.:$343.09
About this home
Great opportunity for one lucky buyer to own this charming 1-story home in Colonial Village. This home boasts low maintenance tile flooring throughout, newer dual pane windows, tankless water heater, and quarts counters in the kitchen. The larger backyard has plenty of space for entertaining/gatherings and can accommodate a pool or an ADU. Since purchasing the property in 2023, the seller has replaced the roof and installed a new HVAC system. Exposed wood beams throughout add to the overall design and appearance. You will love this home. Come and see it today before it's too late.
Contact an agent
Home facts
- Year built:1952
- Subdivision & Development:Colonial Village
- Listing ID #:226103277
- Added:55 day(s) ago
- Updated:October 09, 2026 at 03:08 PM
Rooms and interior
- Bedrooms:3
- Total bathrooms:1
- Full bathrooms:1
- Flooring:Tile Floor
- Kitchen Description:Free Standing Gas Range, Hood Over Range
- Living area:1,093 sq. ft.
Heating and cooling
- Cooling:Central
- Heating:Central
Structure and exterior
- Roof:Flat
- Year built:1952
- Building area:1,093 sq. ft.
- Lot area:0.11 Acres
- Lot Features:Low Maintenance
- Construction Materials:Frame
- Foundation Description:Slab
- Levels:1 Story
Utilities
- Sewer:Public Sewer
Finances and disclosures
- Price:$375,000
- Price per sq. ft.:$343.09
Features and amenities
- Laundry features:Laundry In Garage
Parking
- Garage spaces:1
 MetroList MLS 2026. This information is being provided by MetroList MLS. All measurements and calculations of area are approximate. Information provided by Seller/Other sources, not verified by Broker. All interested persons should independently verify accuracy of information. Provided properties may or may not be listed by the office/agent presenting the information. Data Updated: October 9, 2026. Information being provided is for consumers' personal, non-commercial use and may not be used for any purpose other than to identify prospective properties consumers may be interested in purchasing. Information deemed reliable but not guaranteed. Any offer of compensation is made only to Participants of MLS where the subject listing is filed and in accordance with such MLS's regulations or rules.
New listings near 5510 71st Street
- Coming Soon
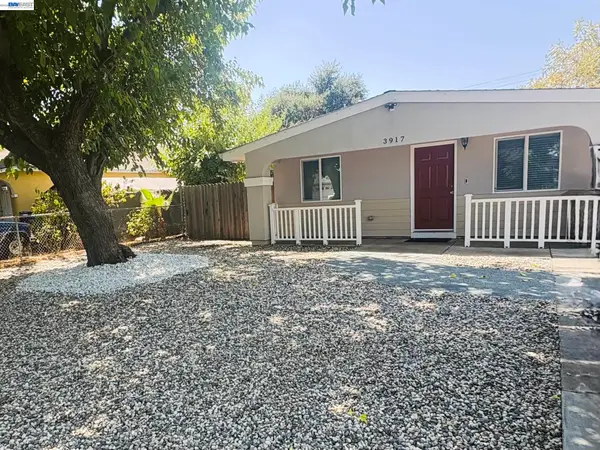 $295,000Coming Soon3 beds 1 baths963 sq. ft.
3917 Haywood St, Sacramento, CA 95838
MLS# 41150737Listed by: RISE REALTY - New
 $349,500Active3 beds 2 baths1,378 sq. ft.
7056 Amherst Street, Sacramento, CA 95822
MLS# 226126162Listed by: AMEN REAL ESTATE - Open Sat, 12 to 2:30pmNew
 $449,999Active3 beds 2 baths1,224 sq. ft.
5300 Valparaiso, Sacramento, CA 95841
MLS# 226125986Listed by: EXP REALTY OF CALIFORNIA, INC. - New
 $475,000Active2 beds 1 baths638 sq. ft.
1535 Grand Avenue, Sacramento, CA 95838
MLS# 226126188Listed by: REALTY ONE GROUP COMPLETE - New
 $475,000Active2 beds 1 baths638 sq. ft.
1537 Grand Avenue, Sacramento, CA 95838
MLS# 226126189Listed by: REALTY ONE GROUP COMPLETE - New
 $489,000Active3 beds 2 baths1,505 sq. ft.
4100 Tallyho Drive, Sacramento, CA 95826
MLS# 226126190Listed by: CAPITOL CITY REAL ESTATE - New
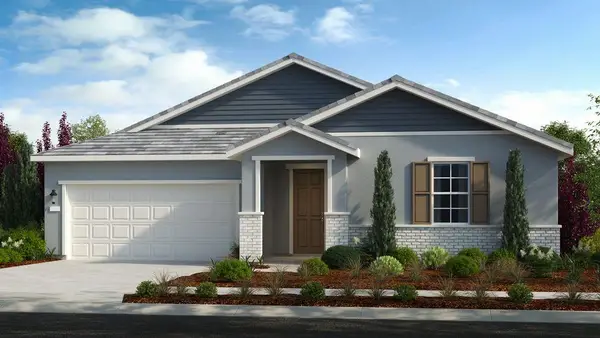 $649,999Active3 beds 3 baths2,262 sq. ft.
7835 Yellow Cups Way, Sacramento, CA 95829
MLS# 226126202Listed by: TAYLOR MORRISON SERVICES, INC - New
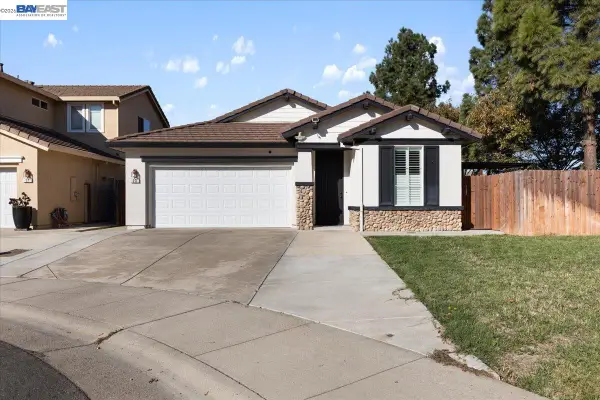 $565,000Active3 beds 2 baths1,877 sq. ft.
23 Mankato Ct., SACRAMENTO, CA 95835
MLS# 41150744Listed by: ALLIANCE BAY REALTY - New
 $525,000Active3 beds 3 baths1,829 sq. ft.
413 Rio Del Oro Lane, Sacramento, CA 95825
MLS# 226112531Listed by: WINDERMERE SIGNATURE PROPERTIES SIERRA OAKS - Open Sat, 2 to 4pmNew
 $515,000Active3 beds 1 baths1,091 sq. ft.
2258 Irvin Way, Sacramento, CA 95822
MLS# 226122914Listed by: COLDWELL BANKER REALTY


Protect your home and budget from life's surprises with an Assurant Home Warranty, backed by a partner that supports you through every step of homeownership. Explore Plans.
© 2026 Better Homes and Gardens Real Estate LLC. An Anywhere Real Estate company. All rights reserved. Better Homes and Gardens® Real Estate is a registered trademark owned by Meredith Operations Corporation, licensed to Better Homes and Gardens Real Estate LLC and used with permission. Better Homes and Gardens Real Estate LLC fully supports the principles of the Fair Housing Act and the Equal Opportunity Act. Listing information is deemed reliable but is not guaranteed accurate.
Each office is independently owned and operated.
Any services or products provided by third parties are not provided by, affiliated with or related to Better Homes and Gardens Real Estate LLC, or its affiliated companies.