
5620 25th Street, Sacramento, CA 95822
Local realty services provided by:Better Homes and Gardens Real Estate Integrity Real Estate
5620 25th Street,Sacramento, CA 95822
$499,990
- 3 Beds
- 2 Baths
- 1,661 sq. ft.
- Single family
- Active
Listed by: lb young
Office: black bird realty
MLS#:226068776
Source:MFMLS
Price summary
- Price:$499,990
- Price per sq. ft.:$301.02
About this home
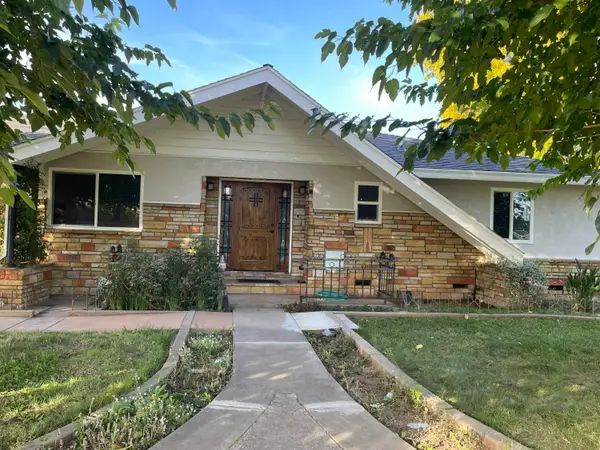
Welcome to this beautifully updated Sacramento home where modern upgrades blend seamlessly with timeless charm. Featuring 3 bedrooms and 2 bathrooms, this move-in-ready property offers a thoughtfully designed floor plan with spacious living areas and quality finishes throughout. The heart of the home is the newly remodeled kitchen, showcasing stunning white quartz countertops, updated cabinetry, and ample workspace, all overlooking an oversized living room perfect for entertaining guests or enjoying everyday family life. Natural light fills the space, highlighting the warmth and character of the refinished original hardwood floors that flow throughout the home. The spacious primary suite offers a private retreat with dual his-and-her closets complete with custom built-in shelving, providing exceptional organization and storage. Two additional bedrooms and a well-appointed guest bathroom offer flexibility for family, guests, or a home office. Step outside to a beautifully maintained backyard designed for both relaxation and privacy. Surrounded by almost 8-foot tall privacy fencing, the expansive outdoor space provides a peaceful setting for entertaining, gardening, or simply enjoying the outdoors. Private alley access offers added convenience and is ideal for boat storage, additional vehicles, or recreational equipment. A relaxing spa and charming pergola are also included with the home, creating the perfect outdoor retreat to unwind after a long day. The oversized shed will easily accommodate all of your storage needs. Whether you're hosting gatherings, relaxing with family, or simply enjoying the home's thoughtful updates, this property delivers comfort, style, and functionality. Conveniently located near schools, shopping, dining, parks, and commuter routes, this Sacramento gem is ready to welcome its next owner home....
Contact an agent
Home facts
- Year built:1952
- Listing ID #:226068776
- Added:89 day(s) ago
- Updated:August 27, 2026 at 03:19 PM
Rooms and interior
- Bedrooms:3
- Total bathrooms:2
- Full bathrooms:2
- Flooring:Carpet, Tile Floor, Wood Floors
- Kitchen Description:Dishwasher, Disposal, Free Standing Gas Oven
- Living area:1,661 sq. ft.
Heating and cooling
- Cooling:Ceiling Fan(s), Central
- Heating:Central, Fireplace(s)
Structure and exterior
- Roof:Composition Shingle
- Year built:1952
- Building area:1,661 sq. ft.
- Lot area:0.14 Acres
- Lot Features:Auto Sprinkler F&R
- Construction Materials:Stucco, Wall Insulation, Wood
- Foundation Description:Raised Foundation, Slab
- Levels:1 Story
Utilities
- Sewer:Sewer in Street
Finances and disclosures
- Price:$499,990
- Price per sq. ft.:$301.02
Features and amenities
- Appliances:Dishwasher, Disposal, Tankless Water Heater
- Laundry features:Electric, Gas Hook-up, Inside Laundry Room
Parking
- Garage spaces:1
 MetroList MLS 2026. This information is being provided by MetroList MLS. All measurements and calculations of area are approximate. Information provided by Seller/Other sources, not verified by Broker. All interested persons should independently verify accuracy of information. Provided properties may or may not be listed by the office/agent presenting the information. Data Updated: August 27, 2026. Information being provided is for consumers' personal, non-commercial use and may not be used for any purpose other than to identify prospective properties consumers may be interested in purchasing. Information deemed reliable but not guaranteed. Any offer of compensation is made only to Participants of MLS where the subject listing is filed and in accordance with such MLS's regulations or rules.
New listings near 5620 25th Street
- Coming Soon
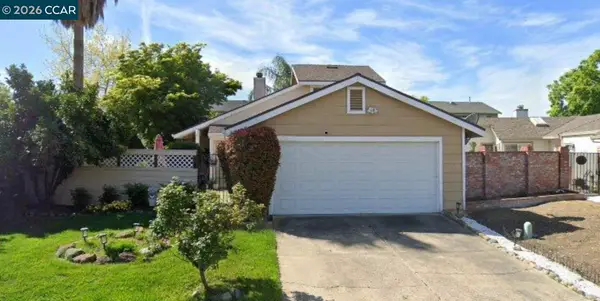 $415,000Coming Soon3 beds 2 baths1,400 sq. ft.
209 Cedar Rock Cir, Sacramento, CA 95823
MLS# 41144230Listed by: LUXE REALTY GROUP - Coming Soon
 $599,999Coming Soon3 beds 3 baths1,917 sq. ft.
Address Withheld By Seller, Sacramento, CA 95831
MLS# 260015700SDListed by: ESQUIRE REALTY - New
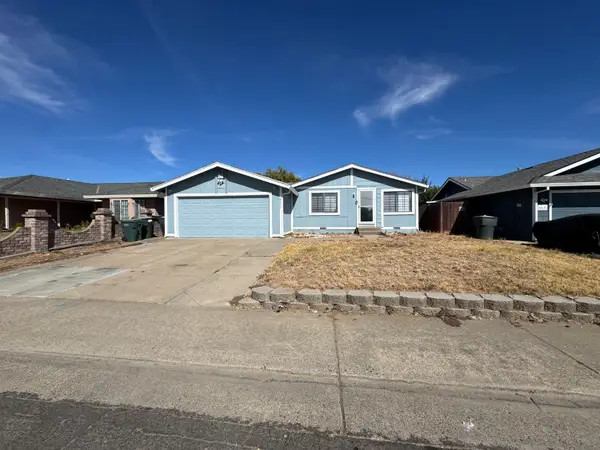 $415,000Active3 beds 2 baths1,056 sq. ft.
8252 Cottonfield Way, Sacramento, CA 95828
MLS# 226106588Listed by: TRI-STAR REAL ESTATE GROUP - New
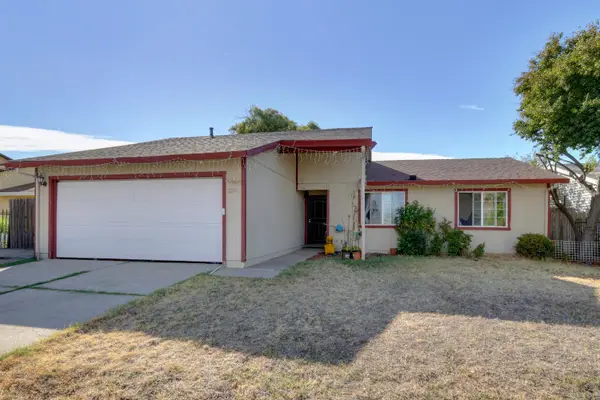 $399,900Active3 beds 2 baths1,134 sq. ft.
8262 Lockborne Drive, Sacramento, CA 95823
MLS# 226107651Listed by: LPT REALTY, INC - New
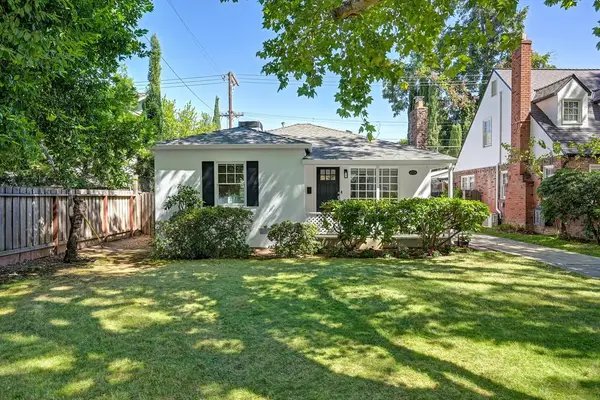 $675,000Active2 beds 1 baths960 sq. ft.
4329 I Street, Sacramento, CA 95819
MLS# 226107974Listed by: HOLLY GRAHAM REAL ESTATE - New
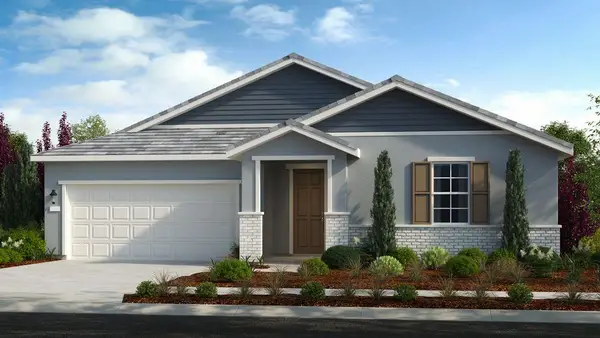 $679,755Active4 beds 3 baths2,262 sq. ft.
7811 Yellow Cups Way, Sacramento, CA 95829
MLS# 226108102Listed by: TAYLOR MORRISON SERVICES, INC - New
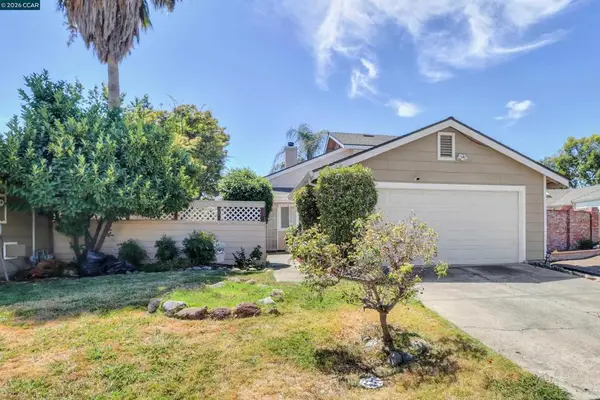 $415,000Active3 beds 2 baths1,400 sq. ft.
209 Cedar Rock Cir, Sacramento, CA 95823
MLS# 41144230Listed by: LUXE REALTY GROUP - New
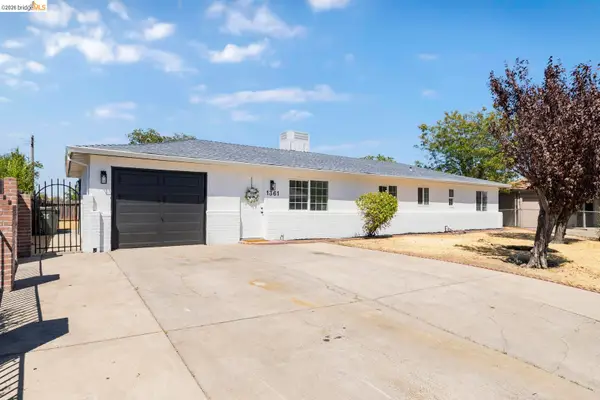 $399,999Active5 beds 2 baths1,372 sq. ft.
1361 Longshore Ct, Sacramento, CA 95838
MLS# 41146310Listed by: HOMECOIN.COM - New
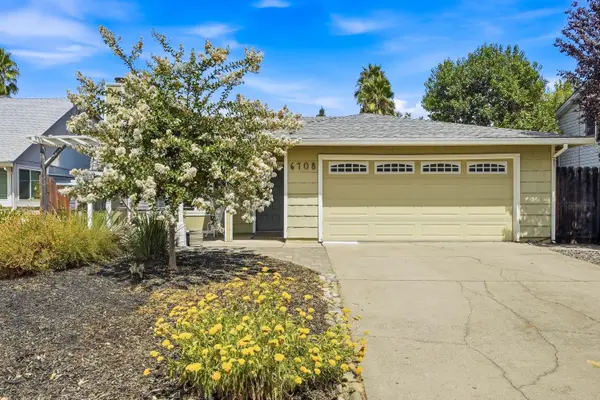 $410,000Active4 beds 2 baths1,127 sq. ft.
6708 Waxwing Way, Sacramento, CA 95842
MLS# 226095706Listed by: GROUNDED R.E. - New
 $1,900,000Active3 beds 2 baths1,628 sq. ft.
9401 Fruitridge Road, Sacramento, CA 95826
MLS# 226095846Listed by: BERKSHIRE HATHAWAY HOME SERVICES ELITE REAL ESTATE


Protect your home and budget from life's surprises with an Assurant Home Warranty, backed by a partner that supports you through every step of homeownership. Explore Plans.
© 2026 Better Homes and Gardens Real Estate LLC. An Anywhere Real Estate company. All rights reserved. Better Homes and Gardens® Real Estate is a registered trademark owned by Meredith Operations Corporation, licensed to Better Homes and Gardens Real Estate LLC and used with permission. Better Homes and Gardens Real Estate LLC fully supports the principles of the Fair Housing Act and the Equal Opportunity Act. Listing information is deemed reliable but is not guaranteed accurate.
Each office is independently owned and operated.
Any services or products provided by third parties are not provided by, affiliated with or related to Better Homes and Gardens Real Estate LLC, or its affiliated companies.