
5645 Woodforest, Sacramento, CA 95842
Local realty services provided by:Better Homes and Gardens Real Estate Reliance Partners
5645 Woodforest,Sacramento, CA 95842
$429,900
- 3 Beds
- 2 Baths
- 1,054 sq. ft.
- Single family
- Active
Listed by: tamara allen
Office: re/max gold fair oaks
MLS#:226102996
Source:MFMLS
Price summary
- Price:$429,900
- Price per sq. ft.:$407.87
About this home
Affordable 3 bedroom 1.5 bath home in a court no traffic, big back yard big enough for garden and a pool. Updated kitchen with Quartz counters and new cabinets with all new appliances, newer flooring, pellet stove for those cozy nights, newer roof and central heat and air. Move in ready! Close to freeway access walk to shopping center. a block from the elementary school more pictures tomorrow
Contact an agent
Home facts
- Year built:1977
- Listing ID #:226102996
- Added:1 day(s) ago
- Updated:August 15, 2026 at 04:45 AM
Rooms and interior
- Bedrooms:3
- Total bathrooms:2
- Full bathrooms:1
- Flooring:Laminate
- Kitchen Description:Dishwasher, Disposal, Free Standing Gas Range
- Living area:1,054 sq. ft.
Heating and cooling
- Cooling:Central
- Heating:Central
Structure and exterior
- Roof:Composition Shingle
- Year built:1977
- Building area:1,054 sq. ft.
- Lot area:0.2 Acres
- Construction Materials:Frame, Stucco
- Foundation Description:Concrete
- Levels:1 Story
Utilities
- Sewer:Sewer in Street
Finances and disclosures
- Price:$429,900
- Price per sq. ft.:$407.87
Features and amenities
- Appliances:Dishwasher, Disposal
- Laundry features:Laundry In Garage
Parking
- Garage spaces:2
 MetroList MLS 2026. This information is being provided by MetroList MLS. All measurements and calculations of area are approximate. Information provided by Seller/Other sources, not verified by Broker. All interested persons should independently verify accuracy of information. Provided properties may or may not be listed by the office/agent presenting the information. Data Updated: August 15, 2026. Information being provided is for consumers' personal, non-commercial use and may not be used for any purpose other than to identify prospective properties consumers may be interested in purchasing. Information deemed reliable but not guaranteed. Any offer of compensation is made only to Participants of MLS where the subject listing is filed and in accordance with such MLS's regulations or rules.
New listings near 5645 Woodforest
- New
 $540,000Active2 beds 3 baths1,769 sq. ft.
4020 Arco Del Paso Lane, Sacramento, CA 95834
MLS# 226092416Listed by: KELLER WILLIAMS REALTY - New
 $495,000Active3 beds 3 baths1,553 sq. ft.
741 Candela Cir, Sacramento, CA 95835
MLS# 41145136Listed by: BPO HOMES, INC - New
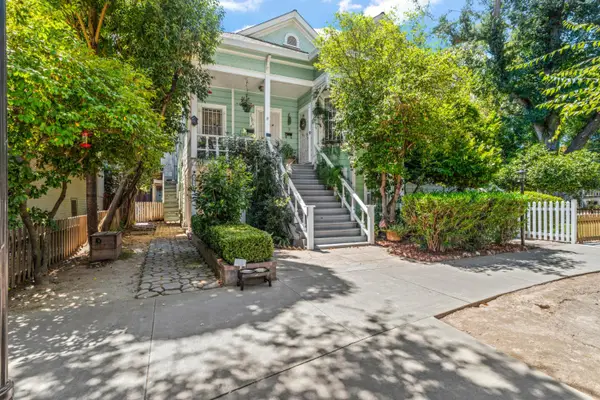 $600,000Active-- beds -- baths2,560 sq. ft.
2706 F St, Sacramento, CA 95816
MLS# 226103026Listed by: DUNNIGAN, REALTORS - New
 $520,000Active4 beds 2 baths1,577 sq. ft.
7874 Empingham Way, Sacramento, CA 95829
MLS# 226103190Listed by: 3T HOMES INC. - New
 $489,000Active3 beds 2 baths1,465 sq. ft.
2043 Paul Courter Way, Sacramento, CA 95835
MLS# 226093988Listed by: CALYX REALTY INCORPORATION - New
 $519,000Active4 beds 3 baths2,185 sq. ft.
9299 Mystic Lake Aly, Sacramento, CA 95829
MLS# 226100998Listed by: KELLER WILLIAMS REALTY - New
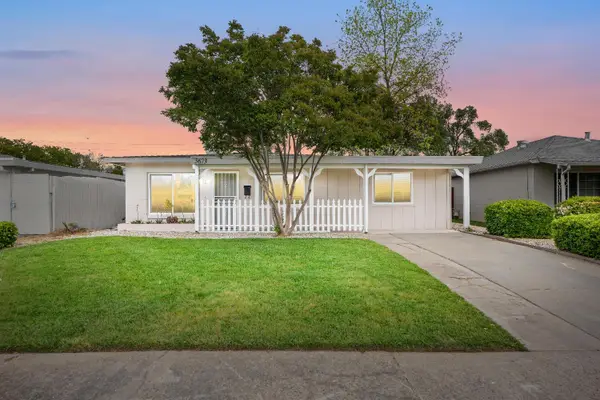 $389,900Active3 beds 1 baths1,220 sq. ft.
5673 James Way, Sacramento, CA 95822
MLS# 226101742Listed by: BERKSHIRE HATHAWAY HOME SERVICES ELITE REAL ESTATE - New
 $190,000Active4 beds 2 baths1,440 sq. ft.
8229 Coed Lane, Sacramento, CA 95828
MLS# 226102488Listed by: GUIDE REAL ESTATE - New
 $675,000Active2 beds 1 baths884 sq. ft.
1373 48th Street, Sacramento, CA 95819
MLS# 226102702Listed by: COLDWELL BANKER REALTY - New
 $479,900Active4 beds 2 baths1,448 sq. ft.
2887 Azevedo Drive, Sacramento, CA 95833
MLS# 226102816Listed by: VRA REAL ESTATE


Protect your home and budget from life's surprises with an Assurant Home Warranty, backed by a partner that supports you through every step of homeownership. Explore Plans.
© 2026 Better Homes and Gardens Real Estate LLC. An Anywhere Real Estate company. All rights reserved. Better Homes and Gardens® Real Estate is a registered trademark owned by Meredith Operations Corporation, licensed to Better Homes and Gardens Real Estate LLC and used with permission. Better Homes and Gardens Real Estate LLC fully supports the principles of the Fair Housing Act and the Equal Opportunity Act. Listing information is deemed reliable but is not guaranteed accurate.
Each office is independently owned and operated.
Any services or products provided by third parties are not provided by, affiliated with or related to Better Homes and Gardens Real Estate LLC, or its affiliated companies.