
5831 14th Avenue, Sacramento, CA 95820
Local realty services provided by:Better Homes and Gardens Real Estate Reliance Partners
Listed by: eduardo aguilar
Office: exp realty of northern california, inc.
MLS#:226126834
Source:MetroList
Price summary
- Price:$429,000
- Price per sq. ft.:$393.94
About this home
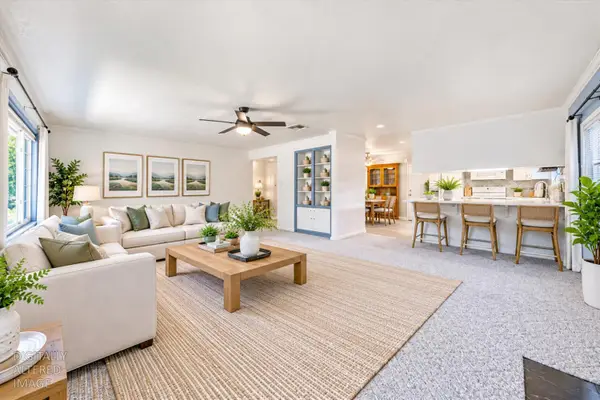
Welcome to 5831 14th Ave in Sacramento's incredible, sought-after Tahoe Park neighborhood. This 3-bedroom, 1-bath home offers just under 1,100 sq ft of living space, inviting natural light, and charm to build upon. With updates and some repairs needed, it presents a great opportunity to make a home your own in a neighborhood you love. Step inside to the living room, where a brick fireplace creates a welcoming focal point for relaxing and gathering. This space opens to a formal dining room that leads into the galley kitchen, creating an easy flow for everyday meals and entertaining. On the other side of the home, three bedrooms and a full bathroom provide a traditional layout with separation from the main living spaces. Outside, the backyard includes a covered patio and room to garden, entertain, or simply enjoy a cool Sacramento evening, with opportunities to personalize the outdoor space. Within walking or biking distance of Tallac Village, Sac City Brews, and UC Davis Medical Center, this home pairs neighborhood convenience with the opportunity to bring your own style and vision to its next chapter....
Contact an agent
Home facts
- Year built:1947
- Listing ID #:226126834
- Added:1 day(s) ago
- Updated:October 23, 2026 at 03:39 AM
Rooms and interior
- Bedrooms:3
- Total bathrooms:1
- Full bathrooms:1
- Flooring:Carpet, Laminate, Tile Floor
- Kitchen Description:Dishwasher, Free Standing Electric Oven, Free Standing Electric Range, Microwave
- Living area:1,089 sq. ft.
Heating and cooling
- Cooling:Ceiling Fan(s), Central
- Heating:Central, Fireplace(s)
Structure and exterior
- Roof:Composition Shingle
- Year built:1947
- Building area:1,089 sq. ft.
- Lot area:0.12 Acres
- Construction Materials:Stucco
- Foundation Description:Raised Foundation
- Levels:1 Story
Utilities
- Sewer:Public Sewer
Finances and disclosures
- Price:$429,000
- Price per sq. ft.:$393.94
Features and amenities
- Appliances:Dishwasher, Free Standing Electric Oven, Free Standing Electric Range, Microwave
- Laundry features:Laundry In Garage
Parking
- Garage spaces:1
 MetroList MLS 2026. This information is being provided by MetroList MLS. All measurements and calculations of area are approximate. Information provided by Seller/Other sources, not verified by Broker. All interested persons should independently verify accuracy of information. Provided properties may or may not be listed by the office/agent presenting the information. Data Updated: October 23, 2026. Information being provided is for consumers' personal, non-commercial use and may not be used for any purpose other than to identify prospective properties consumers may be interested in purchasing. Information deemed reliable but not guaranteed. Any offer of compensation is made only to Participants of MLS where the subject listing is filed and in accordance with such MLS's regulations or rules.
New listings near 5831 14th Avenue
- Coming Soon
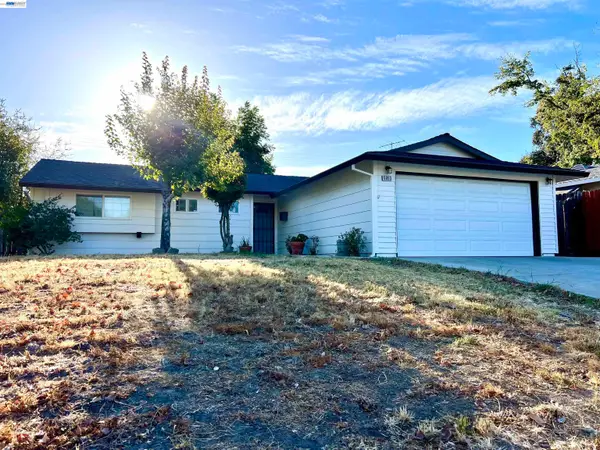 $425,000Coming Soon3 beds 2 baths1,269 sq. ft.
5953 Brett Dr., Sacramento, CA 95842
MLS# 41151936Listed by: PEPA REALTY - New
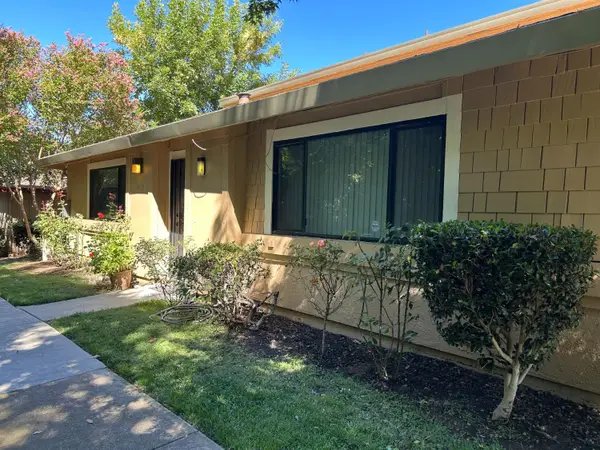 $245,000Active2 beds 1 baths956 sq. ft.
5313 Winfield Way #1, Sacramento, CA 95841
MLS# 226131313Listed by: MID VALLEY FUNDING AND INVESTMENT - New
 $486,490Active3 beds 4 baths1,627 sq. ft.
2164 Harborview Way, Sacramento, CA 95832
MLS# 41152031Listed by: SIGNATURE HOMES - New
 $563,207Active4 beds 3 baths2,260 sq. ft.
8433 Delta Shores Circle S, Sacramento, CA 95832
MLS# 41152034Listed by: SIGNATURE HOMES - New
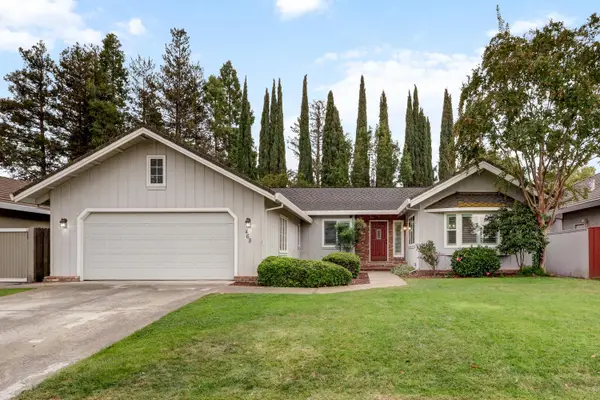 $789,000Active3 beds 2 baths1,962 sq. ft.
468 Pimentel Way, Sacramento, CA 95831
MLS# 226126014Listed by: KW SAC METRO - New
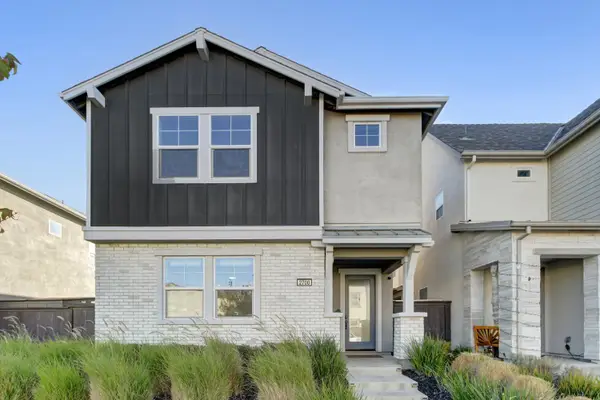 $535,000Active3 beds 3 baths1,811 sq. ft.
2700 Bathford Street, Sacramento, CA 95833
MLS# 226130910Listed by: WINDERMERE SIGNATURE PROPERTIES LP - New
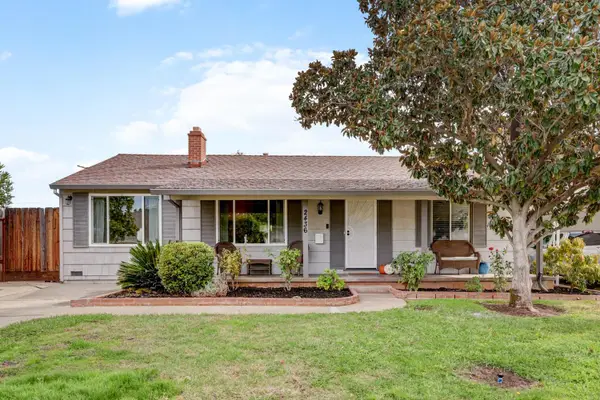 $479,000Active3 beds 2 baths1,150 sq. ft.
2436 Avalon Drive, Sacramento, CA 95864
MLS# 226131068Listed by: HOUSE REAL ESTATE - New
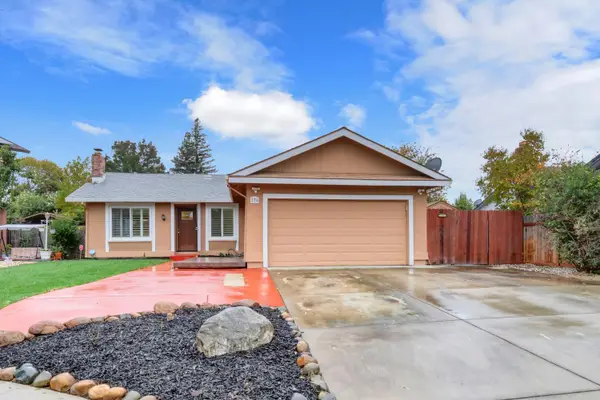 $399,900Active3 beds 2 baths1,317 sq. ft.
176 Gunnison Avenue, Sacramento, CA 95838
MLS# 226131073Listed by: FLORENCE REAL ESTATE - New
 $499,999Active4 beds 2 baths1,532 sq. ft.
2825 Sandbrook Court, Sacramento, CA 95826
MLS# 226131136Listed by: REALTY ONE GROUP COMPLETE


Protect your home and budget from life's surprises with an Assurant Home Warranty, backed by a partner that supports you through every step of homeownership. Explore Plans.
© 2026 Better Homes and Gardens Real Estate LLC. An Anywhere Real Estate company. All rights reserved. Better Homes and Gardens® Real Estate is a registered trademark owned by Meredith Operations Corporation, licensed to Better Homes and Gardens Real Estate LLC and used with permission. Better Homes and Gardens Real Estate LLC fully supports the principles of the Fair Housing Act and the Equal Opportunity Act. Listing information is deemed reliable but is not guaranteed accurate.
Each office is independently owned and operated.
Any services or products provided by third parties are not provided by, affiliated with or related to Better Homes and Gardens Real Estate LLC, or its affiliated companies.