
5844 Amnest Way, Sacramento, CA 95835
Local realty services provided by:Better Homes and Gardens Real Estate Everything Real Estate
5844 Amnest Way,Sacramento, CA 95835
$474,900
- 3 Beds
- 2 Baths
- 1,397 sq. ft.
- Single family
- Active
Listed by: vincent catricala, renee catricala
Office: compass
MLS#:226100875
Source:MFMLS
Price summary
- Price:$474,900
- Price per sq. ft.:$339.94
About this home
Move-in ready, single-story living in the heart of Regency Park! This charming 3-bedroom, 2-bathroom home offers 1,397 square feet with a bright, open-concept layout, plenty of natural light, and an easy, comfortable flow throughout. Updated vinyl flooring in the bedrooms complements the engineered hardwood flooring in the main living areas, while crown molding adds a polished touch throughout. Step outside to a spacious, low-maintenance backyard featuring artificial turf with plenty of room to relax, entertain, or play. The generously sized garage provides additional overhead storage and cabinetry, along with a concrete pad and subpanel ready for a future spa. Move in with added peace of mind knowing some of the big-ticket items have already been addressed, including a newer HVAC system and water heater, recently completed roof repairs, and Section 1 pest clearance. Located just a few blocks from Regency Park Elementary and convenient to neighborhood parks, shopping, dining, Sacramento International Airport, and Downtown Sacramento, this home offers a great combination of comfort, convenience, and low-maintenance living in an established North Natomas neighborhood. 5844 Amnest Way is ready for its next ownercome see it for yourself!...
Contact an agent
Home facts
- Year built:2003
- Listing ID #:226100875
- Added:2 day(s) ago
- Updated:August 14, 2026 at 01:44 AM
Rooms and interior
- Bedrooms:3
- Total bathrooms:2
- Full bathrooms:2
- Flooring:Simulated Wood, Tile Floor, Vinyl
- Kitchen Description:Dishwasher, Free Standing Gas Range, Gas Cook Top, Microwave
- Living area:1,397 sq. ft.
Heating and cooling
- Cooling:Central
- Heating:Central
Structure and exterior
- Roof:Tile
- Year built:2003
- Building area:1,397 sq. ft.
- Lot area:0.12 Acres
- Lot Features:Auto Sprinkler F&R, Landscape Back, Landscape Front
- Construction Materials:Concrete, Stucco, Wood
- Foundation Description:Concrete
- Levels:1 Story
Utilities
- Sewer:Public Sewer
Finances and disclosures
- Price:$474,900
- Price per sq. ft.:$339.94
Features and amenities
- Appliances:Dishwasher, Microwave
- Laundry features:Cabinets, Ground Floor, Hookups Only
Parking
- Garage spaces:2
 MetroList MLS 2026. This information is being provided by MetroList MLS. All measurements and calculations of area are approximate. Information provided by Seller/Other sources, not verified by Broker. All interested persons should independently verify accuracy of information. Provided properties may or may not be listed by the office/agent presenting the information. Data Updated: August 14, 2026. Information being provided is for consumers' personal, non-commercial use and may not be used for any purpose other than to identify prospective properties consumers may be interested in purchasing. Information deemed reliable but not guaranteed. Any offer of compensation is made only to Participants of MLS where the subject listing is filed and in accordance with such MLS's regulations or rules.
New listings near 5844 Amnest Way
- New
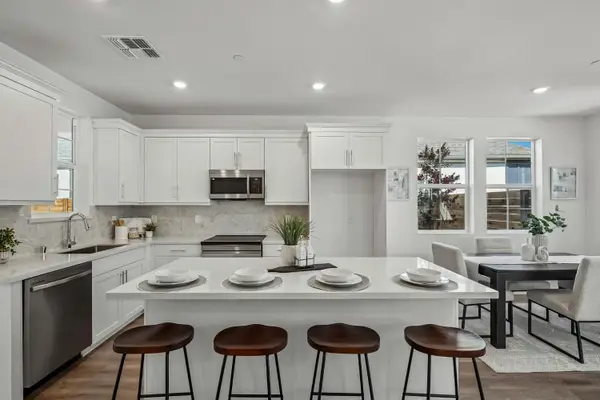 $579,990Active4 beds 3 baths1,846 sq. ft.
6509 Jacinto Avenue, Sacramento, CA 95823
MLS# 226102130Listed by: THE ADVANTAGE GROUP - New
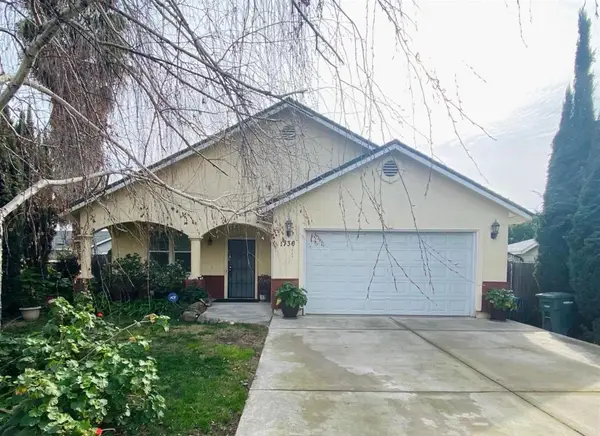 $419,900Active4 beds 2 baths1,459 sq. ft.
1736 Eldridge Avenue, Sacramento, CA 95815
MLS# 226102563Listed by: RED DOG REAL ESTATE - New
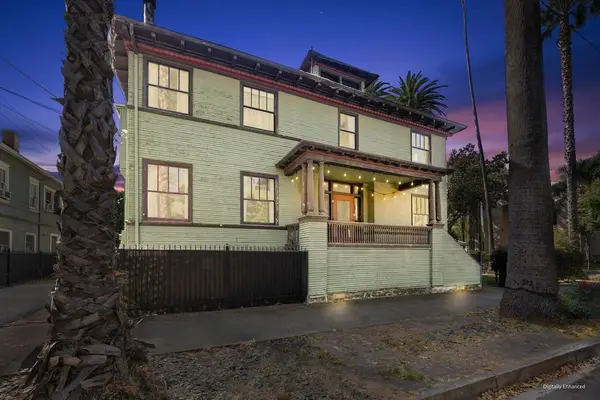 $830,000Active4 beds 2 baths2,940 sq. ft.
2230 Capitol Avenue, Sacramento, CA 95816
MLS# 226101546Listed by: REDFIN CORPORATION - New
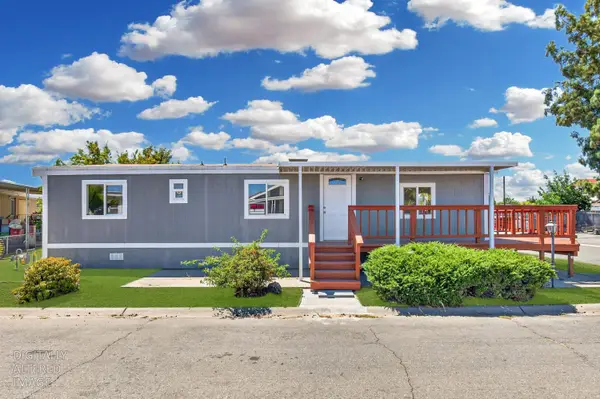 $151,000Active3 beds 2 baths1,056 sq. ft.
7454 Huckleberry Lane #53, Sacramento, CA 95828
MLS# 226101585Listed by: GABRIS REAL ESTATE - New
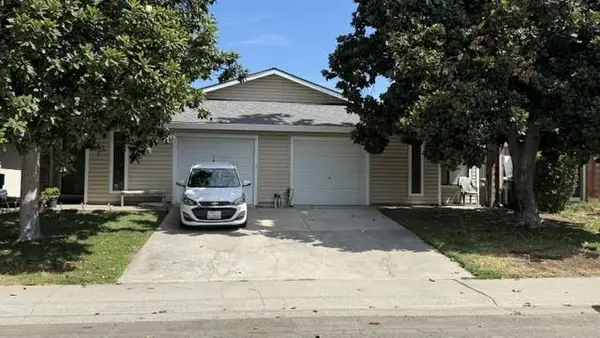 $450,000Active-- beds -- baths2,042 sq. ft.
4521 Zachary, Sacramento, CA 95842
MLS# 226102381Listed by: RE/MAX GOLD CAMERON PARK - New
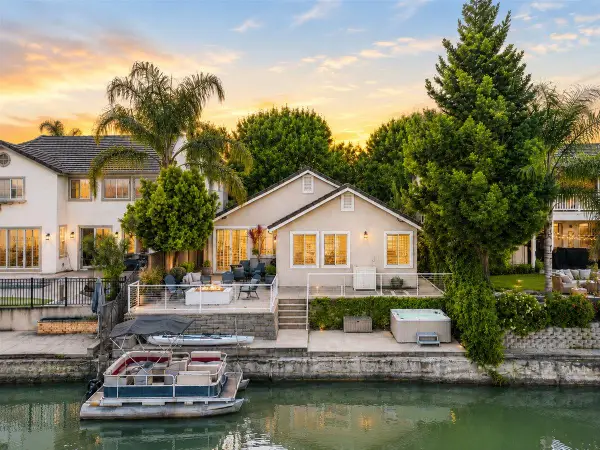 $759,000Active3 beds 2 baths1,789 sq. ft.
4803 Windsong Street, Sacramento, CA 95834
MLS# 226102510Listed by: GONSALVES REAL ESTATE PROPERTIES - New
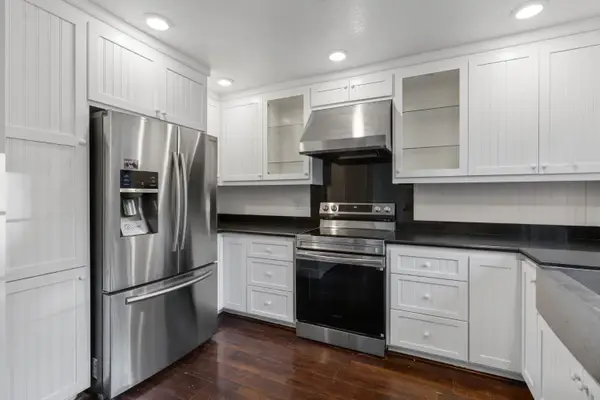 $480,000Active2 beds 3 baths1,835 sq. ft.
1310 Commons Drive, Sacramento, CA 95825
MLS# 226102551Listed by: DWELL REAL ESTATE - New
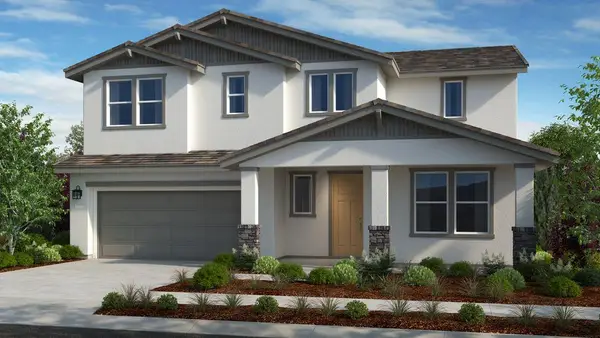 $757,645Active5 beds 4 baths3,291 sq. ft.
9883 Amisha Way, Sacramento, CA 95829
MLS# 226102553Listed by: TAYLOR MORRISON SERVICES, INC - New
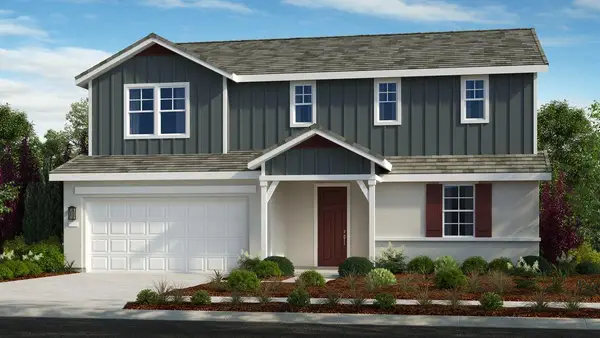 $716,075Active4 beds 3 baths2,664 sq. ft.
7824 Yellow Cups Way, Sacramento, CA 95829
MLS# 226102558Listed by: TAYLOR MORRISON SERVICES, INC - New
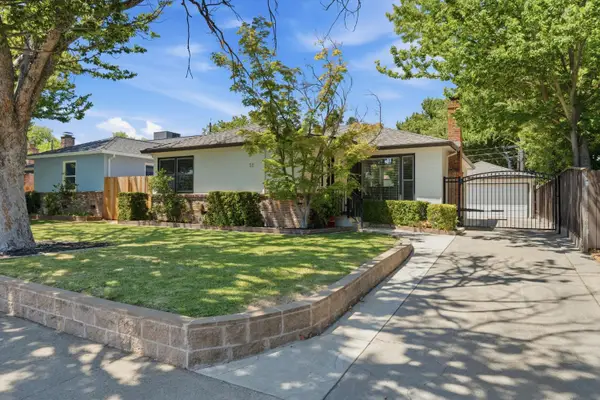 $739,950Active3 beds 2 baths1,526 sq. ft.
52 Coloma Way, Sacramento, CA 95819
MLS# 226102562Listed by: COLDWELL BANKER REALTY


Protect your home and budget from life's surprises with an Assurant Home Warranty, backed by a partner that supports you through every step of homeownership. Explore Plans.
© 2026 Better Homes and Gardens Real Estate LLC. An Anywhere Real Estate company. All rights reserved. Better Homes and Gardens® Real Estate is a registered trademark owned by Meredith Operations Corporation, licensed to Better Homes and Gardens Real Estate LLC and used with permission. Better Homes and Gardens Real Estate LLC fully supports the principles of the Fair Housing Act and the Equal Opportunity Act. Listing information is deemed reliable but is not guaranteed accurate.
Each office is independently owned and operated.
Any services or products provided by third parties are not provided by, affiliated with or related to Better Homes and Gardens Real Estate LLC, or its affiliated companies.