
5860 Annrud Way, Sacramento, CA 95822
Local realty services provided by:Better Homes and Gardens Real Estate Everything Real Estate
5860 Annrud Way,Sacramento, CA 95822
$830,000
- 3 Beds
- 2 Baths
- - sq. ft.
- Single family
- Sold
Listed by: gayla mace
Office: windermere signature properties sierra oaks
MLS#:226098113
Source:MFMLS
Sorry, we are unable to map this address
Price summary
- Price:$830,000
About this home
Step into this pristine and classic South Land Park home featuring 3 large bedrooms and 2 bathrooms on a substantial .23-acre lot. This home offers a meticulously preserved 1956 adorable mid-century kitchen and bathrooms, yet the home is updated in so many other ways. This spacious custom-built home includes 2121 square feet of living space and features gleaming hardwood floors. Cozy up to either of the 2 fireplaces and enjoy the large living, dining and family rooms overlooking beautiful patios.A large landscaped private yard with tons of lush lawn perfect for playing. Additional highlights include dual pane windows, abundant interior storage space, new paint, new carpet and lighting fixtures, a Trane 5-ton HVAC system, 2 water heaters, storage shed and a large 2 car garage. Convenient South Land Park location near William Land Regional Park (200+ acres, jogging paths, golf, Sacramento Zoo and Fairytale Town), Park Terrace Swim and Tennis, and just 4 blocks from Alice Birney School. Nearby Sacramento River access, only 5 miles from the Capitol and Golden One Center. This home is one of the most charming homes out there. Don't pass this up....
Contact an agent
Home facts
- Year built:1956
- Subdivision & Development:South Land Park Hills
- Listing ID #:226098113
- Added:26 day(s) ago
- Updated:September 02, 2026 at 02:46 AM
Rooms and interior
- Bedrooms:3
- Total bathrooms:2
- Full bathrooms:2
- Flooring:Wood Floors
Heating and cooling
- Cooling:Ceiling Fan(s), Central
- Heating:Central
Structure and exterior
- Roof:Composition Shingle
- Year built:1956
- Lot Features:Auto Sprinkler F&R
- Construction Materials:Wood
- Exterior Features:Covered Patio
- Foundation Description:Raised Foundation
- Levels:1 Story
Utilities
- Sewer:Public Sewer
Finances and disclosures
- Price:$830,000
Features and amenities
- Laundry features:Laundry In Garage
Parking
- Garage spaces:2
 MetroList MLS 2026. This information is being provided by MetroList MLS. All measurements and calculations of area are approximate. Information provided by Seller/Other sources, not verified by Broker. All interested persons should independently verify accuracy of information. Provided properties may or may not be listed by the office/agent presenting the information. Data Updated: September 2, 2026. Information being provided is for consumers' personal, non-commercial use and may not be used for any purpose other than to identify prospective properties consumers may be interested in purchasing. Information deemed reliable but not guaranteed. Any offer of compensation is made only to Participants of MLS where the subject listing is filed and in accordance with such MLS's regulations or rules.
New listings near 5860 Annrud Way
- Coming Soon
 $599,999Coming Soon3 beds 3 baths1,917 sq. ft.
Address Withheld By Seller, Sacramento, CA 95831
MLS# 260015700SDListed by: ESQUIRE REALTY - New
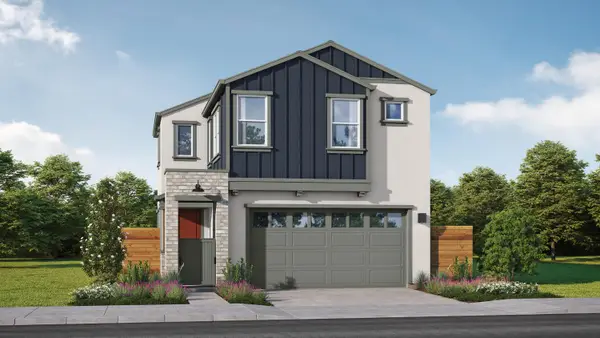 $499,990Active3 beds 3 baths1,303 sq. ft.
14 Kierland Place, Elk Grove, CA 95758
MLS# 226110181Listed by: THE ADVANTAGE GROUP - New
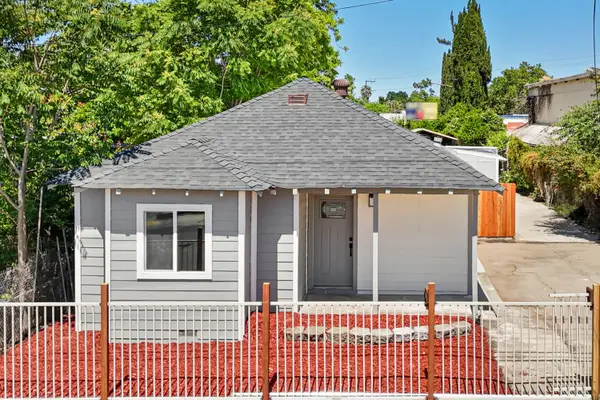 $459,900Active4 beds 3 baths1,666 sq. ft.
4901 Parker Avenue, Sacramento, CA 95820
MLS# 226110342Listed by: KW CENTRAL VALLEY - New
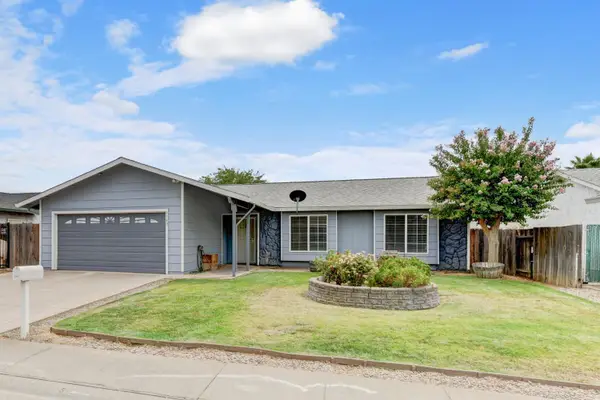 $470,000Active4 beds 2 baths1,360 sq. ft.
8345 Southfields Circle, Sacramento, CA 95828
MLS# 226110358Listed by: KENNY DINH REAL ESTATE - New
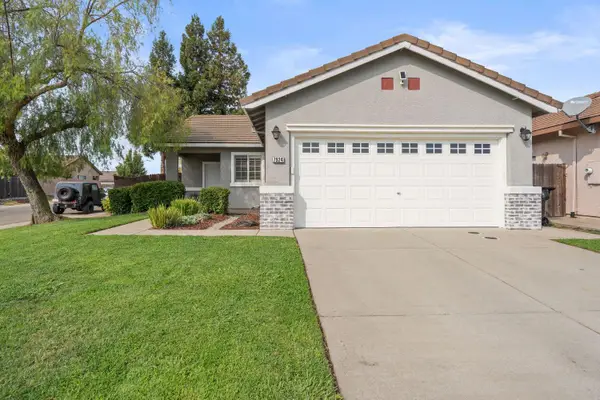 $449,000Active3 beds 2 baths1,137 sq. ft.
7924 Symington Way, Sacramento, CA 95829
MLS# 226110175Listed by: HOUSE REAL ESTATE - New
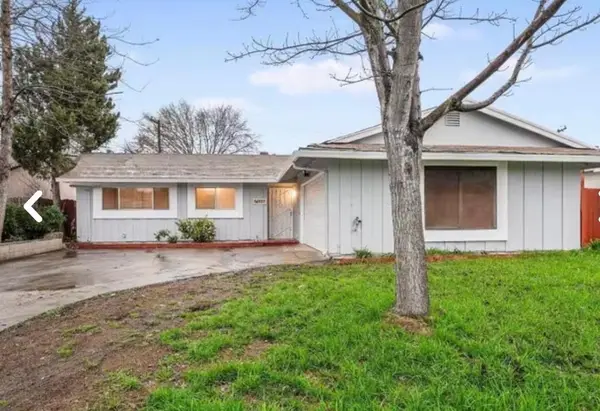 $448,000Active3 beds 2 baths1,344 sq. ft.
1125 W El Camino Avenue, Sacramento, CA 95833
MLS# 226110250Listed by: INDUSTRIOUS REALTY - Open Sat, 11am to 1pmNew
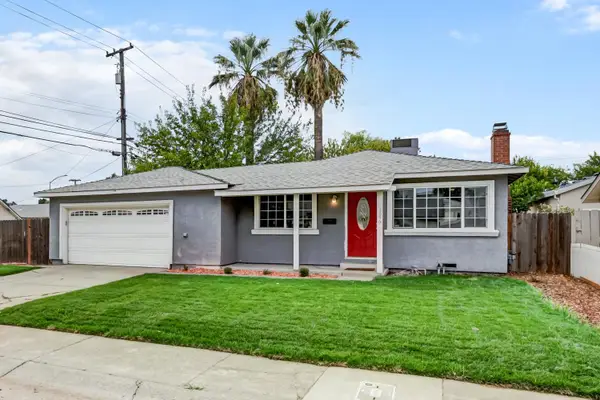 $429,900Active3 beds 2 baths1,200 sq. ft.
3846 45th Street, Sacramento, CA 95820
MLS# 226109912Listed by: LPT REALTY, INC - New
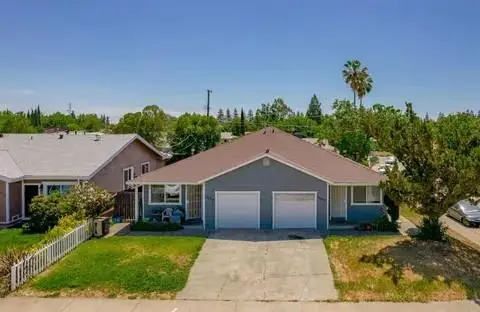 $679,900Active-- beds -- baths2,556 sq. ft.
10152 Crawford Way, Sacramento, CA 95827
MLS# 226110094Listed by: BERKSHIRE HATHAWAY HOME SERVICES ELITE REAL ESTATE - New
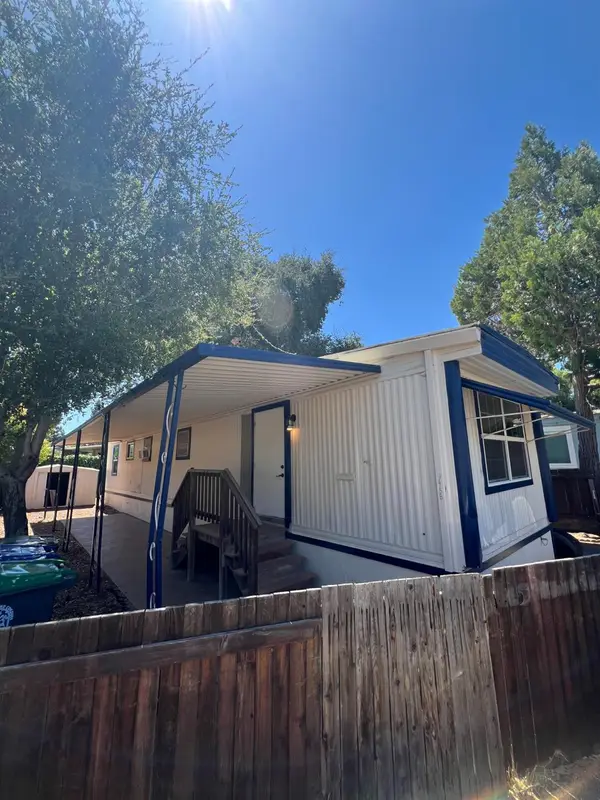 $59,999Active2 beds 1 baths673 sq. ft.
9958 Froom Circle #87, Sacramento, CA 95827
MLS# 226110152Listed by: REAL BROKER TECHNOLOGIES - New
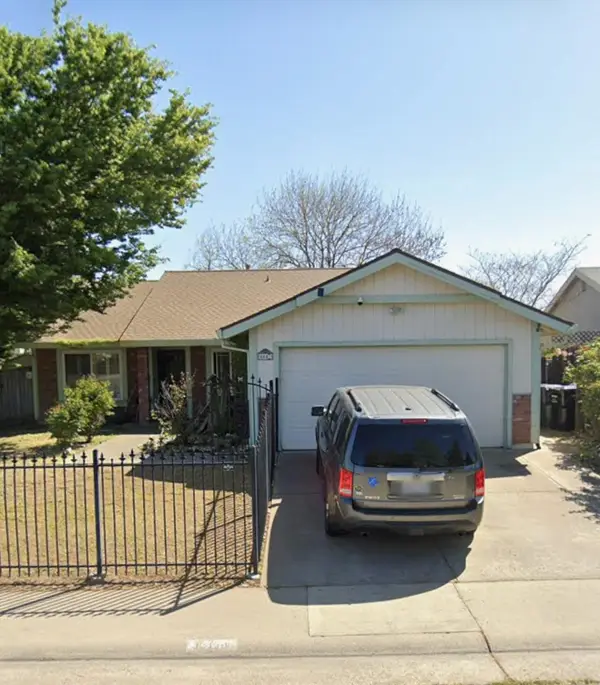 $420,000Active3 beds 2 baths1,443 sq. ft.
8441 Auberry Drive, Sacramento, CA 95828
MLS# 226110169Listed by: SERVE FIRST REALTY


Protect your home and budget from life's surprises with an Assurant Home Warranty, backed by a partner that supports you through every step of homeownership. Explore Plans.
© 2026 Better Homes and Gardens Real Estate LLC. An Anywhere Real Estate company. All rights reserved. Better Homes and Gardens® Real Estate is a registered trademark owned by Meredith Operations Corporation, licensed to Better Homes and Gardens Real Estate LLC and used with permission. Better Homes and Gardens Real Estate LLC fully supports the principles of the Fair Housing Act and the Equal Opportunity Act. Listing information is deemed reliable but is not guaranteed accurate.
Each office is independently owned and operated.
Any services or products provided by third parties are not provided by, affiliated with or related to Better Homes and Gardens Real Estate LLC, or its affiliated companies.