
6224 Garfield Avenue, Sacramento, CA 95841
Local realty services provided by:Better Homes and Gardens Real Estate Everything Real Estate
6224 Garfield Avenue,Sacramento, CA 95841
$599,950
- 4 Beds
- 2 Baths
- 2,080 sq. ft.
- Single family
- Active
Listed by: michael austin
Office: prime real estate
MLS#:226127502
Source:MetroList
Price summary
- Price:$599,950
- Price per sq. ft.:$288.44
About this home
For decades, this well-known property has served the youth of Sacramento as a daycare facility, and it's now ready for its next chapter. Set on an expansive lot of over 27,000 square feet, this residential structure offers an abundance of space and flexibility. Conveniently located close to transportation and amenities. Roof was replaced in 2021 and flooring was replaced in 2022. Property is zoned residential. The prior business variance does not transfer, and the owner is not conveying the business. Many residential features have been altered from the original floor plan due to the prior use; buyers are encouraged to review the layout and verify all permitted uses with the county. Move-in ready and full of potential, this one-of-a-kind property is ready for its next owner!
Contact an agent
Home facts
- Year built:1978
- Listing ID #:226127502
- Added:1 day(s) ago
- Updated:October 14, 2026 at 04:43 AM
Rooms and interior
- Bedrooms:4
- Total bathrooms:2
- Full bathrooms:2
- Flooring:Vinyl
- Kitchen Description:Free Standing Electric Range, Hood Over Range
- Living area:2,080 sq. ft.
Heating and cooling
- Cooling:Central
- Heating:Central
Structure and exterior
- Roof:Composition Shingle
- Year built:1978
- Building area:2,080 sq. ft.
- Lot area:0.62 Acres
- Lot Features:Low Maintenance
- Construction Materials:Stucco, Wood
- Foundation Description:Raised Foundation, Slab
- Levels:1 Story
Utilities
- Sewer:Public Sewer
Finances and disclosures
- Price:$599,950
- Price per sq. ft.:$288.44
Features and amenities
- Appliances:Free Standing Electric Range
- Laundry features:Inside Laundry Area
 MetroList MLS 2026. This information is being provided by MetroList MLS. All measurements and calculations of area are approximate. Information provided by Seller/Other sources, not verified by Broker. All interested persons should independently verify accuracy of information. Provided properties may or may not be listed by the office/agent presenting the information. Data Updated: October 14, 2026. Information being provided is for consumers' personal, non-commercial use and may not be used for any purpose other than to identify prospective properties consumers may be interested in purchasing. Information deemed reliable but not guaranteed. Any offer of compensation is made only to Participants of MLS where the subject listing is filed and in accordance with such MLS's regulations or rules.
New listings near 6224 Garfield Avenue
- New
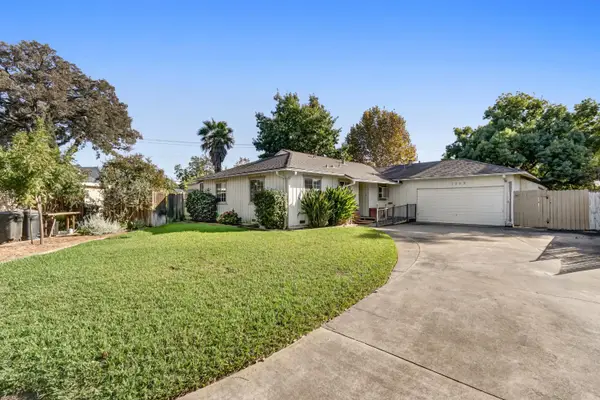 $299,000Active3 beds 1 baths1,298 sq. ft.
3309 Marlene Drive, Sacramento, CA 95821
MLS# 226127671Listed by: ICON HOMES - New
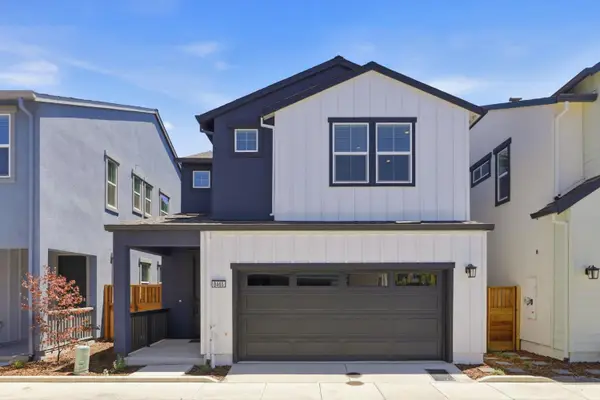 $498,095Active3 beds 3 baths1,742 sq. ft.
8465 Viborg Lane, Elk Grove, CA 95758
MLS# 226127672Listed by: PROVIDENTIAL INVESTMENTS - New
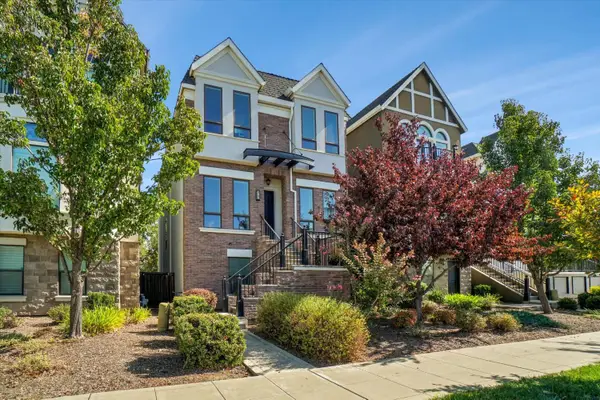 $799,900Active3 beds 3 baths2,214 sq. ft.
3701 Crocker Drive, Sacramento, CA 95818
MLS# 226126844Listed by: LPT REALTY, INC - New
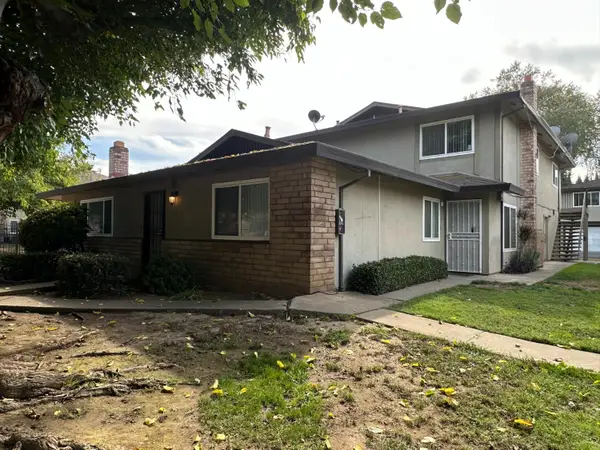 $779,000Active-- beds -- baths3,738 sq. ft.
2915 Norcade Circle, Sacramento, CA 95826
MLS# 226127018Listed by: GRANITE EQUITY GROUP - New
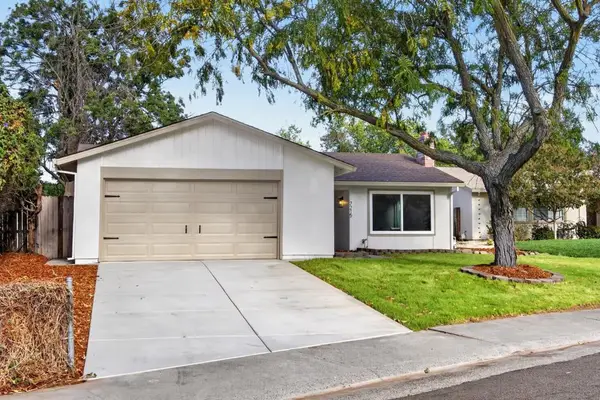 $439,000Active3 beds 2 baths1,188 sq. ft.
7215 Roca Way, Sacramento, CA 95842
MLS# 226127237Listed by: EXP REALTY OF CALIFORNIA INC. - New
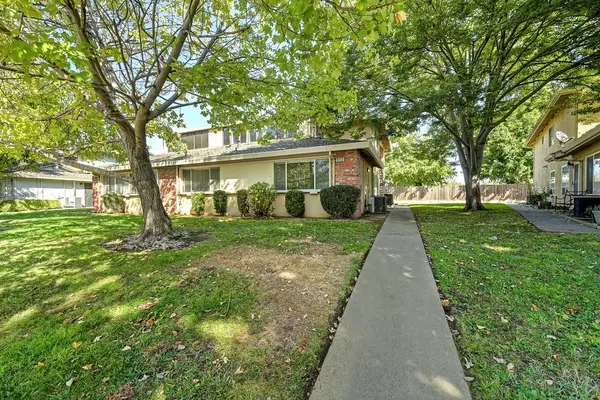 $190,000Active2 beds 1 baths795 sq. ft.
3113 Occidental Drive #1, Sacramento, CA 95826
MLS# 226127364Listed by: HOLLY GRAHAM REAL ESTATE - New
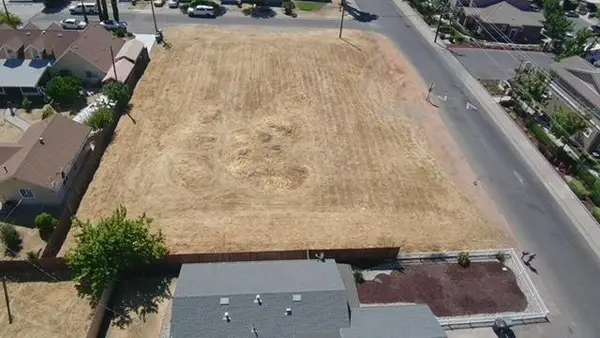 $145,000Active0.23 Acres
2356 Wyda Way, Sacramento, CA 95825
MLS# 226127587Listed by: WINDERMERE SIGNATURE PROPERTIES DOWNTOWN - New
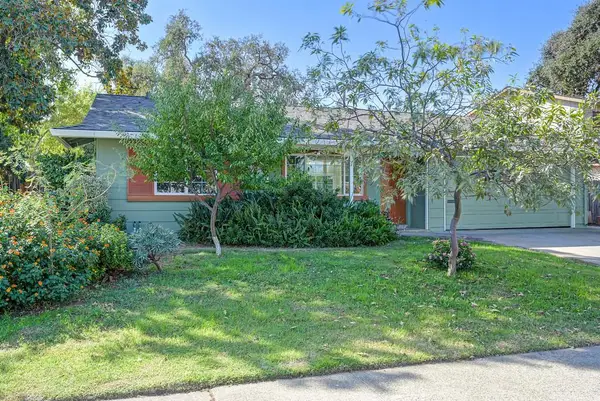 $515,000Active3 beds 2 baths1,055 sq. ft.
9132 La Riviera Drive, Sacramento, CA 95826
MLS# 226111044Listed by: WINDERMERE SIGNATURE PROPERTIES CAMERON PARK/PLACERVILLE - New
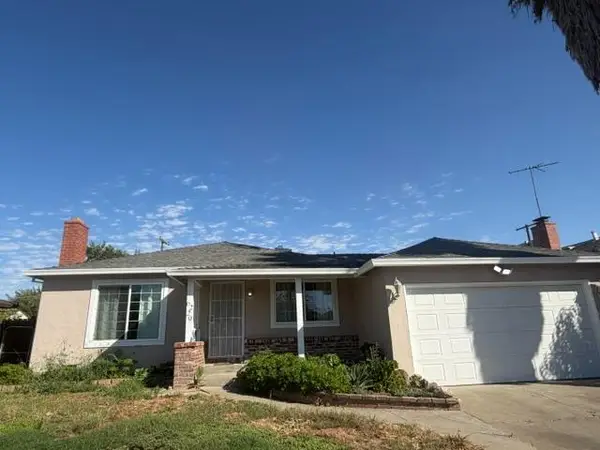 $349,900Active3 beds 2 baths969 sq. ft.
6229 Welty Way, Sacramento, CA 95824
MLS# 226126816Listed by: BERKSHIRE HATHAWAY HOMESERVICES-DRYSDALE PROPERTIES - New
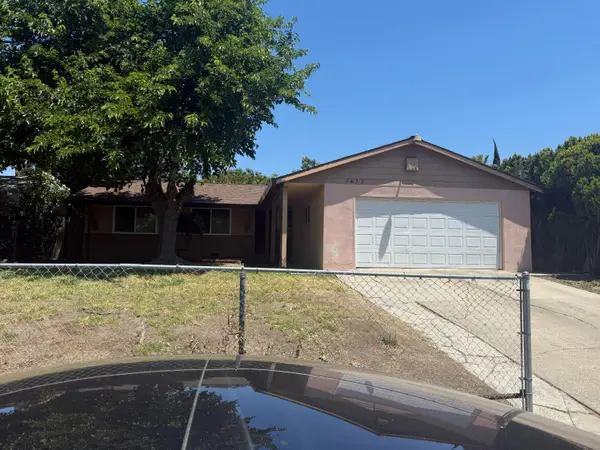 $290,000Active3 beds 2 baths1,080 sq. ft.
7617 22nd Street, Sacramento, CA 95832
MLS# 226127402Listed by: KW SAC METRO


Protect your home and budget from life's surprises with an Assurant Home Warranty, backed by a partner that supports you through every step of homeownership. Explore Plans.
© 2026 Better Homes and Gardens Real Estate LLC. An Anywhere Real Estate company. All rights reserved. Better Homes and Gardens® Real Estate is a registered trademark owned by Meredith Operations Corporation, licensed to Better Homes and Gardens Real Estate LLC and used with permission. Better Homes and Gardens Real Estate LLC fully supports the principles of the Fair Housing Act and the Equal Opportunity Act. Listing information is deemed reliable but is not guaranteed accurate.
Each office is independently owned and operated.
Any services or products provided by third parties are not provided by, affiliated with or related to Better Homes and Gardens Real Estate LLC, or its affiliated companies.