
6420 Rancho Adobe Dr, Sacramento, CA 95828
Local realty services provided by:Better Homes and Gardens Real Estate Oak Valley
6420 Rancho Adobe Dr,Sacramento, CA 95828
$465,000
- 4 Beds
- 3 Baths
- 1,876 sq. ft.
- Single family
- Active
Listed by: derrick swain
Office: wofford realty group209-870-0482
MLS#:41144979
Source:CRMLS
Price summary
- Price:$465,000
- Price per sq. ft.:$247.87
About this home
6420 Rancho Adobe Dr is a 1,876 square foot house on a 6,970 square foot lot with 4 bedrooms and 2.5 bathrooms it last sold on January 20, 1978. Has only had one owner of this property. Beautiful 4-Bedroom Home in a Desirable Neighborhood. With a covered sun room area that leads to the back yard. The primary room has an electric window cover that blocks sunlight from coming in. With its inviting curb appeal, landscaped front yard, and welcoming front porch, this residence is ready for your family.
Contact an agent
Home facts
- Year built:1977
- Subdivision & Development:Not Listed
- Listing ID #:41144979
- Added:1 day(s) ago
- Updated:August 14, 2026 at 05:38 AM
Rooms and interior
- Bedrooms:4
- Total bathrooms:3
- Full bathrooms:2
- Half bathrooms:1
- Flooring:Concrete
- Living area:1,876 sq. ft.
Heating and cooling
- Cooling:Central Air, Whole House Fan
- Heating:Natural Gas
- Central air:Yes
Structure and exterior
- Year built:1977
- Building area:1,876 sq. ft.
- Lot area:0.16 Acres
- Lot Features:Back Yard, Corner Lot, Front Yard, Yard
- Construction Materials:Brick, Concrete
- Levels:2 Story
Finances and disclosures
- Price:$465,000
- Price per sq. ft.:$247.87
Parking
- Total parking spaces:2
- Parking description:Covered
- Garage:Yes
- Garage spaces:2
New listings near 6420 Rancho Adobe Dr
- New
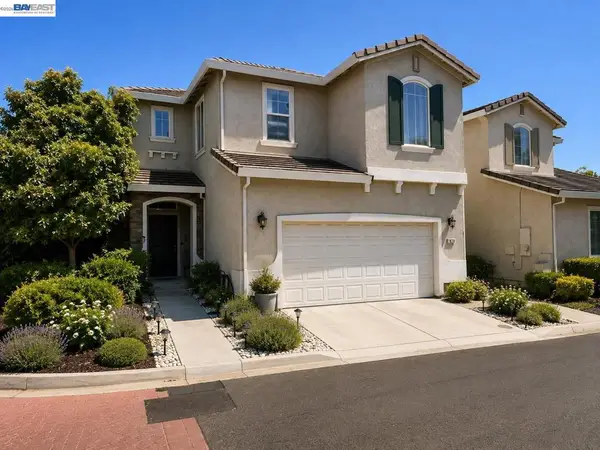 $515,000Active3 beds 3 baths1,536 sq. ft.
2359 Bayless, Sacramento, CA 95835
MLS# 41144969Listed by: EXP REALTY OF CALIFORNIA, INC - Open Sat, 2 to 4pmNew
 $899,000Active3 beds 3 baths1,610 sq. ft.
1240 54th Street, Sacramento, CA 95819
MLS# 226101279Listed by: COMPASS - New
 $435,000Active3 beds 2 baths1,106 sq. ft.
4804 Willowbrook Dr, Sacramento, CA 95842
MLS# 226102585Listed by: COMPASS - New
 $879,000Active3 beds 2 baths1,537 sq. ft.
3333 Mckinley Village Way, Sacramento, CA 95816
MLS# 226102680Listed by: REALTY ONE GROUP COMPLETE - New
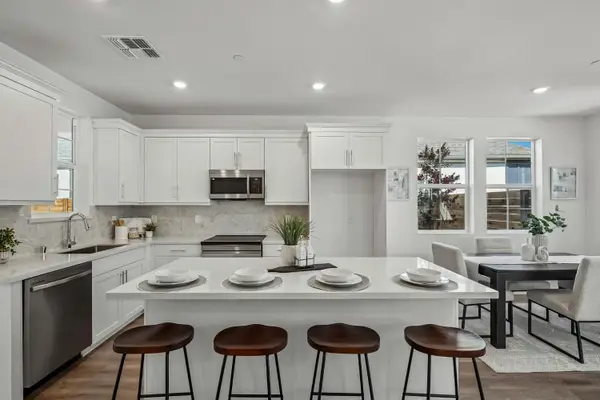 $579,990Active4 beds 3 baths1,846 sq. ft.
6509 Jacinto Avenue, Sacramento, CA 95823
MLS# 226102130Listed by: THE ADVANTAGE GROUP - New
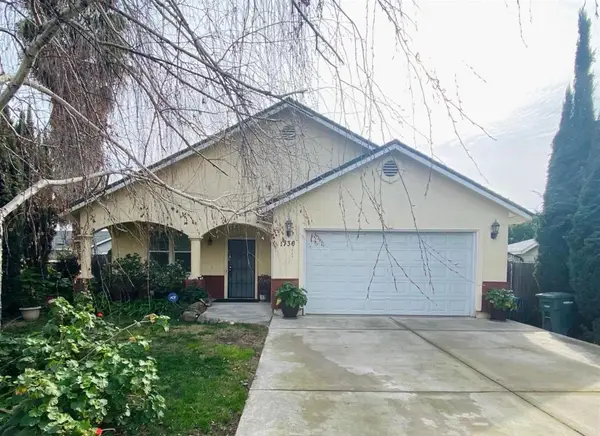 $419,900Active4 beds 2 baths1,459 sq. ft.
1736 Eldridge Avenue, Sacramento, CA 95815
MLS# 226102563Listed by: RED DOG REAL ESTATE - Open Sat, 12 to 3pmNew
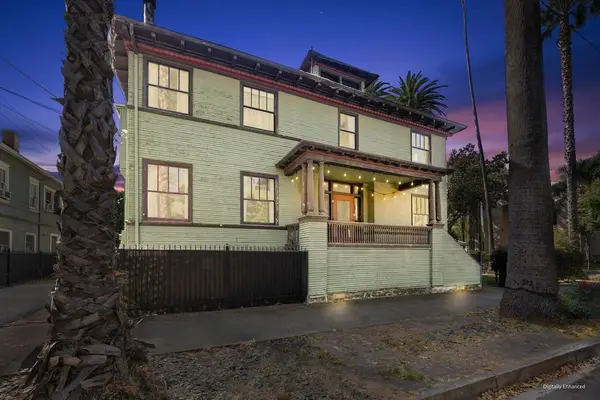 $830,000Active4 beds 2 baths2,940 sq. ft.
2230 Capitol Avenue, Sacramento, CA 95816
MLS# 226101546Listed by: REDFIN CORPORATION - New
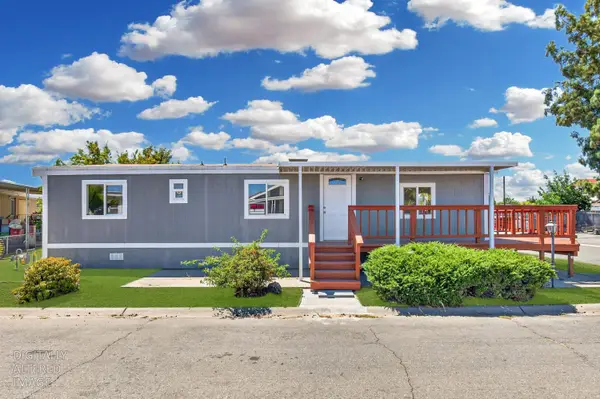 $151,000Active3 beds 2 baths1,056 sq. ft.
7454 Huckleberry Lane #53, Sacramento, CA 95828
MLS# 226101585Listed by: GABRIS REAL ESTATE - New
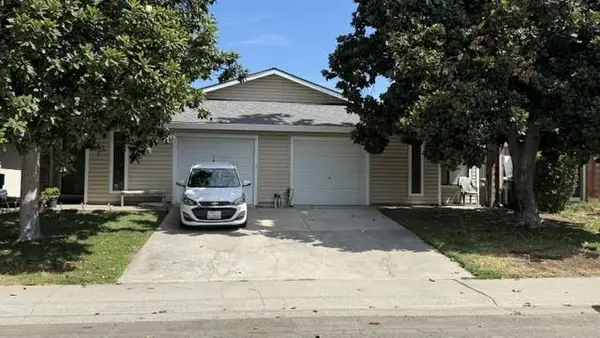 $450,000Active-- beds -- baths2,042 sq. ft.
4521 Zachary, Sacramento, CA 95842
MLS# 226102381Listed by: RE/MAX GOLD CAMERON PARK


Protect your home and budget from life's surprises with an Assurant Home Warranty, backed by a partner that supports you through every step of homeownership. Explore Plans.
© 2026 Better Homes and Gardens Real Estate LLC. An Anywhere Real Estate company. All rights reserved. Better Homes and Gardens® Real Estate is a registered trademark owned by Meredith Operations Corporation, licensed to Better Homes and Gardens Real Estate LLC and used with permission. Better Homes and Gardens Real Estate LLC fully supports the principles of the Fair Housing Act and the Equal Opportunity Act. Listing information is deemed reliable but is not guaranteed accurate.
Each office is independently owned and operated.
Any services or products provided by third parties are not provided by, affiliated with or related to Better Homes and Gardens Real Estate LLC, or its affiliated companies.