
653 Woodside Sierra #1, Sacramento, CA 95825
Local realty services provided by:Better Homes and Gardens Real Estate Royal & Associates
653 Woodside Sierra #1,Sacramento, CA 95825
$339,900
- 2 Beds
- 2 Baths
- 1,099 sq. ft.
- Condominium
- Active
Listed by: evan becker
Office: california realty partners
MLS#:226087619
Source:MFMLS
Price summary
- Price:$339,900
- Price per sq. ft.:$309.28
- Monthly HOA dues:$709
About this home
Welcome to 653 Woodside Sierra #1, a rare opportunity to own one of the highly sought-after single-story bungalow models in this desirable community. This move-in ready home offers 2 bedrooms and 2 bathrooms and features brand-new engineered hardwood flooring, an updated kitchen with granite countertops and stainless steel appliances, plus major upgrades including new dual-pane front sliding glass doors, new HVAC system with all new ducting, and new insulation for year-round comfort and efficiency. Enjoy two private patios and resort-style amenities including a pool, clubhouse, gym, tennis courts, and beautifully maintained grounds. Conveniently located near Sacramento State, the American River Parkway, shopping, dining, and freeway access. A rare opportunity to own one of the community's most sought-after floor plans! This one won't last long!
Contact an agent
Home facts
- Year built:1976
- Listing ID #:226087619
- Added:45 day(s) ago
- Updated:August 25, 2026 at 03:19 PM
Rooms and interior
- Bedrooms:2
- Total bathrooms:2
- Full bathrooms:2
- Flooring:Wood Floors
- Kitchen Description:Dishwasher, Disposal, Free Standing Electric Range, Free Standing Refrigerator, Microwave
- Living area:1,099 sq. ft.
Heating and cooling
- Cooling:Ceiling Fan(s), Central
- Heating:Central, Fireplace(s)
Structure and exterior
- Roof:Composition Shingle
- Year built:1976
- Building area:1,099 sq. ft.
- Lot area:0.06 Acres
- Lot Features:Corner, Gated Community
- Construction Materials:Frame, Wood
- Exterior Features:Uncovered Patio
- Foundation Description:Slab
- Levels:1 Story
Utilities
- Sewer:Public Sewer
Finances and disclosures
- Price:$339,900
- Price per sq. ft.:$309.28
Features and amenities
- Appliances:Dishwasher, Disposal, Free Standing Electric Range, Microwave
- Laundry features:Laundry Closet, Stacked Only
- Amenities:Gym, Laundry Coin, Pool, Spa/Hot Tub, Tennis Courts
 MetroList MLS 2026. This information is being provided by MetroList MLS. All measurements and calculations of area are approximate. Information provided by Seller/Other sources, not verified by Broker. All interested persons should independently verify accuracy of information. Provided properties may or may not be listed by the office/agent presenting the information. Data Updated: August 25, 2026. Information being provided is for consumers' personal, non-commercial use and may not be used for any purpose other than to identify prospective properties consumers may be interested in purchasing. Information deemed reliable but not guaranteed. Any offer of compensation is made only to Participants of MLS where the subject listing is filed and in accordance with such MLS's regulations or rules.
New listings near 653 Woodside Sierra #1
- Coming Soon
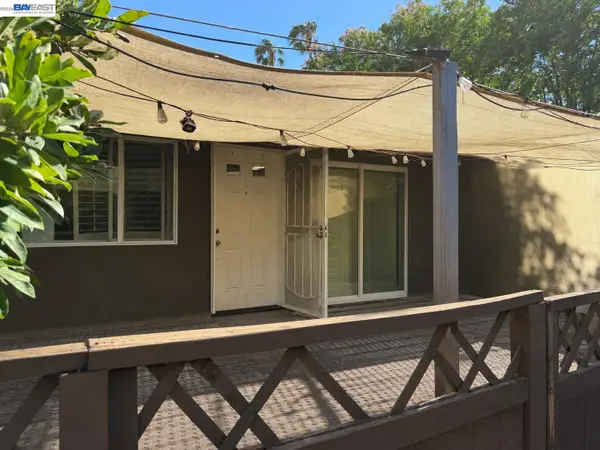 $265,000Coming Soon2 beds 1 baths814 sq. ft.
5000 Bremner Way #2, Sacramento, CA 95841
MLS# 41142871Listed by: REALTY++ - Coming Soon
 $269,000Coming Soon2 beds 1 baths814 sq. ft.
5020 Bremner Way #3, Sacramento, CA 95841
MLS# 41142872Listed by: REALTY++ - Coming Soon
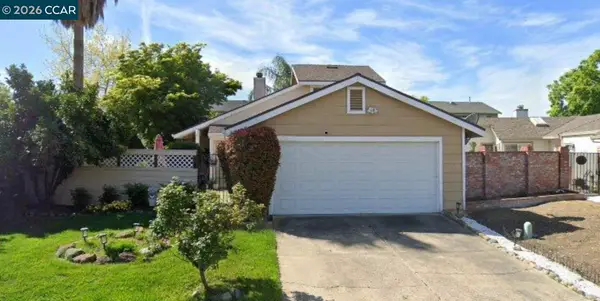 $415,000Coming Soon3 beds 2 baths1,400 sq. ft.
209 Cedar Rock Cir, Sacramento, CA 95823
MLS# 41144230Listed by: LUXE REALTY GROUP - Coming Soon
 $599,999Coming Soon3 beds 3 baths1,917 sq. ft.
Address Withheld By Seller, Sacramento, CA 95831
MLS# 260015700SDListed by: ESQUIRE REALTY - New
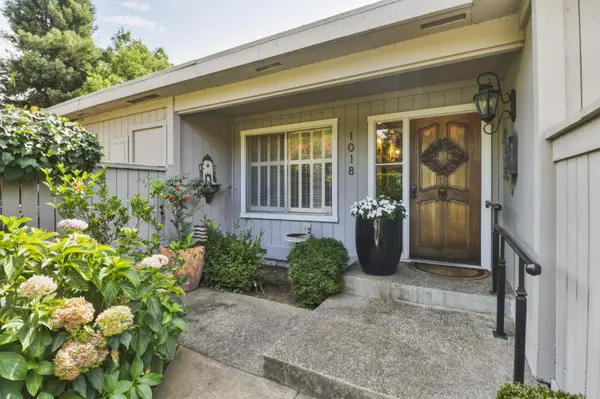 $699,000Active2 beds 2 baths2,030 sq. ft.
1018 Commons Drive, Sacramento, CA 95825
MLS# 226104247Listed by: WINDERMERE SIGNATURE PROPERTIES SIERRA OAKS - New
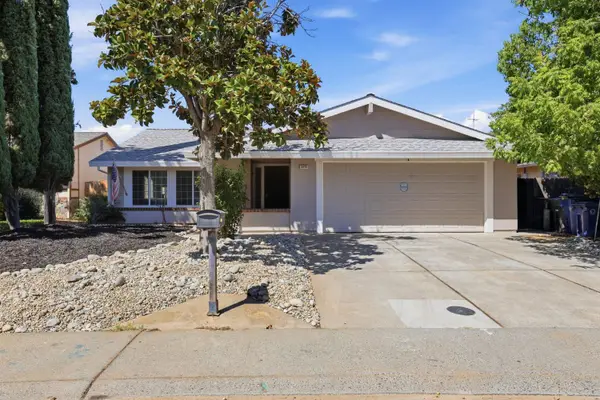 $499,000Active4 beds 2 baths1,624 sq. ft.
3370 Routier Road, Sacramento, CA 95827
MLS# 226106544Listed by: EXP REALTY OF CALIFORNIA INC - New
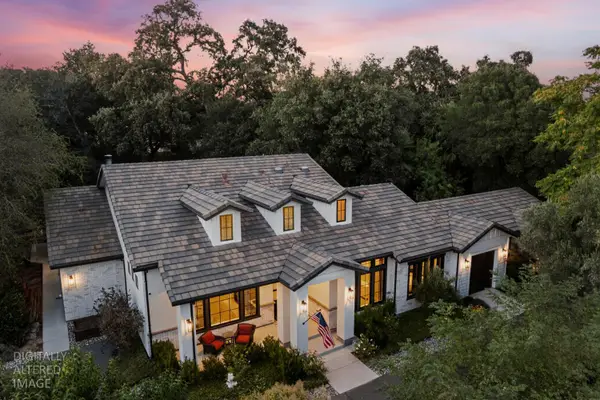 $1,099,000Active4 beds 4 baths3,191 sq. ft.
4332 Poseidon Lane, Sacramento, CA 95841
MLS# 226106884Listed by: USKO REALTY - New
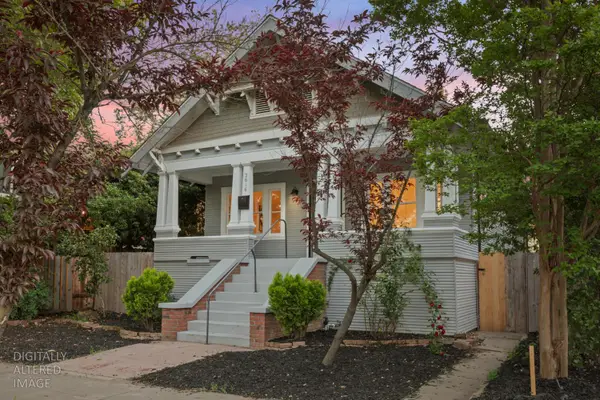 $599,000Active3 beds 1 baths1,300 sq. ft.
2616 Q Street, Sacramento, CA 95816
MLS# 226106958Listed by: USKO REALTY - New
 $1,249,000Active-- beds -- baths2,965 sq. ft.
2820 D Street, Sacramento, CA 95816
MLS# 226106962Listed by: USKO REALTY - New
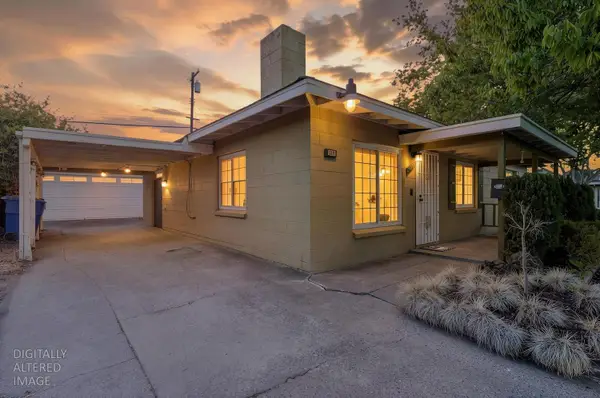 $349,900Active3 beds 2 baths1,039 sq. ft.
5241 59th Street, Sacramento, CA 95820
MLS# 226107016Listed by: WATERMAN REAL ESTATE


Protect your home and budget from life's surprises with an Assurant Home Warranty, backed by a partner that supports you through every step of homeownership. Explore Plans.
© 2026 Better Homes and Gardens Real Estate LLC. An Anywhere Real Estate company. All rights reserved. Better Homes and Gardens® Real Estate is a registered trademark owned by Meredith Operations Corporation, licensed to Better Homes and Gardens Real Estate LLC and used with permission. Better Homes and Gardens Real Estate LLC fully supports the principles of the Fair Housing Act and the Equal Opportunity Act. Listing information is deemed reliable but is not guaranteed accurate.
Each office is independently owned and operated.
Any services or products provided by third parties are not provided by, affiliated with or related to Better Homes and Gardens Real Estate LLC, or its affiliated companies.