
6612 Gingerloop Court, Sacramento, CA 95842
Local realty services provided by:Better Homes and Gardens Real Estate Royal & Associates
Listed by: jennifer sandvos, erika m poindexter
Office: real broker
MLS#:226066295
Source:MFMLS
Price summary
- Price:$395,000
- Price per sq. ft.:$411.46
About this home
Find your sweet spot on Gingerloop Court! Situated in the Foothill Farms area, this single-story cul-de-sac home is packed with premium upgrades, unique architectural character, and extensive storage options. The interior welcomes you with a bright, open-concept living space accented by luxury wood laminate flooring, elegant crown molding, and classic wainscoting. Quality white plantation shutters are featured throughout the home, including the large front window and the sliding glass doors. The kitchen highlights upgraded light wood cabinetry, a custom wood-framed recessed lighting tray, beautiful backsplash, and a seamless flow into the dining area. Thoughtful integrated storage is found throughout the property, including a trimmed media and display mantle in the living room, a built-in bedroom display bookshelf, and dual built-in bathroom medicine cabinets. The bedrooms feature large, energy-efficient dual-pane windows and floor-to-ceiling mirrored closet doors that maximize natural light, while the bathroom offers an oversized vanity, an expansive mirror under a custom light valance, and a high-set transom window providing natural light with added privacy. The exterior features exceptional utility with a two-car garage, a wide driveway, and a massive, fully covered side carport or breezeway complete with built-in utility shelving ideal for protected boat, trailer, or vehicle storage. A large, covered concrete back patio overlooks the private, fully fenced yard, which comes complete with a matching detached storage shed and low-maintenance landscaping. While the property does still need some remaining upgrades and repairs, several major features are already in place, including a newer HVAC system, newer dual-pane windows, close proximity to shopping and public transit, a clean Natural Hazard Disclosure report with no high-fire or mandatory flood zones, and absolutely no Mello-Roos. Boasting standard RD-5 single-family zoningwhich means the lot is legally eligible for a new owner to add a secondary guest house or tiny home (ADU)this property offers incredible future options (buyer to verify details and constraints with county). This charming house is ready for your personal touch to make it your home!...
Contact an agent
Home facts
- Year built:1979
- Listing ID #:226066295
- Added:51 day(s) ago
- Updated:July 17, 2026 at 02:52 PM
Rooms and interior
- Bedrooms:3
- Total bathrooms:1
- Full bathrooms:1
- Flooring:Carpet, Laminate, Linoleum
- Kitchen Description:Free Standing Gas Range
- Living area:960 sq. ft.
Heating and cooling
- Cooling:Ceiling Fan(s), Central
- Heating:Central
Structure and exterior
- Roof:Composition Shingle, Shingle
- Year built:1979
- Building area:960 sq. ft.
- Lot area:0.17 Acres
- Lot Features:Corner, Curb(s)/Gutter(s), Landscape Back, Landscape Front, Shape Regular, Street Lights
- Construction Materials:Frame
- Exterior Features:Back Porch, Covered Patio
- Foundation Description:Concrete, Slab
- Levels:1 Story
Utilities
- Sewer:Public Sewer
Finances and disclosures
- Price:$395,000
- Price per sq. ft.:$411.46
Features and amenities
- Laundry features:Hookups Only, Laundry In Garage
Parking
- Garage spaces:2
 MetroList MLS 2026. This information is being provided by MetroList MLS. All measurements and calculations of area are approximate. Information provided by Seller/Other sources, not verified by Broker. All interested persons should independently verify accuracy of information. Provided properties may or may not be listed by the office/agent presenting the information. Data Updated: July 17, 2026. Information being provided is for consumers' personal, non-commercial use and may not be used for any purpose other than to identify prospective properties consumers may be interested in purchasing. Information deemed reliable but not guaranteed. Any offer of compensation is made only to Participants of MLS where the subject listing is filed and in accordance with such MLS's regulations or rules.
New listings near 6612 Gingerloop Court
- New
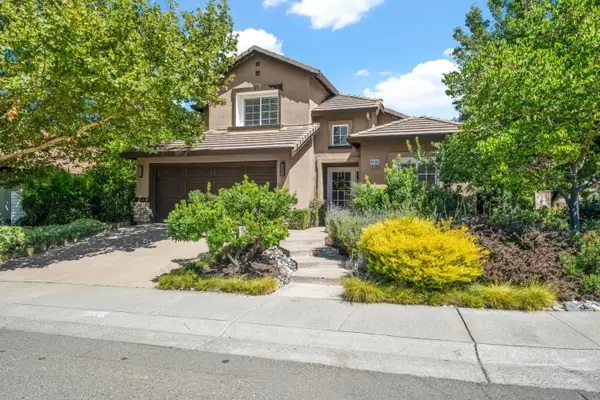 $649,900Active4 beds 3 baths2,419 sq. ft.
3301 Kittiwake Drive, Sacramento, CA 95833
MLS# 226087051Listed by: HOMESMART ICARE REALTY - Open Sun, 12 to 3pmNew
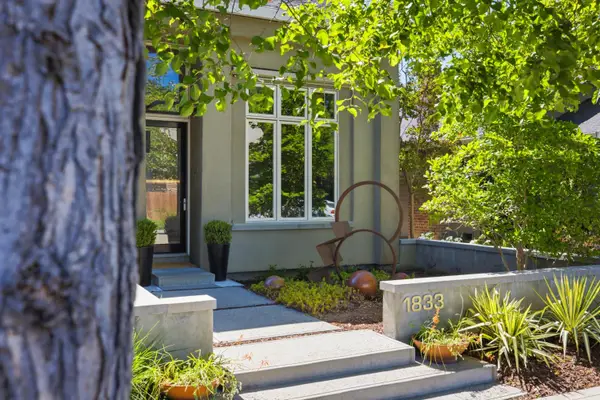 $1,195,500Active2 beds 4 baths2,814 sq. ft.
1833 50th Street, Sacramento, CA 95819
MLS# 226090414Listed by: COLDWELL BANKER REALTY - Open Sat, 10am to 2pmNew
 $724,800Active4 beds 4 baths2,578 sq. ft.
10040 Prairie Dunes Way, Sacramento, CA 95829
MLS# 226088363Listed by: REALTY ONE GROUP COMPLETE - New
 $434,999Active3 beds 3 baths1,263 sq. ft.
3716 E Commerce Way, Sacramento, CA 95834
MLS# 226088435Listed by: REALTY ONE GROUP COMPLETE - Open Sat, 12 to 2pmNew
 $1,695,000Active3 beds 4 baths2,368 sq. ft.
5307 Garden Highway, Sacramento, CA 95837
MLS# 226088628Listed by: RE/MAX GOLD, GOOD HOME GROUP - Open Sat, 11am to 2pmNew
 $460,000Active3 beds 2 baths1,188 sq. ft.
7024 Stanford Oak Drive, Sacramento, CA 95842
MLS# 226089705Listed by: COLDWELL BANKER SUN RIDGE REAL ESTATE - New
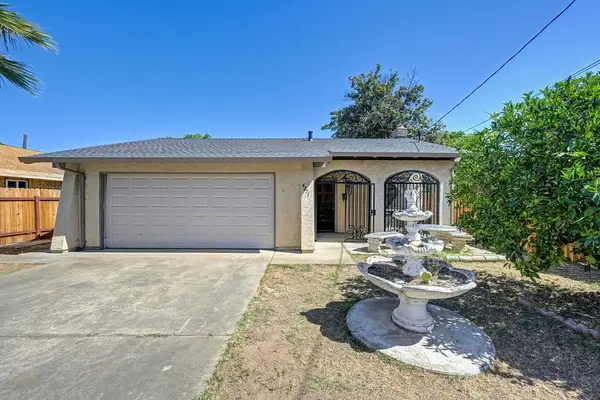 $475,000Active3 beds 2 baths1,189 sq. ft.
4271 Soledad Avenue, Sacramento, CA 95820
MLS# 226089830Listed by: REALTY ONE GROUP COMPLETE - Open Sat, 12 to 3pmNew
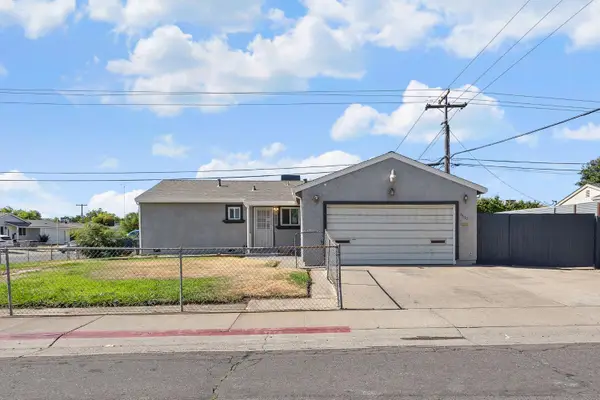 $379,500Active3 beds 1 baths960 sq. ft.
6630 38th Avenue, Sacramento, CA 95824
MLS# 226089866Listed by: RE/MAX GOLD FOLSOM - New
 $489,900Active3 beds 2 baths1,414 sq. ft.
7223 Havenside Drive, Sacramento, CA 95831
MLS# 226090684Listed by: GROUNDED R.E. - New
 $1,695,000Active3 beds 4 baths3,033 sq. ft.
6941 Garden Highway, Sacramento, CA 95837
MLS# 226090489Listed by: HOUSE REAL ESTATE


Protect your home and budget from life's surprises with an Assurant Home Warranty, backed by a partner that supports you through every step of homeownership. Explore Plans.
© 2026 Better Homes and Gardens Real Estate LLC. An Anywhere Real Estate company. All rights reserved. Better Homes and Gardens® Real Estate is a registered trademark owned by Meredith Operations Corporation, licensed to Better Homes and Gardens Real Estate LLC and used with permission. Better Homes and Gardens Real Estate LLC fully supports the principles of the Fair Housing Act and the Equal Opportunity Act. Listing information is deemed reliable but is not guaranteed accurate.
Each office is independently owned and operated.
Any services or products provided by third parties are not provided by, affiliated with or related to Better Homes and Gardens Real Estate LLC, or its affiliated companies.