
665 Cutting Way, Sacramento, CA 95831
Local realty services provided by:Better Homes and Gardens Real Estate Reliance Partners
665 Cutting Way,Sacramento, CA 95831
$559,000
- 3 Beds
- 3 Baths
- - sq. ft.
- Single family
- Sold
Listed by: brook brady
Office: guide real estate
MLS#:226067405
Source:MFMLS
Sorry, we are unable to map this address
Price summary
- Price:$559,000
About this home
Located in the desirable Pocket/Greenhaven neighborhood of Sacramento, this updated two-story home features all bedrooms upstairs, updated flooring throughout, abundant natural light, and a remodeled primary bathroom. The kitchen offers stainless steel appliances, slab countertops, and overlooks the private backyard with mature landscaping, newer fencing, and multiple fruit trees including orange, lemon, tangerine, and pomegranate. Conveniently located near Charter Pointe Park, Nugget Market, shopping, dining, and easy I-5 access, this home offers a family and pet-friendly lifestyle with nearby parks and outdoor space to enjoy.
Contact an agent
Home facts
- Year built:1987
- Listing ID #:226067405
- Added:38 day(s) ago
- Updated:July 07, 2026 at 10:43 AM
Rooms and interior
- Bedrooms:3
- Total bathrooms:3
- Full bathrooms:2
- Flooring:Laminate, Tile Floor
- Kitchen Description:Dishwasher, Free Standing Electric Oven, Free Standing Electric Range, Free Standing Refrigerator, Microwave
Heating and cooling
- Cooling:Ceiling Fan(s), Central
- Heating:Central, Fireplace(s), Gas
Structure and exterior
- Roof:Composition Shingle
- Year built:1987
- Lot Features:Landscape Misc
- Construction Materials:Frame, Wood
- Foundation Description:Concrete, Slab
- Levels:2 Story
Utilities
- Sewer:Public Sewer
Finances and disclosures
- Price:$559,000
Features and amenities
- Appliances:Dishwasher, Free Standing Electric Oven, Free Standing Electric Range, Microwave
- Laundry features:Dryer Included, Washer Included
Parking
- Garage spaces:2
 MetroList MLS 2026. This information is being provided by MetroList MLS. All measurements and calculations of area are approximate. Information provided by Seller/Other sources, not verified by Broker. All interested persons should independently verify accuracy of information. Provided properties may or may not be listed by the office/agent presenting the information. Data Updated: July 7, 2026. Information being provided is for consumers' personal, non-commercial use and may not be used for any purpose other than to identify prospective properties consumers may be interested in purchasing. Information deemed reliable but not guaranteed. Any offer of compensation is made only to Participants of MLS where the subject listing is filed and in accordance with such MLS's regulations or rules.
New listings near 665 Cutting Way
- New
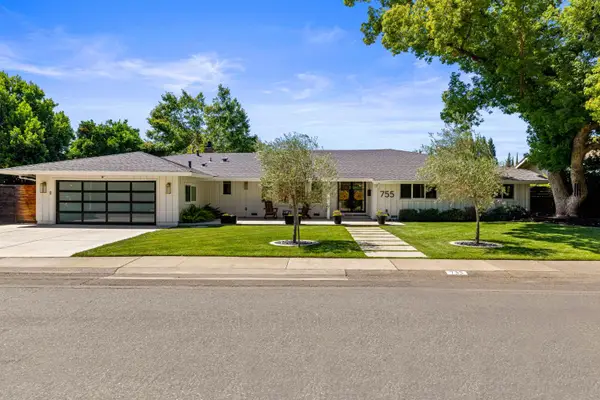 $1,795,000Active4 beds 3 baths3,007 sq. ft.
755 Regency Circle, Sacramento, CA 95864
MLS# 226084495Listed by: GROW PROPERTIES - New
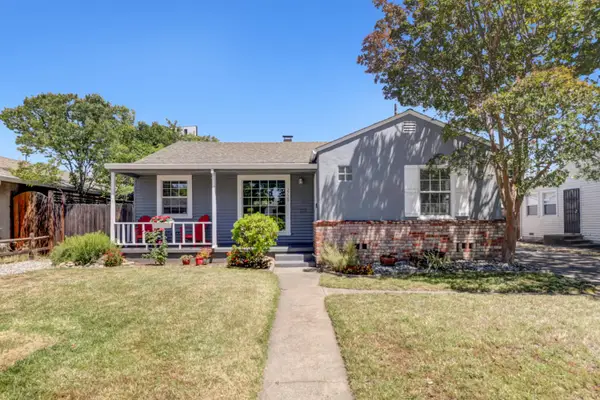 $535,000Active2 beds 1 baths1,266 sq. ft.
2729 Kroy Way, Sacramento, CA 95817
MLS# 226074598Listed by: WINDERMERE SIGNATURE PROPERTIES SIERRA OAKS - New
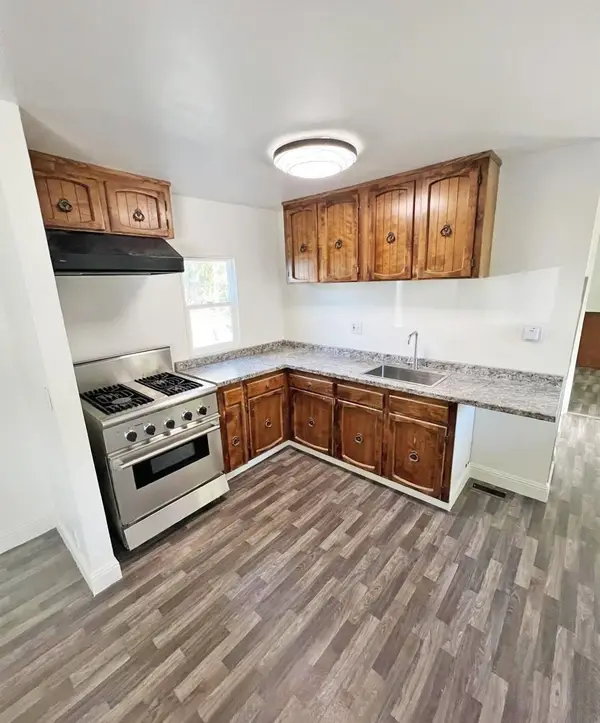 $40,000Active2 beds 1 baths624 sq. ft.
4724 Madison Ave. #4, Sacramento, CA 95841
MLS# 226085307Listed by: REALTY ONE GROUP COMPLETE - New
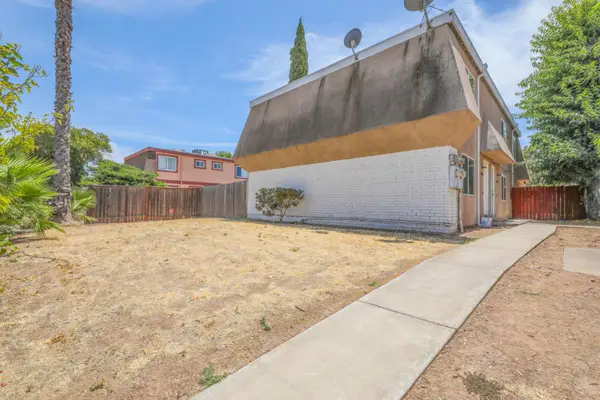 $515,000Active-- beds -- baths2,160 sq. ft.
7804 68th Avenue, Sacramento, CA 95828
MLS# 226085340Listed by: EXP REALTY OF CALIFORNIA, INC. - New
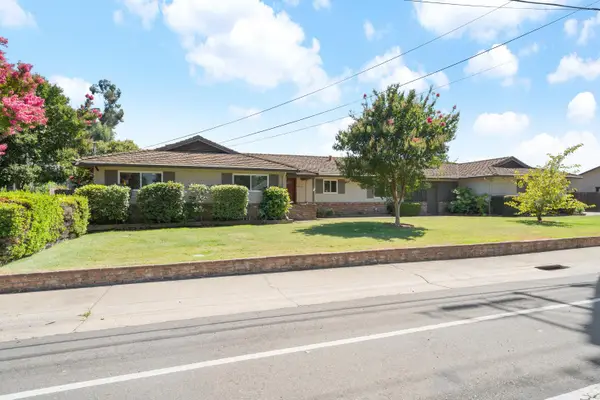 $569,990Active3 beds 3 baths1,821 sq. ft.
4316 Engle, Sacramento, CA 95821
MLS# 226085369Listed by: CAPITAL'S FINEST, INC. - New
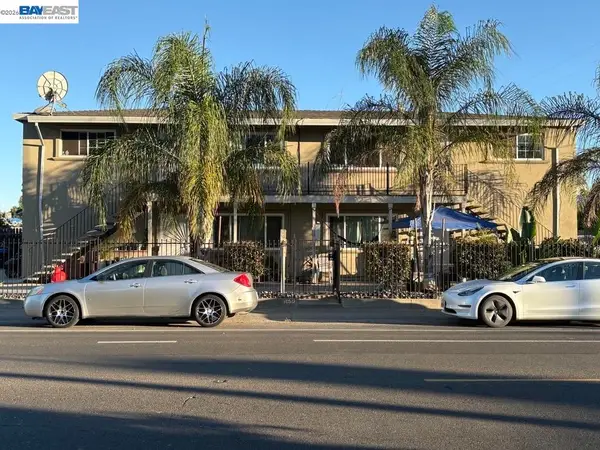 $735,000Active8 beds -- baths3,240 sq. ft.
1050 Grand Ave., Sacramento, CA 95838
MLS# 41140633Listed by: GARIN REAL ESTATE - New
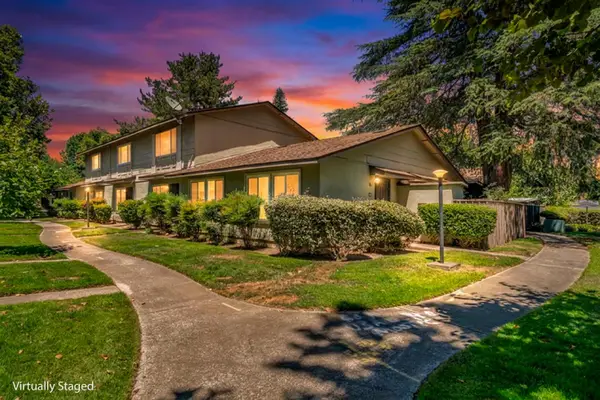 $259,900Active2 beds 1 baths897 sq. ft.
8748 Woodman Way #E, Sacramento, CA 95826
MLS# 226084286Listed by: REALTY OF AMERICA - New
 $260,000Active5 beds 2 baths2,176 sq. ft.
6220 Elder Creek Road, Sacramento, CA 95824
MLS# 226084470Listed by: RE/MAX GOLD SIERRA OAKS - New
 $521,163Active3 beds 3 baths2,148 sq. ft.
807 Beacon Bay Way, Sacramento, CA 95838
MLS# 226085223Listed by: KB HOME SALES-NORTHERN CALIFORNIA INC - New
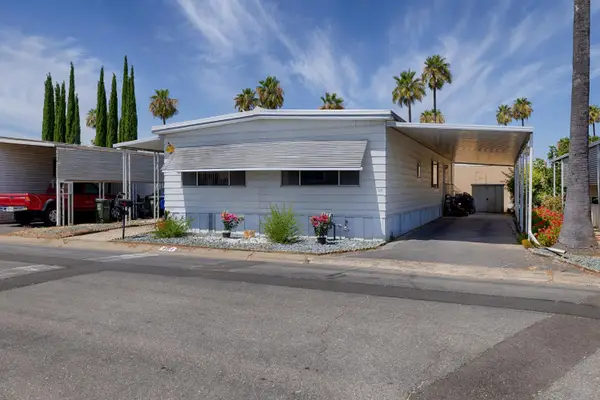 $94,500Active2 beds 2 baths1,536 sq. ft.
8181 E Folsom Boulevard #161, Sacramento, CA 95826
MLS# 226082281Listed by: CENTURY 21 CORNERSTONE REALTY


Protect your home and budget from life's surprises with an Assurant Home Warranty, backed by a partner that supports you through every step of homeownership. Explore Plans.
© 2026 Better Homes and Gardens Real Estate LLC. An Anywhere Real Estate company. All rights reserved. Better Homes and Gardens® Real Estate is a registered trademark owned by Meredith Operations Corporation, licensed to Better Homes and Gardens Real Estate LLC and used with permission. Better Homes and Gardens Real Estate LLC fully supports the principles of the Fair Housing Act and the Equal Opportunity Act. Listing information is deemed reliable but is not guaranteed accurate.
Each office is independently owned and operated.
Any services or products provided by third parties are not provided by, affiliated with or related to Better Homes and Gardens Real Estate LLC, or its affiliated companies.