
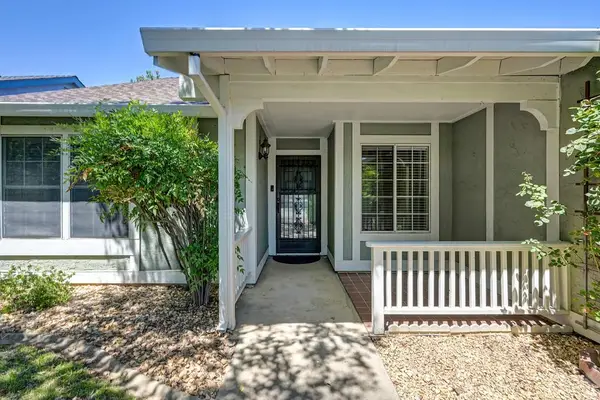
6708 Waxwing Way, Sacramento, CA 95842
Local realty services provided by:Better Homes and Gardens Real Estate Reliance Partners
6708 Waxwing Way,Sacramento, CA 95842
$410,000
- 4 Beds
- 2 Baths
- 1,127 sq. ft.
- Single family
- Active
Listed by: jessica lemon
Office: grounded r.e.
MLS#:226050034
Source:MFMLS
Price summary
- Price:$410,000
- Price per sq. ft.:$363.8
About this home
Welcome to 6708 Waxwing Way in Sacramento. This home has been updated with new laminate flooring and fresh interior paint, creating a clean and refreshed feel throughout. Inside, you'll find a functional layout with comfortable living spaces and a natural flow from room to room. The recent updates make it easy to move right in, while still leaving room to personalize over time. Additional improvements include a newer water heater and HVAC system, providing added value and everyday comfort. The roof was replaced during the current owner's ownership; however, the exact date is unknown and buyer to verify. The backyard offers usable outdoor space with potential for relaxing, entertaining, or creating your own setup. Conveniently located near shopping, dining, parks, and commuter routes, this home offers both comfort and accessibility in an established Sacramento neighborhood.
Contact an agent
Home facts
- Year built:1979
- Listing ID #:226050034
- Added:1 day(s) ago
- Updated:July 16, 2026 at 02:57 PM
Rooms and interior
- Bedrooms:4
- Total bathrooms:2
- Full bathrooms:2
- Flooring:Laminate, Tile Floor
- Kitchen Description:Dishwasher, Disposal, Free Standing Gas Oven, Free Standing Refrigerator, Microwave
- Living area:1,127 sq. ft.
Heating and cooling
- Cooling:Central
- Heating:Central
Structure and exterior
- Roof:Composition Shingle, Shingle
- Year built:1979
- Building area:1,127 sq. ft.
- Lot area:0.15 Acres
- Lot Features:Low Maintenance
- Construction Materials:Wood
- Foundation Description:Slab
- Levels:1 Story
Utilities
- Sewer:Public Sewer
Finances and disclosures
- Price:$410,000
- Price per sq. ft.:$363.8
Features and amenities
- Appliances:Dishwasher, Disposal, Microwave
- Laundry features:Dryer Included, Laundry In Garage, Washer Included
Parking
- Garage spaces:2
 MetroList MLS 2026. This information is being provided by MetroList MLS. All measurements and calculations of area are approximate. Information provided by Seller/Other sources, not verified by Broker. All interested persons should independently verify accuracy of information. Provided properties may or may not be listed by the office/agent presenting the information. Data Updated: July 16, 2026. Information being provided is for consumers' personal, non-commercial use and may not be used for any purpose other than to identify prospective properties consumers may be interested in purchasing. Information deemed reliable but not guaranteed. Any offer of compensation is made only to Participants of MLS where the subject listing is filed and in accordance with such MLS's regulations or rules.
New listings near 6708 Waxwing Way
- New
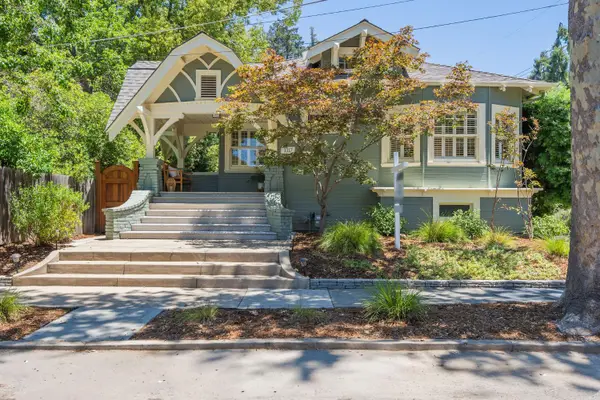 $949,000Active3 beds 3 baths1,929 sq. ft.
3017 25th Street, Sacramento, CA 95818
MLS# 226085271Listed by: HOUSE REAL ESTATE - New
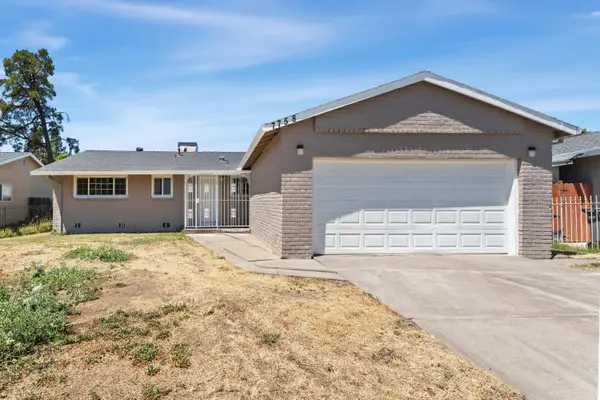 $389,000Active3 beds 2 baths1,622 sq. ft.
7758 25th Street, Sacramento, CA 95832
MLS# 226089802Listed by: KELLER WILLIAMS REALTY - New
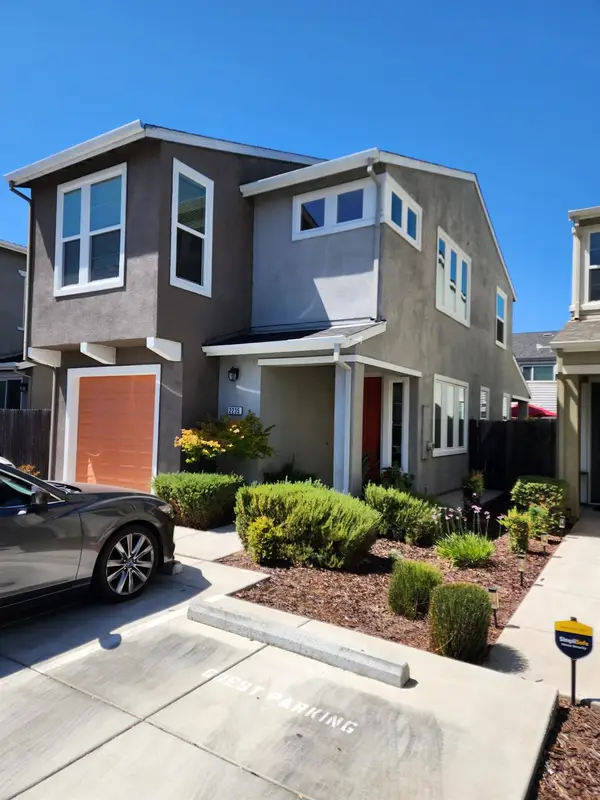 $449,900Active3 beds 3 baths1,554 sq. ft.
2235 Monte Cassino Lane, Sacramento, CA 95825
MLS# 226089974Listed by: STERLING PROPERTIES - New
 $539,999Active2 beds 2 baths1,843 sq. ft.
2401 Saint Francis Drive, Sacramento, CA 95821
MLS# 226089998Listed by: BEAR FLAG REALTY - New
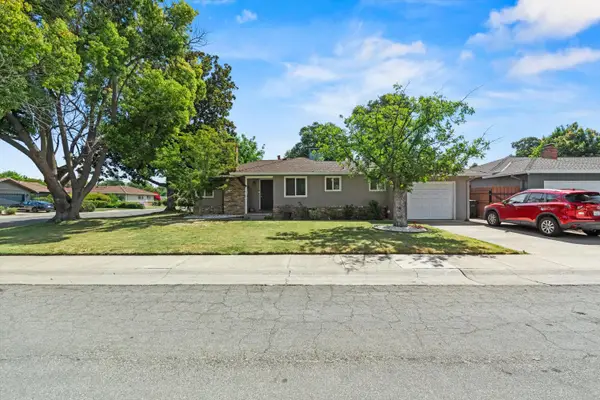 $750,000Active-- beds -- baths1,890 sq. ft.
801 Bell Air Drive, Sacramento, CA 95822
MLS# 226090595Listed by: COLDWELL BANKER REALTY - New
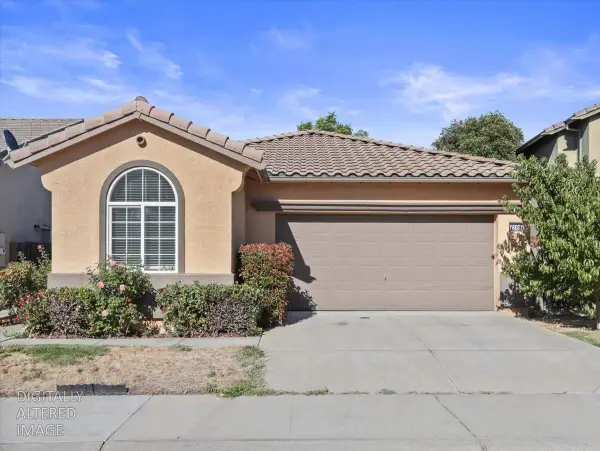 $385,000Active3 beds 3 baths1,231 sq. ft.
7509 S Sun Willow Lane, Sacramento, CA 95823
MLS# 226075858Listed by: RED DOG REAL ESTATE - New
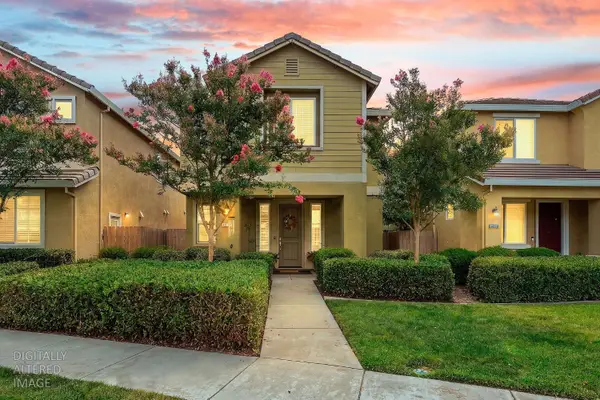 $474,950Active3 beds 3 baths1,601 sq. ft.
4014 Preveza Walk, Sacramento, CA 95834
MLS# 226090352Listed by: NICK SADEK SOTHEBY'S INTERNATIONAL REALTY - New
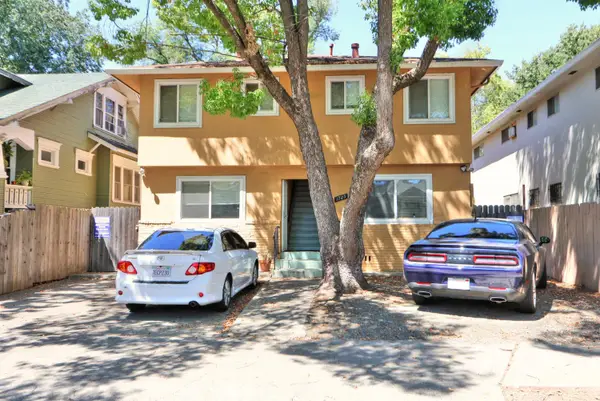 $999,000Active-- beds -- baths2,610 sq. ft.
1725 V Street, Sacramento, CA 95818
MLS# 226090524Listed by: SATHRE REAL ESTATE - New
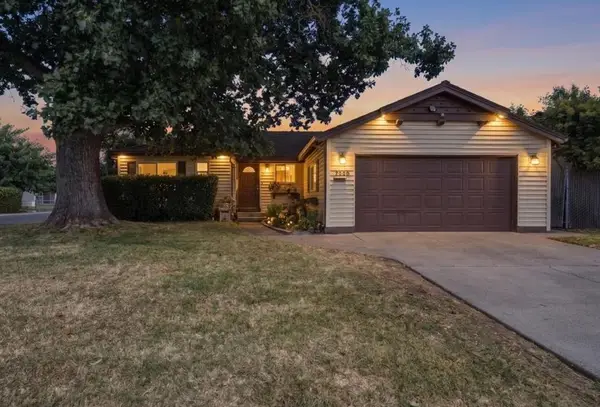 $450,000Active3 beds 2 baths1,222 sq. ft.
2608 Northglen Street, Sacramento, CA 95833
MLS# 226084890Listed by: WELCH REALTY GROUP - New
 $549,500Active4 beds 2 baths1,725 sq. ft.
2712 Stoughton Way, Sacramento, CA 95827
MLS# 226086471Listed by: VISTA SOTHEBY'S INTERNATIONAL REALTY


Protect your home and budget from life's surprises with an Assurant Home Warranty, backed by a partner that supports you through every step of homeownership. Explore Plans.
© 2026 Better Homes and Gardens Real Estate LLC. An Anywhere Real Estate company. All rights reserved. Better Homes and Gardens® Real Estate is a registered trademark owned by Meredith Operations Corporation, licensed to Better Homes and Gardens Real Estate LLC and used with permission. Better Homes and Gardens Real Estate LLC fully supports the principles of the Fair Housing Act and the Equal Opportunity Act. Listing information is deemed reliable but is not guaranteed accurate.
Each office is independently owned and operated.
Any services or products provided by third parties are not provided by, affiliated with or related to Better Homes and Gardens Real Estate LLC, or its affiliated companies.