
6741 Steiner Drive, Sacramento, CA 95823
Local realty services provided by:Better Homes and Gardens Real Estate Champions
6741 Steiner Drive,Sacramento, CA 95823
$425,000
- 3 Beds
- 2 Baths
- 1,200 sq. ft.
- Single family
- Pending
Listed by: jeffrey sklar
Office: beycome brokerage realty inc.804-656-5007
MLS#:ML82052741
Source:CRMLS
Price summary
- Price:$425,000
- Price per sq. ft.:$354.17
About this home
Beautifully remodeled with modern finishes and quality craftsmanship throughout, this move-in-ready home provides both style and peace of mind with major system upgrades already completed. Step inside to find new flooring throughout, fresh interior and exterior paint, and a fully renovated kitchen featuring new stainless steel appliances and contemporary finishes. The home features a new HVAC system, new water heater, and energy-efficient LED recessed lighting for enhanced comfort and efficiency. The fully remodeled garage provides versatile space for a home office, gym or additional living space. Step outside to a spacious backyard designed for entertaining, complete with a large private swimming pool and diving board-fantastic for hosting, relaxing, and enjoying warm summer days.
Contact an agent
Home facts
- Year built:1960
- Listing ID #:ML82052741
- Added:54 day(s) ago
- Updated:August 25, 2026 at 07:51 AM
Rooms and interior
- Bedrooms:3
- Total bathrooms:2
- Full bathrooms:2
- Flooring:Laminate, Tile
- Living area:1,200 sq. ft.
Heating and cooling
- Cooling:Central Air
- Heating:Central
- Central air:Yes
Structure and exterior
- Roof:Shingle
- Year built:1960
- Building area:1,200 sq. ft.
- Lot area:0.16 Acres
Utilities
- Water:Public
- Sewer:Public Sewer
Finances and disclosures
- Price:$425,000
- Price per sq. ft.:$354.17
Features and amenities
- Pool features:In Ground
Parking
- Total parking spaces:2
- Garage:Yes
- Garage spaces:2
New listings near 6741 Steiner Drive
- Coming Soon
 $599,999Coming Soon3 beds 3 baths1,917 sq. ft.
Address Withheld By Seller, Sacramento, CA 95831
MLS# 260015700SDListed by: ESQUIRE REALTY - New
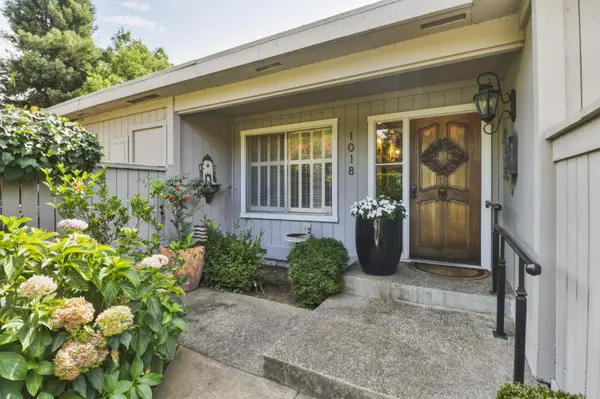 $699,000Active2 beds 2 baths2,030 sq. ft.
1018 Commons Drive, Sacramento, CA 95825
MLS# 226104247Listed by: WINDERMERE SIGNATURE PROPERTIES SIERRA OAKS - New
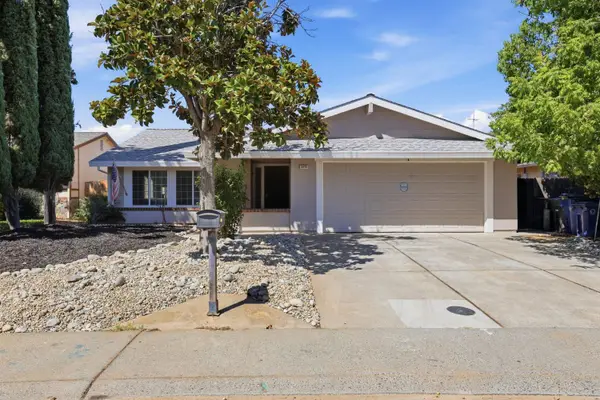 $499,000Active4 beds 2 baths1,624 sq. ft.
3370 Routier Road, Sacramento, CA 95827
MLS# 226106544Listed by: EXP REALTY OF CALIFORNIA INC - New
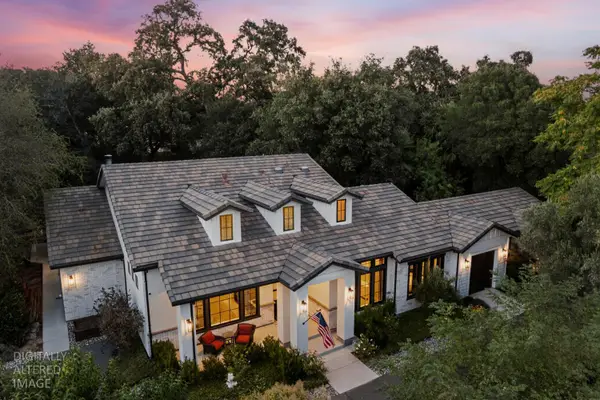 $1,099,000Active4 beds 4 baths3,191 sq. ft.
4332 Poseidon Lane, Sacramento, CA 95841
MLS# 226106884Listed by: USKO REALTY - New
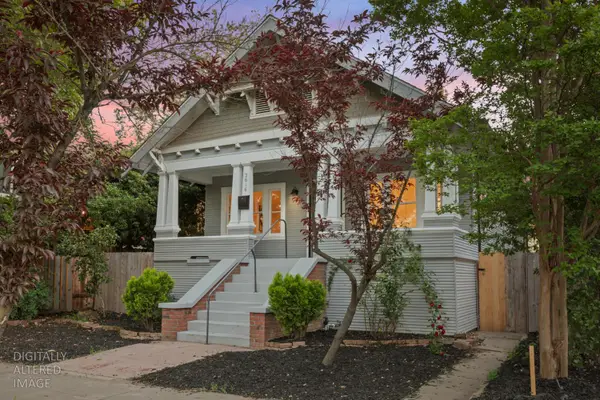 $599,000Active3 beds 1 baths1,300 sq. ft.
2616 Q Street, Sacramento, CA 95816
MLS# 226106958Listed by: USKO REALTY - New
 $1,249,000Active-- beds -- baths2,965 sq. ft.
2820 D Street, Sacramento, CA 95816
MLS# 226106962Listed by: USKO REALTY - New
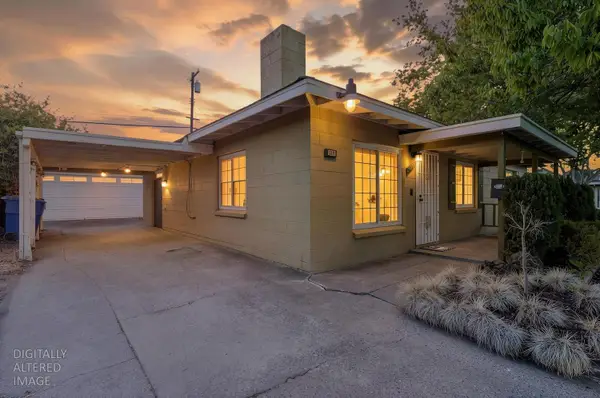 $349,900Active3 beds 2 baths1,039 sq. ft.
5241 59th Street, Sacramento, CA 95820
MLS# 226107016Listed by: WATERMAN REAL ESTATE - New
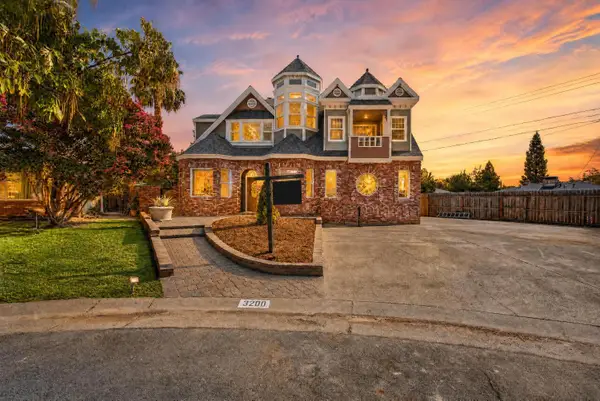 $700,000Active5 beds 4 baths2,483 sq. ft.
3200 Mapes Court, Sacramento, CA 95821
MLS# 226106871Listed by: EXP REALTY OF CALIFORNIA INC. - New
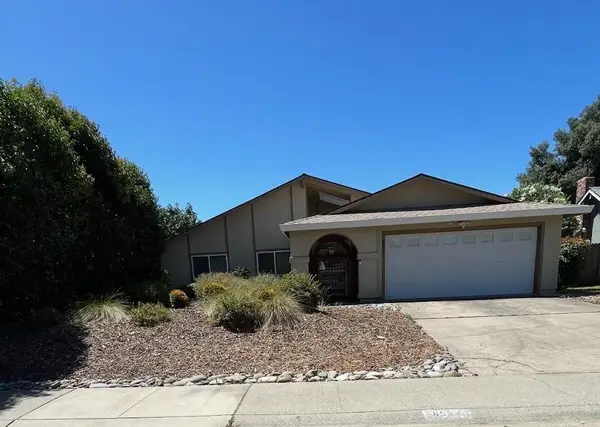 $550,000Active4 beds 2 baths1,614 sq. ft.
8936 Autumnwood Drive, Sacramento, CA 95826
MLS# 226091516Listed by: CATALYST REAL ESTATE PROFESSIONALS - New
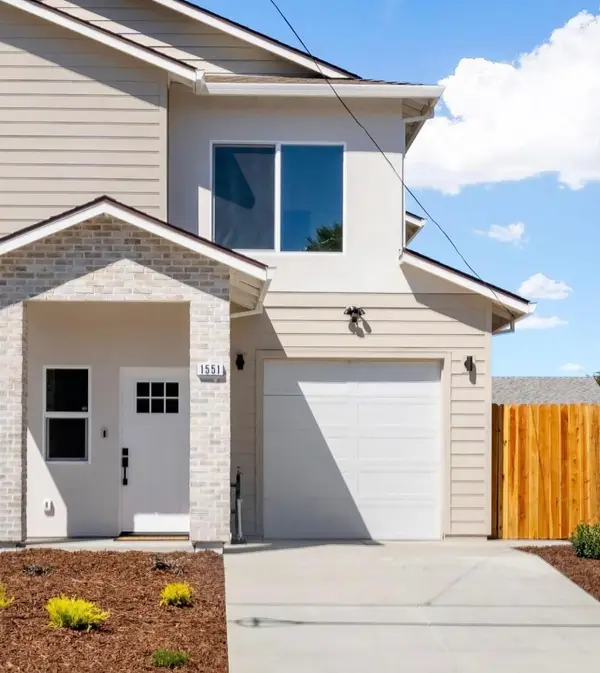 $415,988Active3 beds 3 baths1,312 sq. ft.
1551 Nogales Street, Sacramento, CA 95838
MLS# 226106322Listed by: REALTY CONNECTION GROUP


Protect your home and budget from life's surprises with an Assurant Home Warranty, backed by a partner that supports you through every step of homeownership. Explore Plans.
© 2026 Better Homes and Gardens Real Estate LLC. An Anywhere Real Estate company. All rights reserved. Better Homes and Gardens® Real Estate is a registered trademark owned by Meredith Operations Corporation, licensed to Better Homes and Gardens Real Estate LLC and used with permission. Better Homes and Gardens Real Estate LLC fully supports the principles of the Fair Housing Act and the Equal Opportunity Act. Listing information is deemed reliable but is not guaranteed accurate.
Each office is independently owned and operated.
Any services or products provided by third parties are not provided by, affiliated with or related to Better Homes and Gardens Real Estate LLC, or its affiliated companies.