
7085 Amherst Street, Sacramento, CA 95822
Local realty services provided by:Better Homes and Gardens Real Estate Reliance Partners
7085 Amherst Street,Sacramento, CA 95822
$560,000
- 3 Beds
- 2 Baths
- 1,824 sq. ft.
- Single family
- Pending
Listed by: jessica howard-mraz
Office: exp realty of california inc.
MLS#:226093750
Source:MFMLS
Price summary
- Price:$560,000
- Price per sq. ft.:$307.02
About this home
We have extremely motivated sellers on this one! They have found their dream home! Welcome to 'The Happy House' in Golf Course Estates. This single-story home delivers 3 bedrooms, 2 bathrooms, and a versatile flex room across a bright, open living space. Featuring new stylish flooring, beautiful custom front screen door, plantation shutter covered windows, and slider doors, dual fireplaces in the living and family room, every inch of this home radiates warmth, comfort and joy. Situated on an expansive, hard-to-find lot with a sparkling pool and spa that has a cabo shelf! The property truly shines outdoors. Designed for maximum fun and laid-back living, the resort-style backyard features an inviting fire pit, and two covered outdoor patio spaces complete with an outdoor kitchen setup and ceiling fans for effortless gatherings. Upgraded with solar, a newer HVAC system, flooring, and pool equipment just to name a few. Home, pest, and roof inspections being done up front. This turn-key gem shines with ownership pride. Ready to deliver endless good times and a joyful lifestyle!...
Contact an agent
Home facts
- Year built:1960
- Listing ID #:226093750
- Added:48 day(s) ago
- Updated:September 24, 2026 at 08:25 AM
Rooms and interior
- Bedrooms:3
- Total bathrooms:2
- Full bathrooms:2
- Flooring:Carpet, Laminate
- Living area:1,824 sq. ft.
Heating and cooling
- Cooling:Ceiling Fan(s), Central
- Heating:Central, Fireplace(s)
Structure and exterior
- Roof:Composition Shingle
- Year built:1960
- Building area:1,824 sq. ft.
- Lot area:0.22 Acres
- Construction Materials:Stucco, Wood
- Foundation Description:Raised Foundation
- Levels:1 Story
Utilities
- Sewer:Public Sewer
Finances and disclosures
- Price:$560,000
- Price per sq. ft.:$307.02
Parking
- Garage spaces:2
 MetroList MLS 2026. This information is being provided by MetroList MLS. All measurements and calculations of area are approximate. Information provided by Seller/Other sources, not verified by Broker. All interested persons should independently verify accuracy of information. Provided properties may or may not be listed by the office/agent presenting the information. Data Updated: September 24, 2026. Information being provided is for consumers' personal, non-commercial use and may not be used for any purpose other than to identify prospective properties consumers may be interested in purchasing. Information deemed reliable but not guaranteed. Any offer of compensation is made only to Participants of MLS where the subject listing is filed and in accordance with such MLS's regulations or rules.
New listings near 7085 Amherst Street
- New
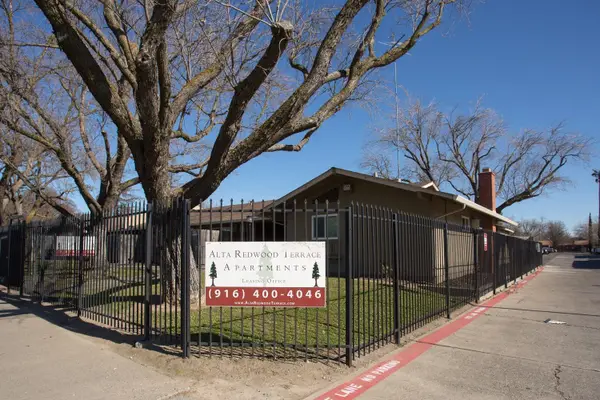 $6,195,000Active42 beds 1 baths21,628 sq. ft.
6815 24th Street, Sacramento, CA 95822
MLS# 226119631Listed by: KIDDER MATHEWS - New
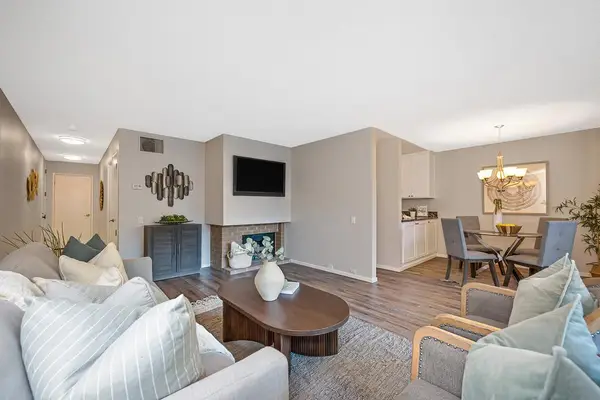 $189,000Active1 beds 1 baths764 sq. ft.
660 Woodside Sierra #3, Sacramento, CA 95825
MLS# 226115050Listed by: COLDWELL BANKER REALTY - New
 $268,500Active1 beds 1 baths763 sq. ft.
2001 Club Center Drive #8122, Sacramento, CA 95835
MLS# 226115432Listed by: WINDERMERE SIGNATURE PROPERTIES NATOMAS - New
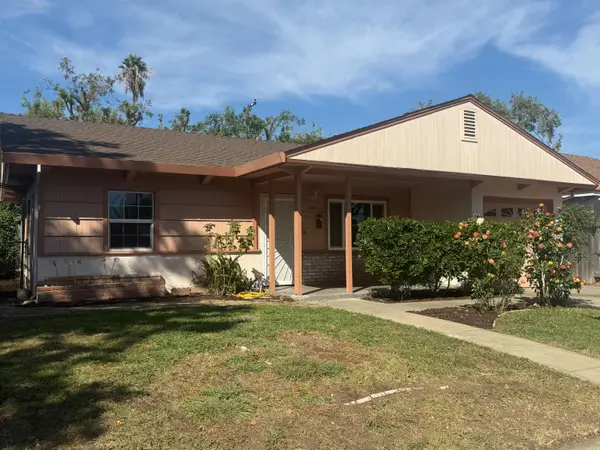 $347,900Active2 beds 1 baths858 sq. ft.
5420 70th Street, Sacramento, CA 95820
MLS# 226118673Listed by: WINDERMERE SIGNATURE PROPERTIES ELK GROVE - New
 $679,000Active5 beds 4 baths3,319 sq. ft.
8816 Blue Marlin Court, Sacramento, CA 95828
MLS# 226118691Listed by: WINDERMERE SIGNATURE PROPERTIES SIERRA OAKS - New
 $364,000Active2 beds 1 baths1,233 sq. ft.
2660 Ball Way, Sacramento, CA 95821
MLS# 226119489Listed by: CENTURY 21 SELECT REAL ESTATE - New
 $899,000Active-- beds -- baths2,064 sq. ft.
2761 32nd Avenue, Sacramento, CA 95824
MLS# 226119707Listed by: USKO REALTY - New
 $525,000Active3 beds 2 baths1,204 sq. ft.
2741 Danube Drive, Sacramento, CA 95821
MLS# 226119766Listed by: ONE CHOICE REAL ESTATE - New
 $399,000Active2 beds 2 baths838 sq. ft.
7468 Saint Tropez Way, Sacramento, CA 95842
MLS# 226119851Listed by: ICON HOMES - New
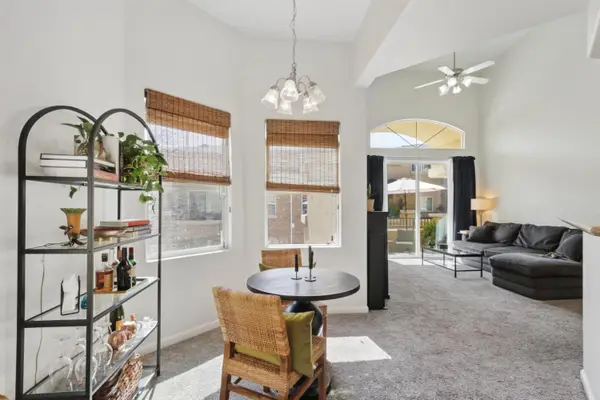 $274,900Active1 beds 1 baths1,047 sq. ft.
1900 Danbrook Drive #1621, Sacramento, CA 95835
MLS# 226119852Listed by: KW SAC METRO


Protect your home and budget from life's surprises with an Assurant Home Warranty, backed by a partner that supports you through every step of homeownership. Explore Plans.
© 2026 Better Homes and Gardens Real Estate LLC. An Anywhere Real Estate company. All rights reserved. Better Homes and Gardens® Real Estate is a registered trademark owned by Meredith Operations Corporation, licensed to Better Homes and Gardens Real Estate LLC and used with permission. Better Homes and Gardens Real Estate LLC fully supports the principles of the Fair Housing Act and the Equal Opportunity Act. Listing information is deemed reliable but is not guaranteed accurate.
Each office is independently owned and operated.
Any services or products provided by third parties are not provided by, affiliated with or related to Better Homes and Gardens Real Estate LLC, or its affiliated companies.