
7205 Alpine Frost Drive, Sacramento, CA 95823
Local realty services provided by:Better Homes and Gardens Real Estate Royal & Associates
7205 Alpine Frost Drive,Sacramento, CA 95823
$450,000
- 3 Beds
- 2 Baths
- 1,105 sq. ft.
- Single family
- Active
Listed by: tracy truong
Office: n & t realty incorporated
MLS#:226108579
Source:MFMLS
Price summary
- Price:$450,000
- Price per sq. ft.:$407.24
About this home
Great Location, Convenience & Potential: Welcome to this cozy single-family home in the desirable Elk Grove School District, conveniently located near major shopping, dining, hospitals, medical facilities, and Cosumnes River College. The home features vaulted ceiling, laminate flooring in the hallway and living room, tile entry, plant shelves, and ceiling fans in the living room and primary bedroom. The kitchen features wood cabinetry and a dishwasher. Enjoy a good-size backyard with a storage/tool shed, newer side fencing, and room to relax, garden, or create your own outdoor space. A durable tile roof adds to the home's appeal. Offered in its current condition, this home provides a great opportunity for the next owner to refresh and personalize it to their own taste. A great choice for a homeowner or investor looking for convenience, potential, and a place to make their own.
Contact an agent
Home facts
- Year built:1993
- Listing ID #:226108579
- Added:1 day(s) ago
- Updated:August 28, 2026 at 06:03 AM
Rooms and interior
- Bedrooms:3
- Total bathrooms:2
- Full bathrooms:2
- Flooring:Laminate, Tile Floor
- Kitchen Description:Dishwasher, Disposal, Free Standing Gas Range, Hood Over Range
- Living area:1,105 sq. ft.
Heating and cooling
- Cooling:Ceiling Fan(s), Central
- Heating:Central
Structure and exterior
- Roof:Tile
- Year built:1993
- Building area:1,105 sq. ft.
- Lot area:0.13 Acres
- Construction Materials:Concrete, Frame, Stucco
- Exterior Features:Front Porch
- Foundation Description:Slab
- Levels:1 Story
Utilities
- Sewer:Public Sewer
Finances and disclosures
- Price:$450,000
- Price per sq. ft.:$407.24
Features and amenities
- Appliances:Dishwasher, Disposal
- Laundry features:Inside Laundry Area
Parking
- Garage spaces:2
 MetroList MLS 2026. This information is being provided by MetroList MLS. All measurements and calculations of area are approximate. Information provided by Seller/Other sources, not verified by Broker. All interested persons should independently verify accuracy of information. Provided properties may or may not be listed by the office/agent presenting the information. Data Updated: August 28, 2026. Information being provided is for consumers' personal, non-commercial use and may not be used for any purpose other than to identify prospective properties consumers may be interested in purchasing. Information deemed reliable but not guaranteed. Any offer of compensation is made only to Participants of MLS where the subject listing is filed and in accordance with such MLS's regulations or rules.
New listings near 7205 Alpine Frost Drive
- Coming Soon
 $599,999Coming Soon3 beds 3 baths1,917 sq. ft.
Address Withheld By Seller, Sacramento, CA 95831
MLS# 260015700SDListed by: ESQUIRE REALTY - New
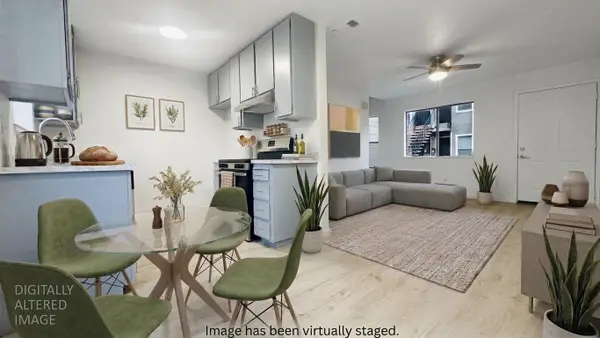 $217,999Active1 beds 1 baths704 sq. ft.
9101 Newhall Drive #69, Sacramento, CA 95826
MLS# 226106964Listed by: MANN REAL ESTATE SERVICES - Open Sat, 1 to 4:30pmNew
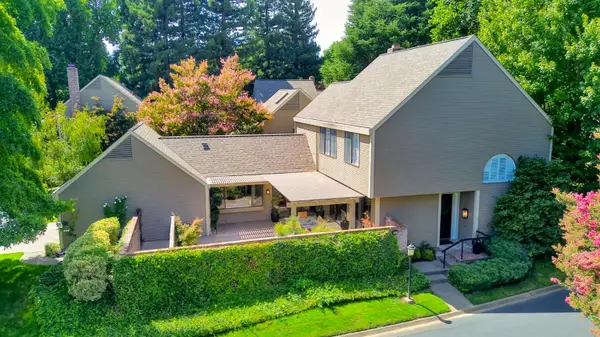 $985,000Active3 beds 3 baths2,365 sq. ft.
460 Wyndgate Road, Sacramento, CA 95864
MLS# 226107054Listed by: WINDERMERE SIGNATURE PROPERTIES SIERRA OAKS - Open Sun, 1 to 4pmNew
 $1,050,000Active5 beds 3 baths3,114 sq. ft.
7713 S Cove Drive, Sacramento, CA 95831
MLS# 226107724Listed by: WINDERMERE SIGNATURE PROPERTIES LP - New
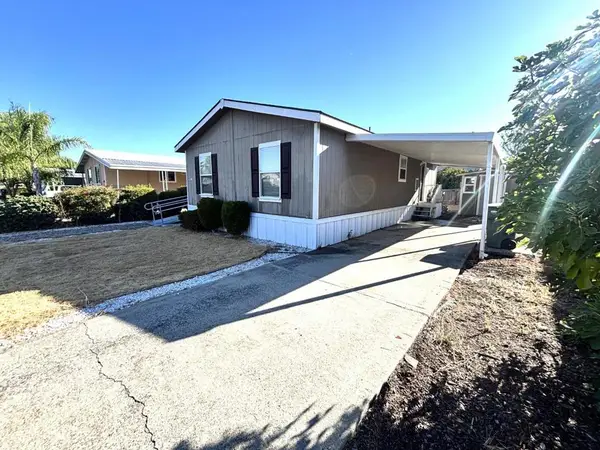 $84,900Active3 beds 2 baths920 sq. ft.
212 Rodeo Drive #212, Sacramento, CA 95823
MLS# ML82059264Listed by: REALTY WORLD-TODD SU & COMPANY - Open Sat, 12 to 3pmNew
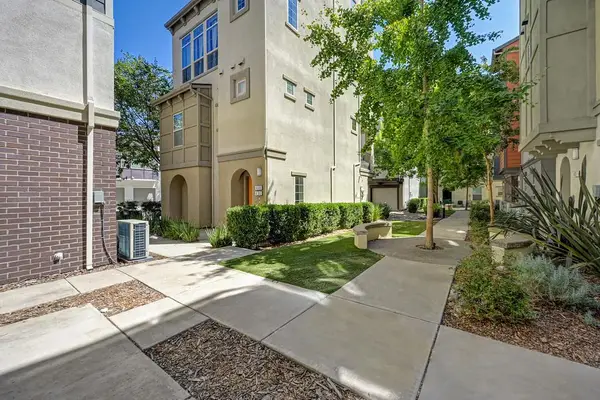 $388,000Active2 beds 1 baths900 sq. ft.
450 Tailoff Lane, Sacramento, CA 95818
MLS# 226108115Listed by: EXP REALTY OF CALIFORNIA, INC. - Open Sat, 2 to 4pmNew
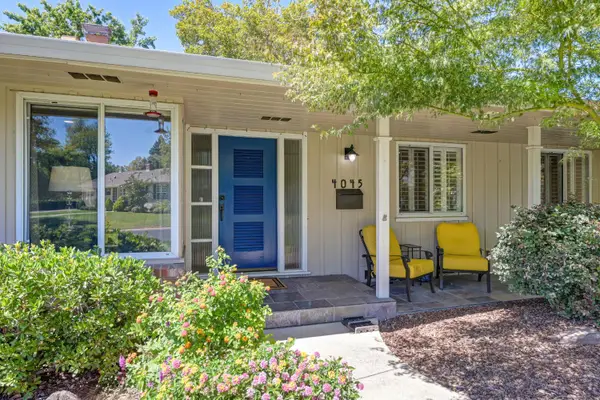 $795,000Active2 beds 2 baths1,687 sq. ft.
4045 Esperanza Drive, Sacramento, CA 95864
MLS# 226108280Listed by: COLDWELL BANKER REALTY - Open Sun, 1 to 3pmNew
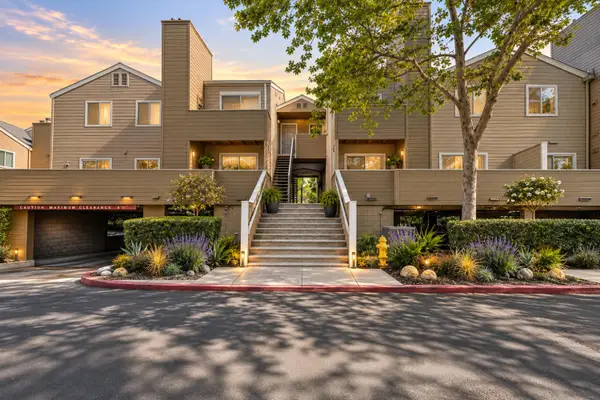 $165,000Active1 beds 1 baths688 sq. ft.
1019 Dornajo Way #154, Sacramento, CA 95825
MLS# 226108133Listed by: M.O.R.E. REAL ESTATE GROUP - Open Sat, 11am to 1pmNew
 $365,000Active3 beds 1 baths1,242 sq. ft.
6209 Vista Avenue, Sacramento, CA 95824
MLS# 226108593Listed by: GRAND REALTY GROUP - New
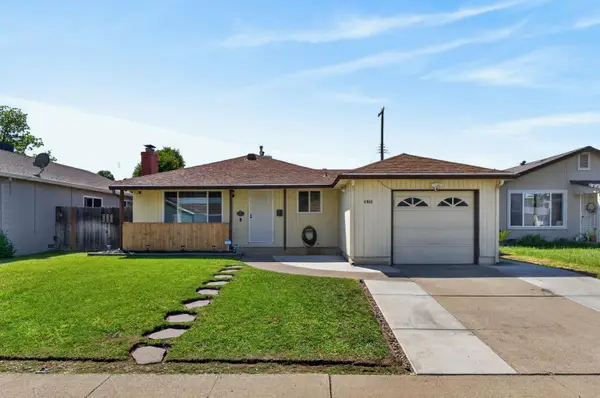 $397,400Active4 beds 2 baths1,058 sq. ft.
4960 Bradford Drive, Sacramento, CA 95820
MLS# 226108457Listed by: KELLER WILLIAMS REALTY


Protect your home and budget from life's surprises with an Assurant Home Warranty, backed by a partner that supports you through every step of homeownership. Explore Plans.
© 2026 Better Homes and Gardens Real Estate LLC. An Anywhere Real Estate company. All rights reserved. Better Homes and Gardens® Real Estate is a registered trademark owned by Meredith Operations Corporation, licensed to Better Homes and Gardens Real Estate LLC and used with permission. Better Homes and Gardens Real Estate LLC fully supports the principles of the Fair Housing Act and the Equal Opportunity Act. Listing information is deemed reliable but is not guaranteed accurate.
Each office is independently owned and operated.
Any services or products provided by third parties are not provided by, affiliated with or related to Better Homes and Gardens Real Estate LLC, or its affiliated companies.