
7250 Radha Drive, Sacramento, CA 95828
Local realty services provided by:Better Homes and Gardens Real Estate Reliance Partners
7250 Radha Drive,Sacramento, CA 95828
$519,000
- 5 Beds
- 3 Baths
- 2,359 sq. ft.
- Single family
- Active
Listed by: tracy truong
Office: n & t realty incorporated
MLS#:226106920
Source:MFMLS
Price summary
- Price:$519,000
- Price per sq. ft.:$220.01
About this home
Spacious Home with Great Potential: Welcome to this spacious 5-bedroom, 3-bathroom home offering 2,359 sq.ft. of living space in a convenient Sacramento location. Built in 2004, this two-story home features a desirable bedroom and full bathroom downstairs, ideal for guests, extended family, or a home office. Additional highlights include a tile roof, a generous floor plan, and plenty of space for a growing or multi-generational household. Easy access to Highway 99 and Highway 50, and approximately 5 miles from Sacramento State University. The home is ready for some TLC and cosmetic updates, including fresh paint and other improvements, giving the new owner an excellent opportunity to refresh it to their own taste. With nearly 2,400 sq. ft., 5 bedrooms, and 3 full bathrooms, this home offers tremendous potential and value. Bring your vision and make this spacious home shine again!
Contact an agent
Home facts
- Year built:2004
- Listing ID #:226106920
- Added:1 day(s) ago
- Updated:August 25, 2026 at 02:42 AM
Rooms and interior
- Bedrooms:5
- Total bathrooms:3
- Full bathrooms:3
- Flooring:Carpet, Laminate, Tile Floor
- Kitchen Description:Dishwasher, Disposal, Free Standing Gas Range
- Living area:2,359 sq. ft.
Heating and cooling
- Cooling:Central
- Heating:Central
Structure and exterior
- Roof:Tile
- Year built:2004
- Building area:2,359 sq. ft.
- Lot area:0.13 Acres
- Construction Materials:Concrete, Frame, Glass, Stucco
- Exterior Features:Front Porch
- Foundation Description:Slab
- Levels:2 Story
Utilities
- Sewer:Public Sewer
Finances and disclosures
- Price:$519,000
- Price per sq. ft.:$220.01
Features and amenities
- Appliances:Dishwasher, Disposal
- Laundry features:Inside Laundry Area
Parking
- Garage spaces:2
 MetroList MLS 2026. This information is being provided by MetroList MLS. All measurements and calculations of area are approximate. Information provided by Seller/Other sources, not verified by Broker. All interested persons should independently verify accuracy of information. Provided properties may or may not be listed by the office/agent presenting the information. Data Updated: August 25, 2026. Information being provided is for consumers' personal, non-commercial use and may not be used for any purpose other than to identify prospective properties consumers may be interested in purchasing. Information deemed reliable but not guaranteed. Any offer of compensation is made only to Participants of MLS where the subject listing is filed and in accordance with such MLS's regulations or rules.
New listings near 7250 Radha Drive
- Coming Soon
 $599,999Coming Soon3 beds 3 baths1,917 sq. ft.
Address Withheld By Seller, Sacramento, CA 95831
MLS# 260015700SDListed by: ESQUIRE REALTY - New
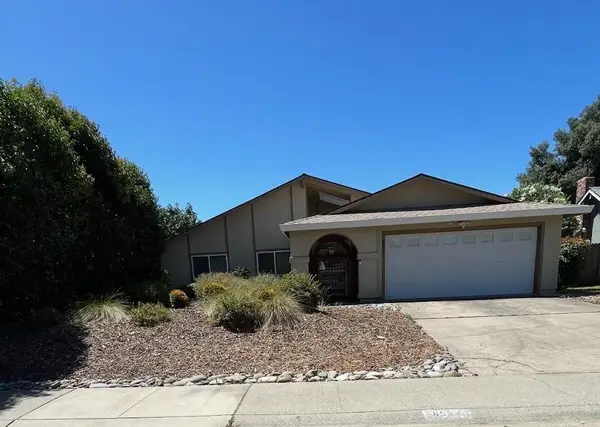 $550,000Active4 beds 2 baths1,614 sq. ft.
8936 Autumnwood Drive, Sacramento, CA 95826
MLS# 226091516Listed by: CATALYST REAL ESTATE PROFESSIONALS - New
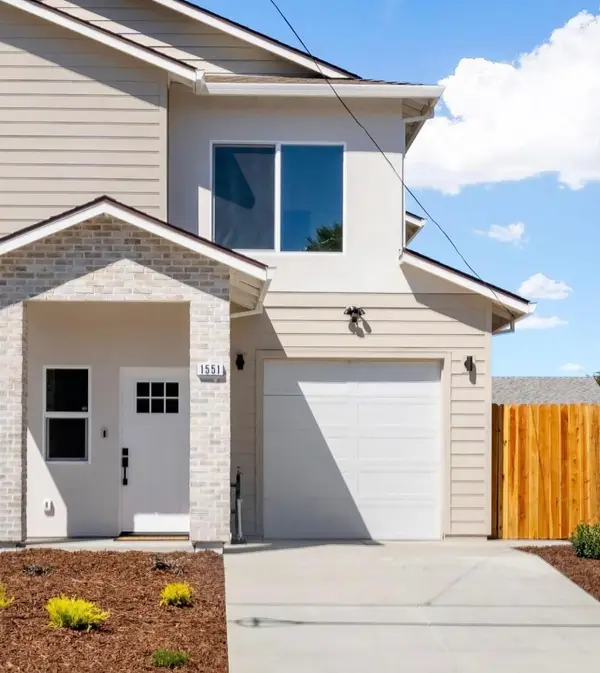 $415,988Active3 beds 3 baths1,312 sq. ft.
1551 Nogales Street, Sacramento, CA 95838
MLS# 226106322Listed by: REALTY CONNECTION GROUP - New
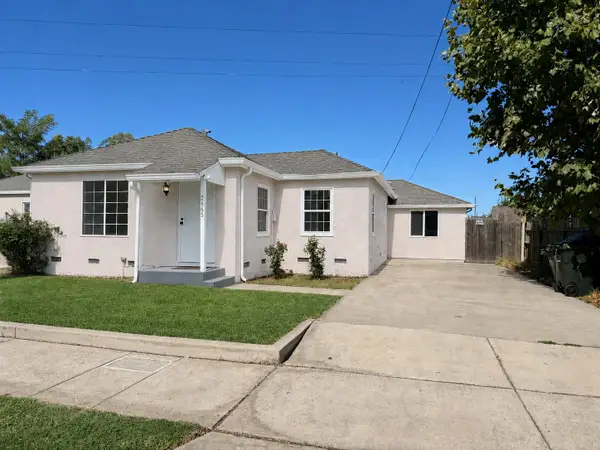 $309,900Active2 beds 1 baths1,066 sq. ft.
2665 Princeton Street, Sacramento, CA 95815
MLS# 226106533Listed by: REAL ESTATE SOURCE INC - New
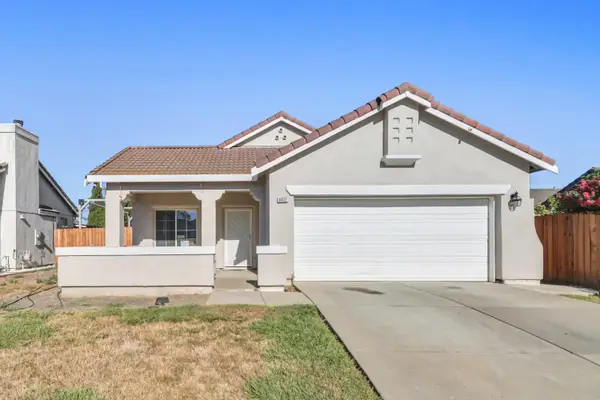 $530,000Active4 beds 2 baths1,659 sq. ft.
8427 Serio Way, Elk Grove, CA 98758
MLS# 226106915Listed by: LABELLA REALTY - New
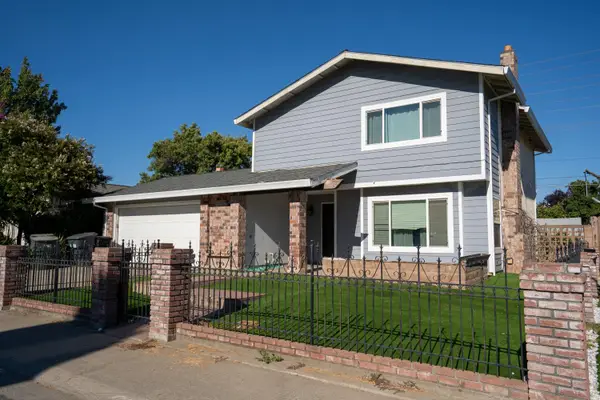 $399,000Active4 beds 3 baths1,623 sq. ft.
4221 Rosecrest Way, Sacramento, CA 95826
MLS# 226106959Listed by: REALTY ONE GROUP COMPLETE - New
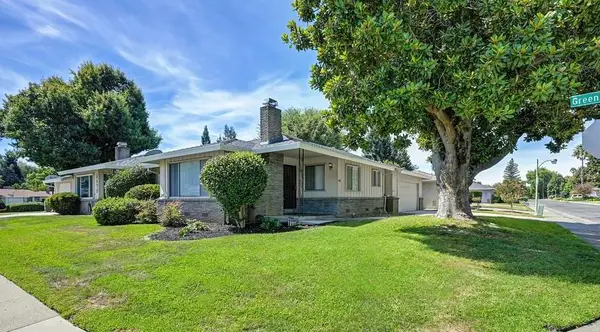 $773,000Active-- beds -- baths1,890 sq. ft.
109 Moonlit Circle, Sacramento, CA 95831
MLS# 226106672Listed by: GUIDE REAL ESTATE - New
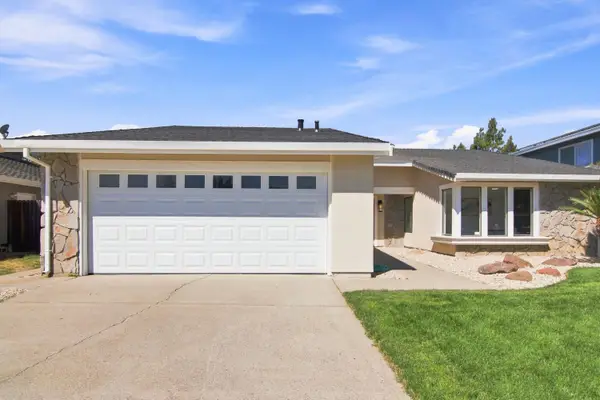 $629,000Active3 beds 2 baths1,627 sq. ft.
15 Cedar Grove Court, Sacramento, CA 95831
MLS# 226105730Listed by: REAL BROKER TECHNOLOGIES - New
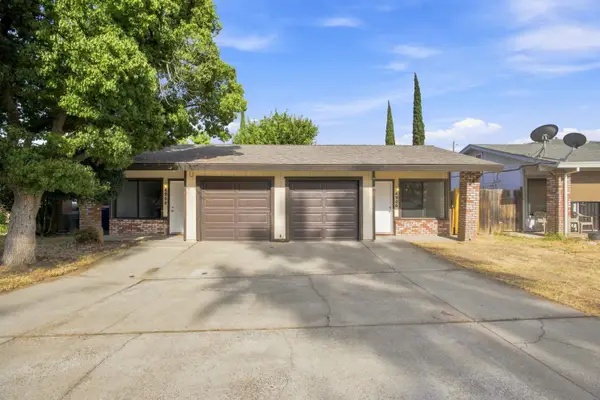 $549,900Active-- beds -- baths1,864 sq. ft.
4906 Walnut Avenue, Sacramento, CA 95841
MLS# 226106777Listed by: SUN COUNTRY INVESTMENTS


Protect your home and budget from life's surprises with an Assurant Home Warranty, backed by a partner that supports you through every step of homeownership. Explore Plans.
© 2026 Better Homes and Gardens Real Estate LLC. An Anywhere Real Estate company. All rights reserved. Better Homes and Gardens® Real Estate is a registered trademark owned by Meredith Operations Corporation, licensed to Better Homes and Gardens Real Estate LLC and used with permission. Better Homes and Gardens Real Estate LLC fully supports the principles of the Fair Housing Act and the Equal Opportunity Act. Listing information is deemed reliable but is not guaranteed accurate.
Each office is independently owned and operated.
Any services or products provided by third parties are not provided by, affiliated with or related to Better Homes and Gardens Real Estate LLC, or its affiliated companies.