
7261 Chandler Drive, Sacramento, CA 95828
Local realty services provided by:Better Homes and Gardens Real Estate Reliance Partners
7261 Chandler Drive,Sacramento, CA 95828
$430,000
- 3 Beds
- 2 Baths
- 1,458 sq. ft.
- Single family
- Active
Listed by: obie goins
Office: goins realty inc.
MLS#:226087208
Source:MFMLS
Price summary
- Price:$430,000
- Price per sq. ft.:$294.92
About this home
Spacious 1458, solar-owned system, dual-pane windows, original hardwood floors, new carpet in bedrooms, and new vinyl in the family room. Covered front porch, large covered patio, situated on a large lot, 8276 sf. Spacious 1,458 sq ft home with a solar-owned system, dual-pane windows, original hardwood floors, new carpet in the bedrooms, and new vinyl flooring in the family room. The property features a covered front porch and a large covered patio, situated on a spacious lot of 8,276 sq ft
Contact an agent
Home facts
- Year built:1963
- Listing ID #:226087208
- Added:1 day(s) ago
- Updated:July 27, 2026 at 12:12 PM
Rooms and interior
- Bedrooms:3
- Total bathrooms:2
- Full bathrooms:2
- Rooms Total:6
- Flooring:Carpet, Linoleum, Wood Floors
- Kitchen Description:Built-In Electric Oven, Built-In Electric Range, Microwave
- Living area:1,458 sq. ft.
Heating and cooling
- Cooling:Central
- Heating:Central, Fireplace(s), Solar Heating
Structure and exterior
- Roof:Shingle
- Year built:1963
- Building area:1,458 sq. ft.
- Lot area:0.19 Acres
- Lot Features:Auto Sprinkler F&R, Curb(s)/Gutter(s)
- Construction Materials:Frame, Stucco, Wall Insulation
- Exterior Features:Covered Patio, Front Porch
- Foundation Description:Raised Foundation
- Levels:1 Story
Utilities
- Sewer:Public Sewer
Finances and disclosures
- Price:$430,000
- Price per sq. ft.:$294.92
Features and amenities
- Appliances:Microwave
- Laundry features:Hookups Only, Laundry In Garage
Parking
- Garage spaces:2
 MetroList MLS 2026. This information is being provided by MetroList MLS. All measurements and calculations of area are approximate. Information provided by Seller/Other sources, not verified by Broker. All interested persons should independently verify accuracy of information. Provided properties may or may not be listed by the office/agent presenting the information. Data Updated: July 27, 2026. Information being provided is for consumers' personal, non-commercial use and may not be used for any purpose other than to identify prospective properties consumers may be interested in purchasing. Information deemed reliable but not guaranteed. Any offer of compensation is made only to Participants of MLS where the subject listing is filed and in accordance with such MLS's regulations or rules.
New listings near 7261 Chandler Drive
- New
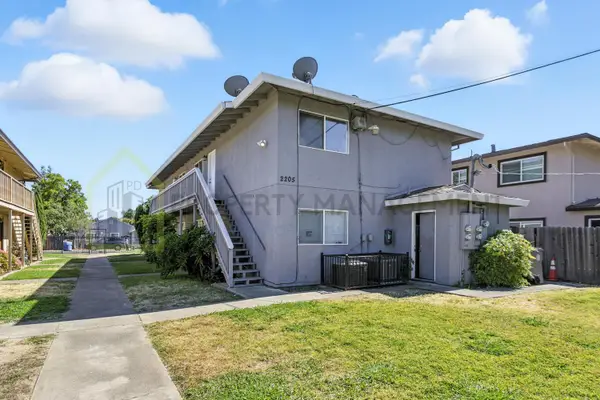 $950,000Active-- beds -- baths3,072 sq. ft.
2205 15th Avenue, Sacramento, CA 95822
MLS# 226052491Listed by: PROPERTY DEPOT REALTY SERVICES, INC - New
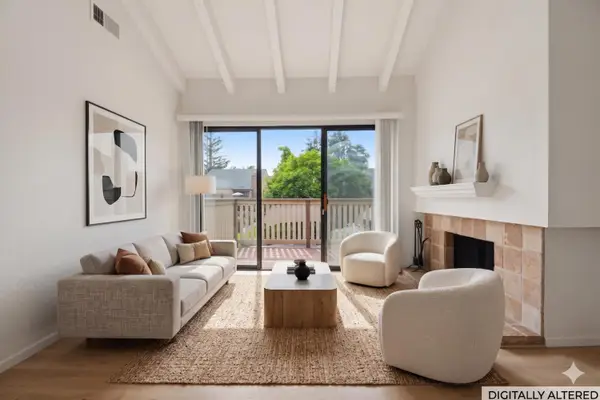 $279,000Active2 beds 2 baths1,016 sq. ft.
523 Woodside Oaks #2, Sacramento, CA 95825
MLS# 226094489Listed by: COLDWELL BANKER REALTY - Open Thu, 1 to 4pmNew
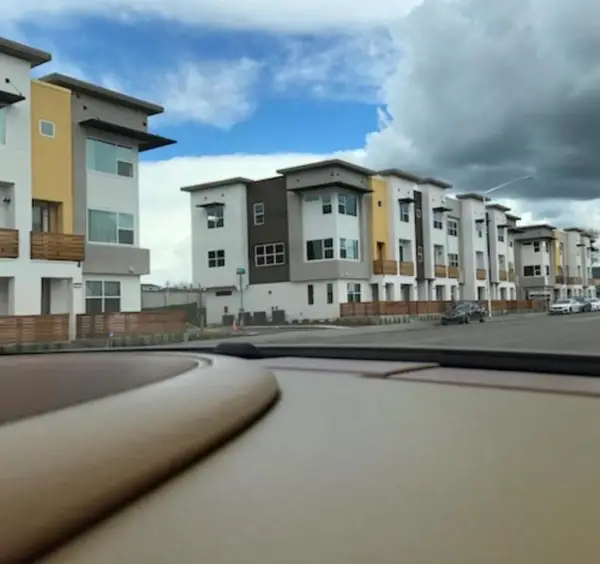 $7,900,000Active3.08 Acres
7825 Robinette Road, Sacramento, CA 95828
MLS# ML82055575Listed by: CENTURY 21 MASTERS - New
 $479,900Active4 beds 2 baths1,586 sq. ft.
3925 Tillamook Way, Sacramento, CA 95826
MLS# 226092623Listed by: EXP REALTY OF CALIFORNIA INC. - New
 $499,900Active3 beds 3 baths1,656 sq. ft.
3074 Seaspray Walk, Sacramento, CA 95833
MLS# 226094189Listed by: EXP REALTY OF NORTHERN CALIFORNIA, INC. - New
 $515,000Active4 beds 3 baths1,694 sq. ft.
8902 Great Rock Circle, Sacramento, CA 95829
MLS# 226092448Listed by: CALIFORNIA LIVING REAL ESTATE - New
 $408,950Active3 beds 2 baths1,060 sq. ft.
8425 Vintage Park Drive, Sacramento, CA 95828
MLS# 226094331Listed by: WESTCO REALTY - New
 $299,000Active2 beds 1 baths980 sq. ft.
5604 Bonniemae Way, Sacramento, CA 95824
MLS# 226094170Listed by: EXP REALTY OF NORTHERN CALIFORNIA, INC. - New
 $524,000Active2 beds 3 baths1,835 sq. ft.
1310 Commons Drive, Sacramento, CA 95825
MLS# 226094274Listed by: DWELL REAL ESTATE


Protect your home and budget from life's surprises with an Assurant Home Warranty, backed by a partner that supports you through every step of homeownership. Explore Plans.
© 2026 Better Homes and Gardens Real Estate LLC. An Anywhere Real Estate company. All rights reserved. Better Homes and Gardens® Real Estate is a registered trademark owned by Meredith Operations Corporation, licensed to Better Homes and Gardens Real Estate LLC and used with permission. Better Homes and Gardens Real Estate LLC fully supports the principles of the Fair Housing Act and the Equal Opportunity Act. Listing information is deemed reliable but is not guaranteed accurate.
Each office is independently owned and operated.
Any services or products provided by third parties are not provided by, affiliated with or related to Better Homes and Gardens Real Estate LLC, or its affiliated companies.