
7400 Chantilly Lane, Sacramento, CA 95828
Local realty services provided by:Better Homes and Gardens Real Estate Royal & Associates
7400 Chantilly Lane,Sacramento, CA 95828
$275,000
- 2 Beds
- 2 Baths
- 1,344 sq. ft.
- Mobile / Manufactured
- Pending
Listed by: deborah storey
Office: windermere signature properties natomas
MLS#:226101802
Source:MFMLS
Price summary
- Price:$275,000
- Price per sq. ft.:$204.61
- Monthly HOA dues:$80
About this home
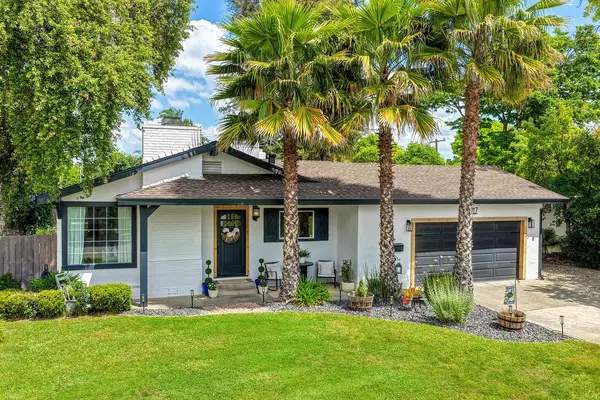
OWN THE LOT AND HOME IN ALL AGE PARK! Fabulous home on a Corner Lot! 2 bedrooms, 2 baths 1986 doublewide. Dual pane windows with plantation shutters throughout! Kitchen has a dining bar with Corian countertops, electric range, Bosch dishwasher, room for YOUR refrigerator and W/D in the laundry room. Tons of storage. Primary suite has vaulted ceiling, walk-in closet. Bathroom has shower and tub with handicap bars built in and fans throughout. Front door has security screen and on the covered trex deck. Custom shades over windows, sprinklers accent the easy landscaping.
Contact an agent
Home facts
- Year built:1986
- Listing ID #:226101802
- Added:13 day(s) ago
- Updated:August 27, 2026 at 02:43 AM
Rooms and interior
- Bedrooms:2
- Total bathrooms:2
- Full bathrooms:2
- Flooring:Carpet, Laminate
- Kitchen Description:Dishwasher, Disposal, Free Standing Electric Oven, Free Standing Electric Range, Microwave
- Living area:1,344 sq. ft.
Heating and cooling
- Cooling:Central
- Heating:Central
Structure and exterior
- Roof:Shingle
- Year built:1986
- Building area:1,344 sq. ft.
- Lot Features:Auto Sprinkler F&R, Landscape Back, Landscape Front
- Construction Materials:Wood
- Exterior Features:Covered Deck
- Foundation Description:Pillar Post Pier
Utilities
- Sewer:Public Sewer
Finances and disclosures
- Price:$275,000
- Price per sq. ft.:$204.61
Features and amenities
- Appliances:Dishwasher, Disposal, Free Standing Electric Oven, Free Standing Electric Range, Microwave
- Laundry features:Hookups Only, Inside Laundry Area
- Amenities:Spa/Hot Tub
Parking
- Carport spaces:2
 MetroList MLS 2026. This information is being provided by MetroList MLS. All measurements and calculations of area are approximate. Information provided by Seller/Other sources, not verified by Broker. All interested persons should independently verify accuracy of information. Provided properties may or may not be listed by the office/agent presenting the information. Data Updated: August 27, 2026. Information being provided is for consumers' personal, non-commercial use and may not be used for any purpose other than to identify prospective properties consumers may be interested in purchasing. Information deemed reliable but not guaranteed. Any offer of compensation is made only to Participants of MLS where the subject listing is filed and in accordance with such MLS's regulations or rules.
New listings near 7400 Chantilly Lane
- Coming Soon
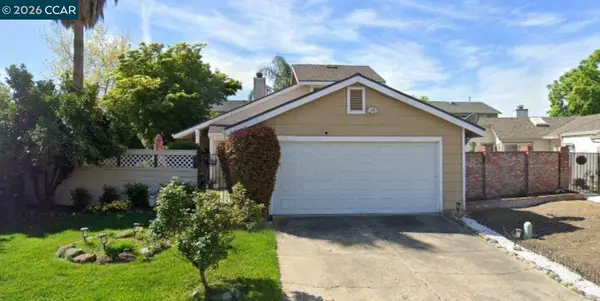 $415,000Coming Soon3 beds 2 baths1,400 sq. ft.
209 Cedar Rock Cir, Sacramento, CA 95823
MLS# 41144230Listed by: LUXE REALTY GROUP - Coming Soon
 $599,999Coming Soon3 beds 3 baths1,917 sq. ft.
Address Withheld By Seller, Sacramento, CA 95831
MLS# 260015700SDListed by: ESQUIRE REALTY - New
 $449,950Active3 beds 2 baths1,314 sq. ft.
7472 Chatterton Way, Sacramento, CA 95829
MLS# 226107040Listed by: ALDEA REALTY, INC. - New
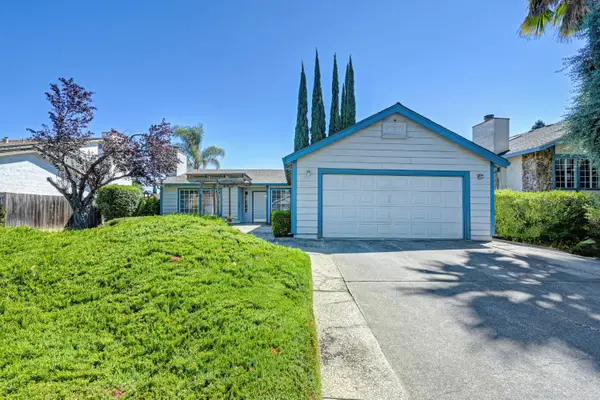 $479,000Active3 beds 2 baths1,464 sq. ft.
1400 Pebblewood Drive, Sacramento, CA 95833
MLS# 226107815Listed by: M.O.R.E. REAL ESTATE GROUP - New
 $1,495,000Active4 beds 4 baths3,595 sq. ft.
3108 Kadema Drive, Sacramento, CA 95864
MLS# 226107882Listed by: HOUSE REAL ESTATE - New
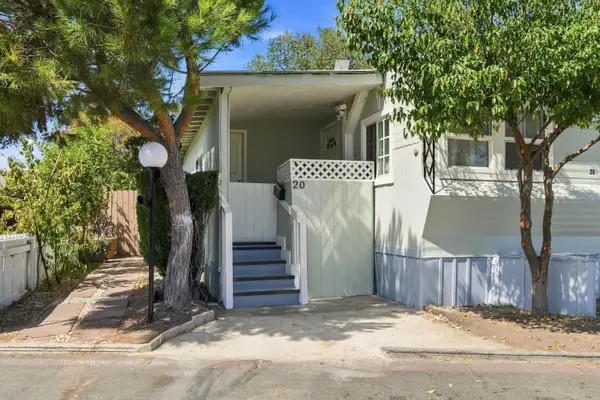 $75,000Active2 beds 1 baths520 sq. ft.
6025 Dias Ave #20, Sacramento, CA 95824
MLS# 226107935Listed by: EXP REALTY OF CALIFORNIA INC. - New
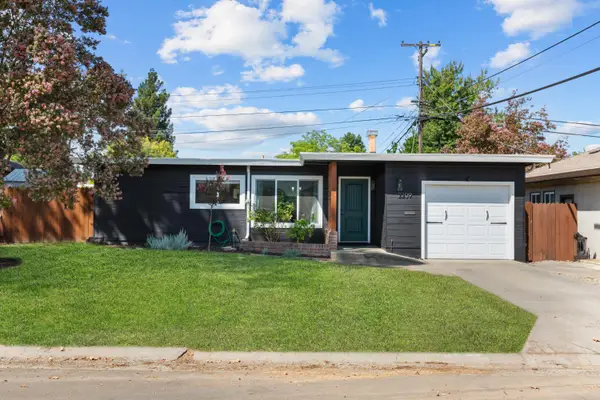 $399,000Active2 beds 1 baths899 sq. ft.
2209 Tevis Road, Sacramento, CA 95825
MLS# 226106783Listed by: FLATT REALTY - New
 $585,000Active3 beds 4 baths1,603 sq. ft.
2026 Forrest Street, Sacramento, CA 95815
MLS# 226107326Listed by: WINDERMERE SIGNATURE PROPERTIES FAIR OAKS - New
 $559,000Active3 beds 2 baths1,137 sq. ft.
2747 2nd Avenue, Sacramento, CA 95818
MLS# 226107881Listed by: OLANI PROPERTIES - New
 $675,000Active3 beds 2 baths1,822 sq. ft.
4317 Baywood Way, Sacramento, CA 95864
MLS# 226107898Listed by: REALTY ONE GROUP COMPLETE


Protect your home and budget from life's surprises with an Assurant Home Warranty, backed by a partner that supports you through every step of homeownership. Explore Plans.
© 2026 Better Homes and Gardens Real Estate LLC. An Anywhere Real Estate company. All rights reserved. Better Homes and Gardens® Real Estate is a registered trademark owned by Meredith Operations Corporation, licensed to Better Homes and Gardens Real Estate LLC and used with permission. Better Homes and Gardens Real Estate LLC fully supports the principles of the Fair Housing Act and the Equal Opportunity Act. Listing information is deemed reliable but is not guaranteed accurate.
Each office is independently owned and operated.
Any services or products provided by third parties are not provided by, affiliated with or related to Better Homes and Gardens Real Estate LLC, or its affiliated companies.