
7795 Othel Way, Sacramento, CA 95828
Local realty services provided by:Better Homes and Gardens Real Estate Royal & Associates
7795 Othel Way,Sacramento, CA 95828
$369,000
- 3 Beds
- 2 Baths
- 1,135 sq. ft.
- Single family
- Active
Listed by: chi huang, kelvin lin
Office: exp realty of california, inc.
MLS#:226129448
Source:MetroList
Price summary
- Price:$369,000
- Price per sq. ft.:$325.11
About this home
Welcome home to this beautifully updated 3 bedroom, 2 bath single-story half-plex offering approx. 1,135 sq ft on a generous 0.15-acre lot. The big-ticket items are done: a brand-new composition shingle roof installed under permit in 2026, an upgraded 200-amp electrical panel, and an HVAC system replaced in 2021. The kitchen shines with granite countertops, rich cherry wood cabinets and stainless steel appliances. Laminate flooring flows through the main living areas, the bedrooms feature brand-new carpet, and both bathrooms have been updated. A cozy fireplace anchors the living room, and the flexible floor plan gives you three true bedrooms for family, guests or a home office. Brand-new front and back landscaping adds great curb appeal. With an attached garage and a convenient South Sacramento location close to shopping, schools and freeway access, this move-in ready home is a wonderful opportunity for first-time buyers and investors alike!
Contact an agent
Home facts
- Year built:1984
- Listing ID #:226129448
- Added:1 day(s) ago
- Updated:November 13, 2026 at 06:44 PM
Rooms and interior
- Bedrooms:3
- Total bathrooms:2
- Full bathrooms:2
- Flooring:Carpet, Laminate, Tile Floor
- Living area:1,135 sq. ft.
Heating and cooling
- Cooling:Central
- Heating:Central
Structure and exterior
- Roof:Composition Shingle
- Year built:1984
- Building area:1,135 sq. ft.
- Lot area:0.15 Acres
- Lot Features:Landscape Back, Landscape Front
- Construction Materials:Wood
- Foundation Description:Slab
- Levels:1 Story
Utilities
- Sewer:Public Sewer
Finances and disclosures
- Price:$369,000
- Price per sq. ft.:$325.11
Features and amenities
- Laundry features:Hookups Only, Laundry In Garage
Parking
- Garage spaces:1
 MetroList MLS 2026. This information is being provided by MetroList MLS. All measurements and calculations of area are approximate. Information provided by Seller/Other sources, not verified by Broker. All interested persons should independently verify accuracy of information. Provided properties may or may not be listed by the office/agent presenting the information. Data Updated: November 13, 2026. Information being provided is for consumers' personal, non-commercial use and may not be used for any purpose other than to identify prospective properties consumers may be interested in purchasing. Information deemed reliable but not guaranteed. Any offer of compensation is made only to Participants of MLS where the subject listing is filed and in accordance with such MLS's regulations or rules.
New listings near 7795 Othel Way
- Coming Soon
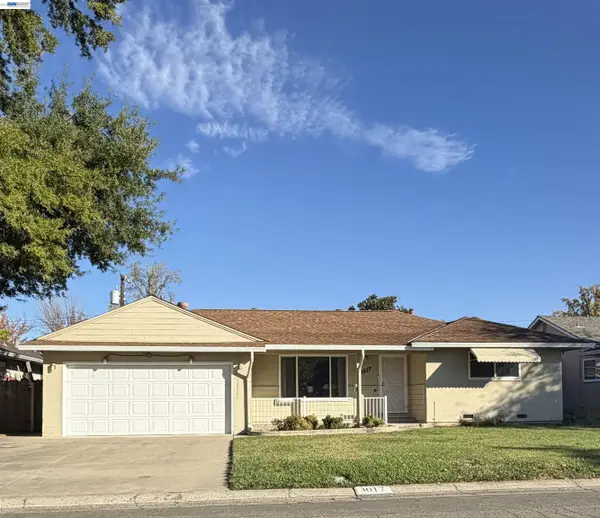 $399,000Coming Soon3 beds 2 baths1,610 sq. ft.
3017 Whitney Avenue, Sacramento, CA 95821
MLS# 41152402Listed by: UNITED REALTY PARTNERS - Coming Soon
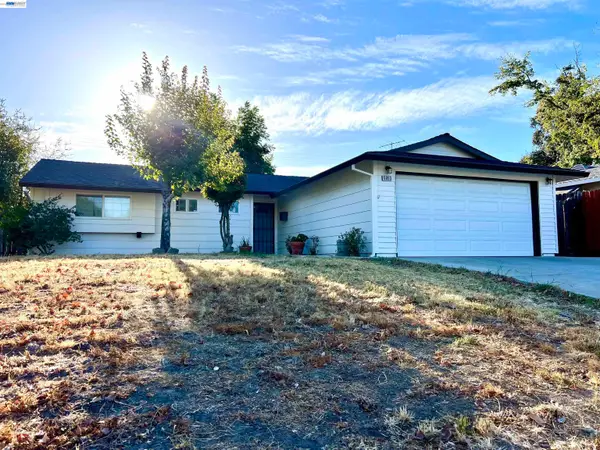 $425,000Coming Soon3 beds 2 baths1,269 sq. ft.
5953 Brett Dr., Sacramento, CA 95842
MLS# 41151936Listed by: PEPA REALTY - New
 $425,000Active4 beds 2 baths1,870 sq. ft.
5680 Power Inn Road, Sacramento, CA 95824
MLS# 226137081Listed by: COLDWELL BANKER REALTY - Open Sat, 11am to 1pmNew
 $700,000Active3 beds 2 baths2,016 sq. ft.
7323 Willow Lake Way, Sacramento, CA 95831
MLS# 226137370Listed by: LAMB REAL ESTATE - New
 $695,000Active3 beds 2 baths1,983 sq. ft.
4651 Gibbons Drive, Sacramento, CA 95821
MLS# 226137662Listed by: HOUSE REAL ESTATE - Open Sat, 1 to 3pmNew
 $1,999,000Active5 beds 3 baths4,031 sq. ft.
1933 12th Avenue, Sacramento, CA 95818
MLS# 226137720Listed by: WINDERMERE SIGNATURE PROPERTIES LP - New
 $409,900Active3 beds 2 baths1,140 sq. ft.
7633 23rd Street, Sacramento, CA 95832
MLS# 226137733Listed by: RE/MAX GOLD FOLSOM - New
 $374,000Active3 beds 1 baths1,249 sq. ft.
7501 19th Street, Sacramento, CA 95822
MLS# 226137933Listed by: WATERMAN REAL ESTATE - Open Sat, 12 to 3pmNew
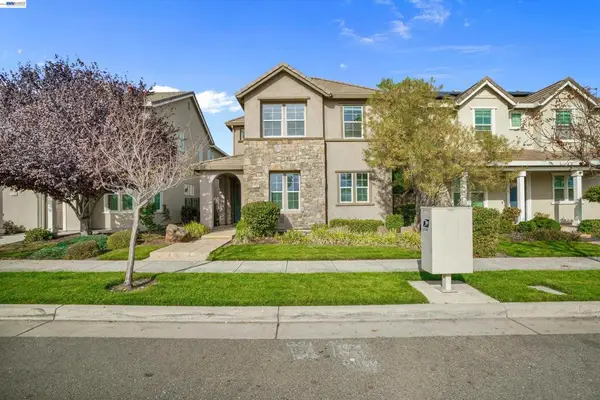 $514,988Active3 beds 3 baths1,845 sq. ft.
1733 N Breezy Meadow Dr, Sacramento, CA 95834
MLS# 41153725Listed by: HILL REAL ESTATE AND LOANS THE SELLEBRITY GROUP


Protect your home and budget from life's surprises with an Assurant Home Warranty, backed by a partner that supports you through every step of homeownership. Explore Plans.
© 2026 Better Homes and Gardens Real Estate LLC. An Anywhere Real Estate company. All rights reserved. Better Homes and Gardens® Real Estate is a registered trademark owned by Meredith Operations Corporation, licensed to Better Homes and Gardens Real Estate LLC and used with permission. Better Homes and Gardens Real Estate LLC fully supports the principles of the Fair Housing Act and the Equal Opportunity Act. Listing information is deemed reliable but is not guaranteed accurate.
Each office is independently owned and operated.
Any services or products provided by third parties are not provided by, affiliated with or related to Better Homes and Gardens Real Estate LLC, or its affiliated companies.