
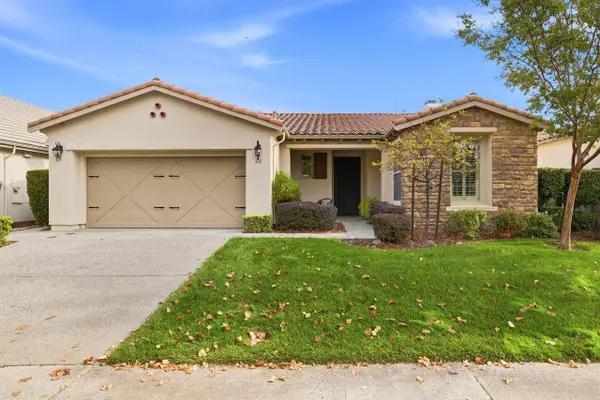
7905 Springarden Way, Sacramento, CA 95828
Local realty services provided by:Better Homes and Gardens Real Estate Reliance Partners
7905 Springarden Way,Sacramento, CA 95828
$555,000
- 3 Beds
- 2 Baths
- 1,826 sq. ft.
- Single family
- Active
Listed by: minh tien le
Office: epique inc
MLS#:226134008
Source:MetroList
Price summary
- Price:$555,000
- Price per sq. ft.:$303.94
About this home
Beautiful Near-New Single-Story Home Low Mello-Roos No HOA! An exceptional opportunity to own a top-quality, nearly new 2018 single-story home at an attractive value compared to new construction, featuring very low Mello-Roos and NO HOA! Located in a quiet and desirable neighborhood, this well-maintained home offers 3 bedrooms, 2 bathrooms, and 1,826 sq. ft. of comfortable living space. The inviting open-concept floor plan features a spacious great room surrounded by large windows that fill the home with abundant natural light. The stylish gourmet kitchen is designed for both everyday living and entertaining, offering granite countertops, stainless steel appliances, ample cabinetry, generous counter space, and an expansive center island with a sinkperfect for gathering with family and friends. Step outside to a beautifully designed custom patio, ideal for relaxing or entertaining guests. Additional energy-efficient features include an insulated tile roof, tankless water heater, dual-pane windows, and energy-efficient lighting. Enjoy convenient access to a brand-new school just one block away, as well as Costco, shopping centers, restaurants, Kaiser, and Highway 99, with easy access to Downtown Sacramento. A wonderful opportunity to enjoy the comfort and quality of a nearly new home without the premium price of new construction!...
Contact an agent
Home facts
- Year built:2018
- Listing ID #:226134008
- Added:1 day(s) ago
- Updated:November 01, 2026 at 04:45 AM
Rooms and interior
- Bedrooms:3
- Total bathrooms:2
- Full bathrooms:2
- Flooring:Tile Floor
- Kitchen Description:Dishwasher, Disposal, Gas Cook Top, Microwave
- Living area:1,826 sq. ft.
Heating and cooling
- Cooling:Central
- Heating:Central
Structure and exterior
- Roof:Shingle
- Year built:2018
- Building area:1,826 sq. ft.
- Lot area:0.13 Acres
- Lot Features:Cul-De-Sac, Shape Regular
- Construction Materials:Wood
- Foundation Description:Concrete, Slab
- Levels:1 Story
Utilities
- Sewer:Public Sewer
Finances and disclosures
- Price:$555,000
- Price per sq. ft.:$303.94
Features and amenities
- Appliances:Dishwasher, Disposal, Microwave
- Laundry features:Inside Laundry Area
Parking
- Garage spaces:2
 MetroList MLS 2026. This information is being provided by MetroList MLS. All measurements and calculations of area are approximate. Information provided by Seller/Other sources, not verified by Broker. All interested persons should independently verify accuracy of information. Provided properties may or may not be listed by the office/agent presenting the information. Data Updated: November 1, 2026. Information being provided is for consumers' personal, non-commercial use and may not be used for any purpose other than to identify prospective properties consumers may be interested in purchasing. Information deemed reliable but not guaranteed. Any offer of compensation is made only to Participants of MLS where the subject listing is filed and in accordance with such MLS's regulations or rules.
New listings near 7905 Springarden Way
- Coming Soon
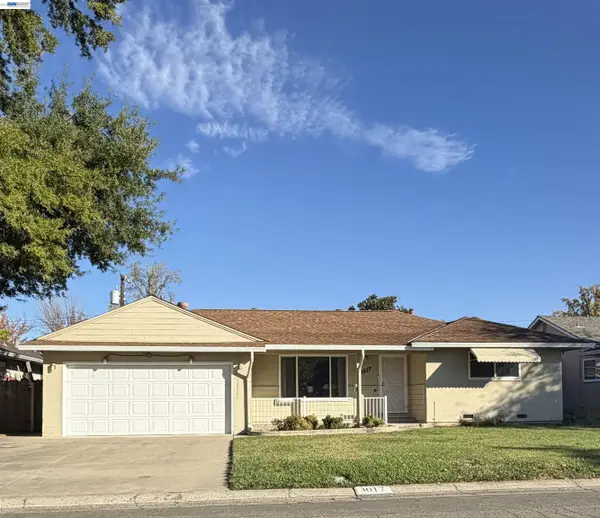 $399,000Coming Soon3 beds 2 baths1,610 sq. ft.
3017 Whitney Avenue, Sacramento, CA 95821
MLS# 41152402Listed by: UNITED REALTY PARTNERS - Coming Soon
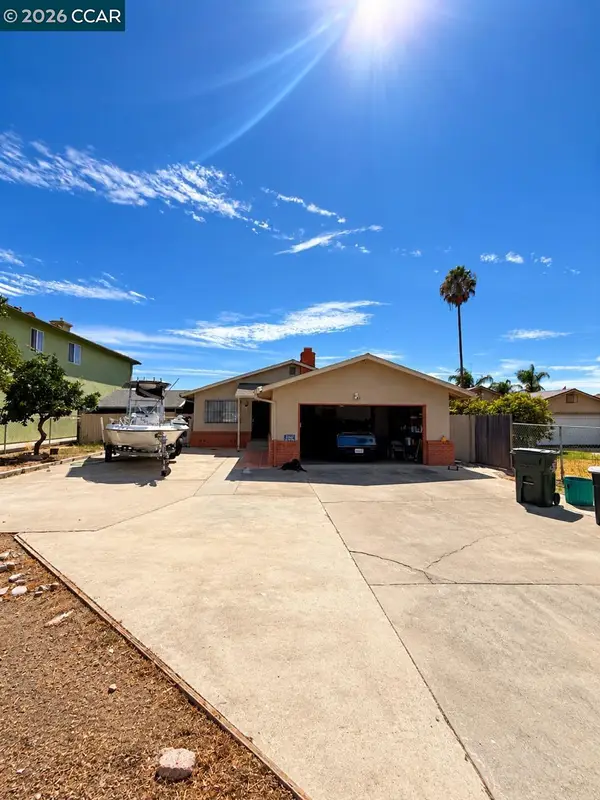 $390,000Coming Soon3 beds 2 baths1,493 sq. ft.
2634 50th Ave, Sacramento, CA 95822
MLS# 41152064Listed by: LUXE REALTY GROUP - Coming Soon
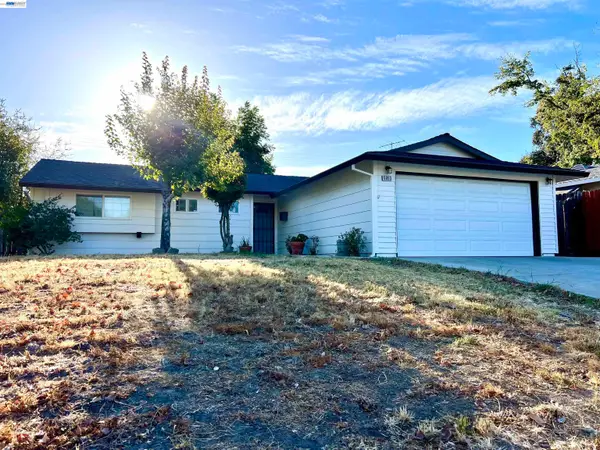 $425,000Coming Soon3 beds 2 baths1,269 sq. ft.
5953 Brett Dr., Sacramento, CA 95842
MLS# 41151936Listed by: PEPA REALTY - New
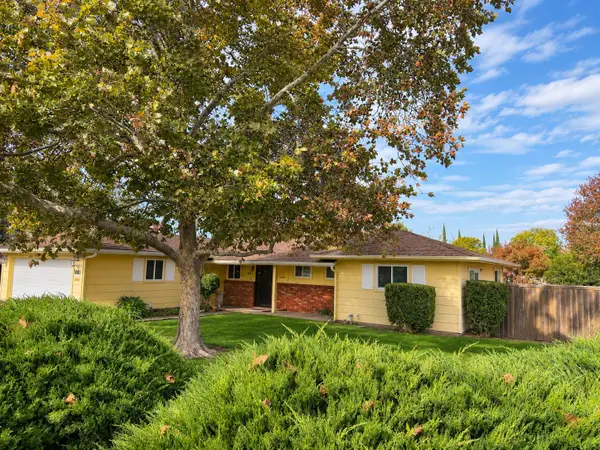 $450,000Active3 beds 2 baths1,322 sq. ft.
5629 Woodforest Drive, Sacramento, CA 95842
MLS# 226133979Listed by: RE/MAX GOLD SIERRA OAKS - New
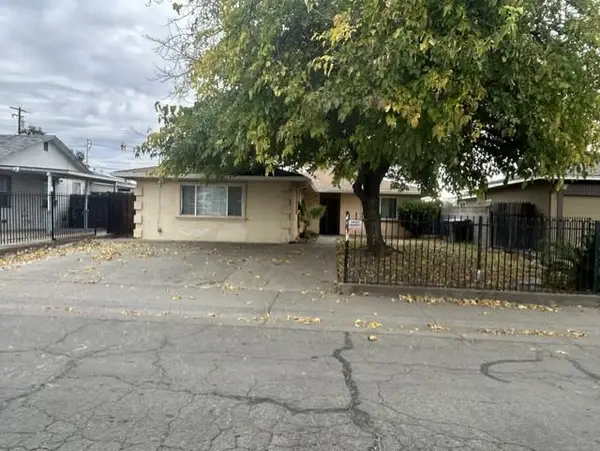 $395,000Active4 beds 2 baths1,814 sq. ft.
3628 May Street, Sacramento, CA 95838
MLS# 226134019Listed by: LGL PROPERTIES, INC. - New
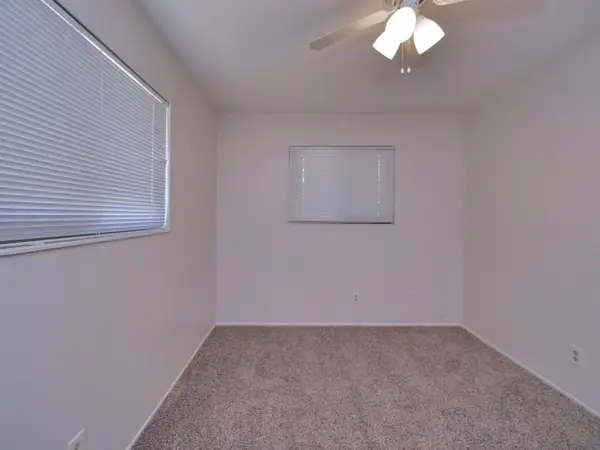 $412,000Active3 beds 2 baths1,306 sq. ft.
7085 Remo Way, Sacramento, CA 95822
MLS# 226133974Listed by: LGL PROPERTIES, INC. - New
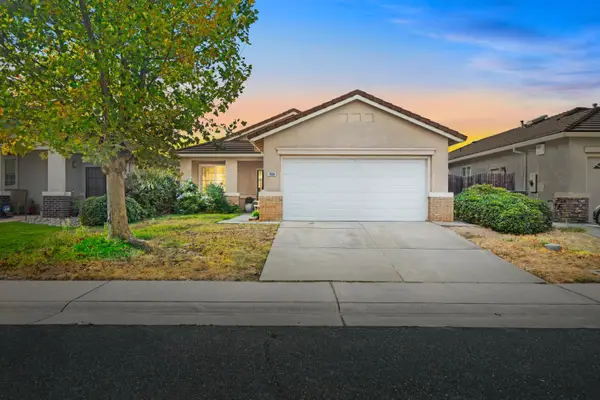 $495,000Active3 beds 2 baths1,339 sq. ft.
7884 Neyland Way, Sacramento, CA 95829
MLS# 226133983Listed by: COLDWELL BANKER REALTY - New
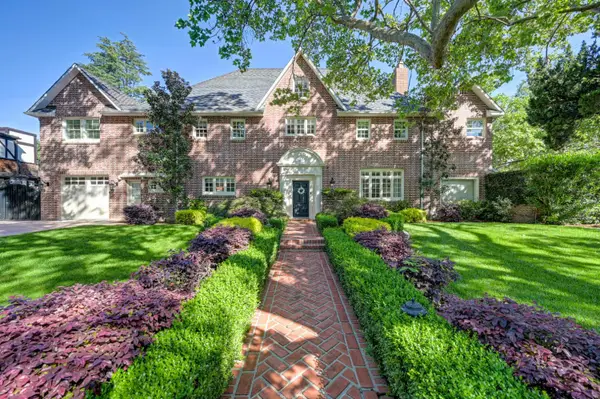 $4,200,000Active6 beds 6 baths6,300 sq. ft.
1441 40th Street, Sacramento, CA 95819
MLS# 226133966Listed by: NICK SADEK SOTHEBY'S INTERNATIONAL REALTY - New
 $539,500Active2 beds 2 baths1,722 sq. ft.
332 Mill Valley S Circle, Sacramento, CA 95835
MLS# 226119660Listed by: COLDWELL BANKER REALTY


Protect your home and budget from life's surprises with an Assurant Home Warranty, backed by a partner that supports you through every step of homeownership. Explore Plans.
© 2026 Better Homes and Gardens Real Estate LLC. An Anywhere Real Estate company. All rights reserved. Better Homes and Gardens® Real Estate is a registered trademark owned by Meredith Operations Corporation, licensed to Better Homes and Gardens Real Estate LLC and used with permission. Better Homes and Gardens Real Estate LLC fully supports the principles of the Fair Housing Act and the Equal Opportunity Act. Listing information is deemed reliable but is not guaranteed accurate.
Each office is independently owned and operated.
Any services or products provided by third parties are not provided by, affiliated with or related to Better Homes and Gardens Real Estate LLC, or its affiliated companies.