
7993 La Riviera Drive, Sacramento, CA 95826
Local realty services provided by:Better Homes and Gardens Real Estate Royal & Associates
7993 La Riviera Drive,Sacramento, CA 95826
$380,000
- 2 Beds
- 2 Baths
- - sq. ft.
- Single family
- Sold
Listed by: evan koris
Office: midtown realty services, inc.
MLS#:226066150
Source:MFMLS
Sorry, we are unable to map this address
Price summary
- Price:$380,000
- Monthly HOA dues:$460
About this home
Spacious and updated halfplex located in the desirable College Greens neighborhood. This home features a large primary bedroom with a walk in closet, a cozy stone fireplace in the living room, and an updated kitchen with granite countertops, bar seating, and an open flow to the dining area. Sliding door leads to your private patio, and the attached single car garage includes epoxy flooring. The HOA offers access to a pool and spa, providing the perfect place to cool off and unwind during Sacramento's hot summers. Enjoy direct access to the American River and the scenic walking trails along the levee right in your backyard. Conveniently close to Sacramento State, restaurants, and freeway access, all while being centrally located within Sacramento.
Contact an agent
Home facts
- Year built:1977
- Listing ID #:226066150
- Added:35 day(s) ago
- Updated:July 03, 2026 at 11:50 AM
Rooms and interior
- Bedrooms:2
- Total bathrooms:2
- Full bathrooms:2
- Flooring:Laminate
- Kitchen Description:Dishwasher, Disposal, Free Standing Electric Range, Free Standing Refrigerator, Microwave
Heating and cooling
- Cooling:Ceiling Fan(s), Central
- Heating:Central, Fireplace(s)
Structure and exterior
- Roof:Composition Shingle
- Year built:1977
- Lot Features:Low Maintenance, Shape Regular
- Construction Materials:Frame, Wood
- Exterior Features:Enclosed Patio, Front Porch, Uncovered Patio
- Foundation Description:Slab
- Levels:1 Story
Utilities
- Sewer:Public Sewer
Finances and disclosures
- Price:$380,000
Features and amenities
- Appliances:Dishwasher, Disposal, Free Standing Electric Range, Microwave
- Laundry features:Inside Laundry Area
- Amenities:Pool, Spa/Hot Tub
Parking
- Garage spaces:1
 MetroList MLS 2026. This information is being provided by MetroList MLS. All measurements and calculations of area are approximate. Information provided by Seller/Other sources, not verified by Broker. All interested persons should independently verify accuracy of information. Provided properties may or may not be listed by the office/agent presenting the information. Data Updated: July 3, 2026. Information being provided is for consumers' personal, non-commercial use and may not be used for any purpose other than to identify prospective properties consumers may be interested in purchasing. Information deemed reliable but not guaranteed. Any offer of compensation is made only to Participants of MLS where the subject listing is filed and in accordance with such MLS's regulations or rules.
New listings near 7993 La Riviera Drive
- New
 $550,000Active5 beds 3 baths2,045 sq. ft.
3542 Leatha Way, Sacramento, CA 95821
MLS# 226069763Listed by: BRIVIO REALTY - New
 $365,000Active2 beds 1 baths1,016 sq. ft.
2604 Fairfield Street, Sacramento, CA 95815
MLS# 226079884Listed by: GUIDE REAL ESTATE - Open Sun, 1 to 3pmNew
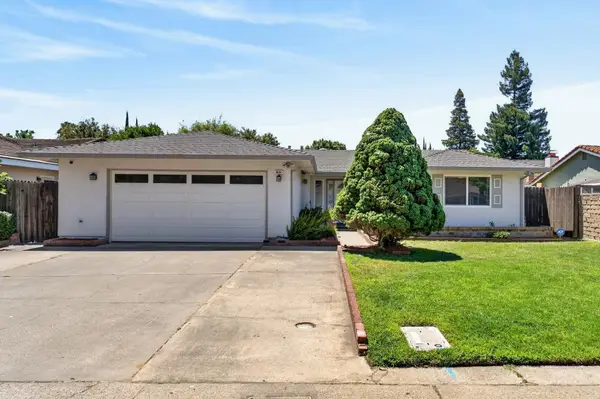 $579,000Active3 beds 2 baths1,610 sq. ft.
8030 La Riviera Drive, Sacramento, CA 95826
MLS# 226081519Listed by: VISTA SOTHEBY'S INTERNATIONAL REALTY - New
 $355,000Active2 beds 3 baths1,154 sq. ft.
2001 Club Center Drive #8102, Sacramento, CA 95835
MLS# 226083484Listed by: HOME FORWARD REAL ESTATE - New
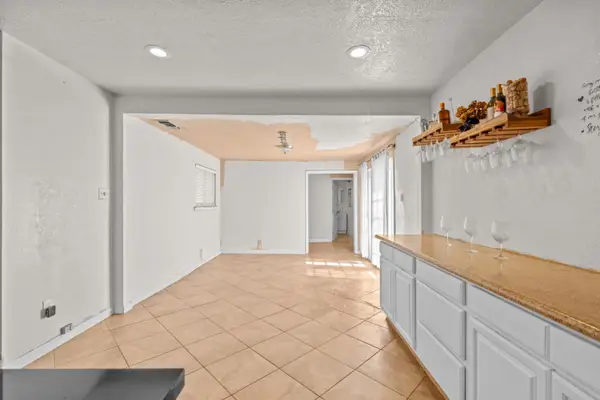 $440,000Active3 beds 2 baths2,146 sq. ft.
5081 Warwick Avenue, Sacramento, CA 95820
MLS# 226083706Listed by: BERKSHIRE HATHAWAY HOME SERVICES ELITE REAL ESTATE - New
 $299,900Active2 beds 1 baths900 sq. ft.
9 Thatcher Circle, Sacramento, CA 95823
MLS# 226084258Listed by: REALTY ONE GROUP COMPLETE - New
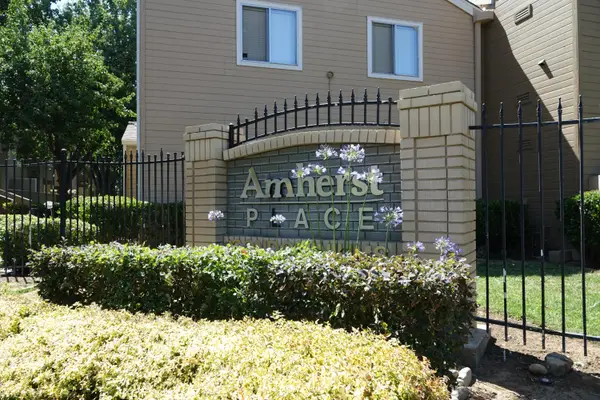 $199,900Active2 beds 2 baths968 sq. ft.
1019 Dornajo Way #256, Sacramento, CA 95825
MLS# 226084221Listed by: COLDWELL BANKER REALTY - New
 $549,000Active3 beds 2 baths1,180 sq. ft.
14 Cache River Circle, Sacramento, CA 95831
MLS# 226084240Listed by: EPIQUE INC - New
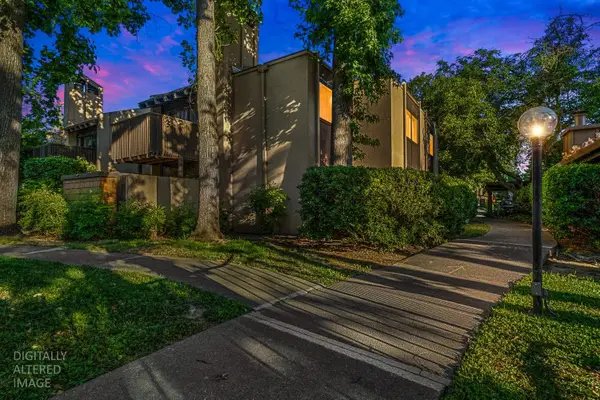 $215,000Active2 beds 1 baths781 sq. ft.
2229 Woodside Lane #8, Sacramento, CA 95825
MLS# 226084204Listed by: FUTURE HOMES AND REAL ESTATE - Open Sun, 11am to 1pmNew
 $735,000Active4 beds 3 baths2,006 sq. ft.
41 Heritage Wood Circle, Sacramento, CA 95831
MLS# 226084177Listed by: BRYANT GONZALEZ REAL ESTATE


Protect your home and budget from life's surprises with an Assurant Home Warranty, backed by a partner that supports you through every step of homeownership. Explore Plans.
© 2026 Better Homes and Gardens Real Estate LLC. An Anywhere Real Estate company. All rights reserved. Better Homes and Gardens® Real Estate is a registered trademark owned by Meredith Operations Corporation, licensed to Better Homes and Gardens Real Estate LLC and used with permission. Better Homes and Gardens Real Estate LLC fully supports the principles of the Fair Housing Act and the Equal Opportunity Act. Listing information is deemed reliable but is not guaranteed accurate.
Each office is independently owned and operated.
Any services or products provided by third parties are not provided by, affiliated with or related to Better Homes and Gardens Real Estate LLC, or its affiliated companies.