
8024 Deer Lake Drive, Sacramento, CA 95823
Local realty services provided by:Better Homes and Gardens Real Estate Integrity Real Estate
8024 Deer Lake Drive,Sacramento, CA 95823
$349,999
- 2 Beds
- 2 Baths
- 940 sq. ft.
- Single family
- Pending
Listed by: alison warren
Office: coldwell banker realty
MLS#:226085929
Source:MFMLS
Price summary
- Price:$349,999
- Price per sq. ft.:$372.34
About this home
Welcome home to this charming and well-maintained 2-bedroom, 2-bath halfplex, perfectly situated on a desirable corner lot! This move-in-ready home features a bright, open floor plan with a spacious living room that flows seamlessly into the kitchen, complete with an island and plenty of room for a breakfast table. Recent updates include a brand-new HVAC system, heater, and dishwasher, offering peace of mind for years to come. Step outside to enjoy the generously sized backyard, perfect for relaxing, gardening, or entertaining. Conveniently located near shopping, dining, and light rail for an easy commute. At this incredible price, this home is an outstanding opportunity for first-time buyers, downsizers, or investors. Don't miss out!
Contact an agent
Home facts
- Year built:1987
- Listing ID #:226085929
- Added:46 day(s) ago
- Updated:August 25, 2026 at 07:51 AM
Rooms and interior
- Bedrooms:2
- Total bathrooms:2
- Full bathrooms:2
- Flooring:Carpet, Linoleum
- Kitchen Description:Dishwasher, Free Standing Electric Range, Hood Over Range
- Living area:940 sq. ft.
Heating and cooling
- Cooling:Central
- Heating:Central
Structure and exterior
- Roof:Composition Shingle
- Year built:1987
- Building area:940 sq. ft.
- Lot area:0.12 Acres
- Lot Features:Corner, Curb(s)/Gutter(s), Street Lights
- Construction Materials:Vinyl Siding, Wood
- Exterior Features:Uncovered Patio
- Foundation Description:Slab
- Levels:1 Story
Utilities
- Sewer:Public Sewer, Sewer in Street
Finances and disclosures
- Price:$349,999
- Price per sq. ft.:$372.34
Features and amenities
- Appliances:Dishwasher, Free Standing Electric Range
- Laundry features:Laundry In Garage
Parking
- Garage spaces:1
 MetroList MLS 2026. This information is being provided by MetroList MLS. All measurements and calculations of area are approximate. Information provided by Seller/Other sources, not verified by Broker. All interested persons should independently verify accuracy of information. Provided properties may or may not be listed by the office/agent presenting the information. Data Updated: August 25, 2026. Information being provided is for consumers' personal, non-commercial use and may not be used for any purpose other than to identify prospective properties consumers may be interested in purchasing. Information deemed reliable but not guaranteed. Any offer of compensation is made only to Participants of MLS where the subject listing is filed and in accordance with such MLS's regulations or rules.
New listings near 8024 Deer Lake Drive
- Coming Soon
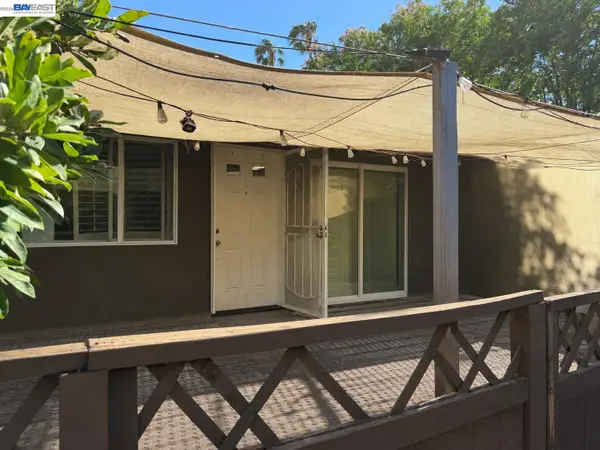 $265,000Coming Soon2 beds 1 baths814 sq. ft.
5000 Bremner Way #2, Sacramento, CA 95841
MLS# 41142871Listed by: REALTY++ - Coming Soon
 $269,000Coming Soon2 beds 1 baths814 sq. ft.
5020 Bremner Way #3, Sacramento, CA 95841
MLS# 41142872Listed by: REALTY++ - Coming Soon
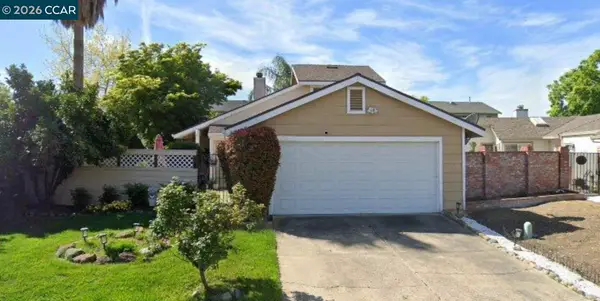 $415,000Coming Soon3 beds 2 baths1,400 sq. ft.
209 Cedar Rock Cir, Sacramento, CA 95823
MLS# 41144230Listed by: LUXE REALTY GROUP - Coming Soon
 $599,999Coming Soon3 beds 3 baths1,917 sq. ft.
Address Withheld By Seller, Sacramento, CA 95831
MLS# 260015700SDListed by: ESQUIRE REALTY - New
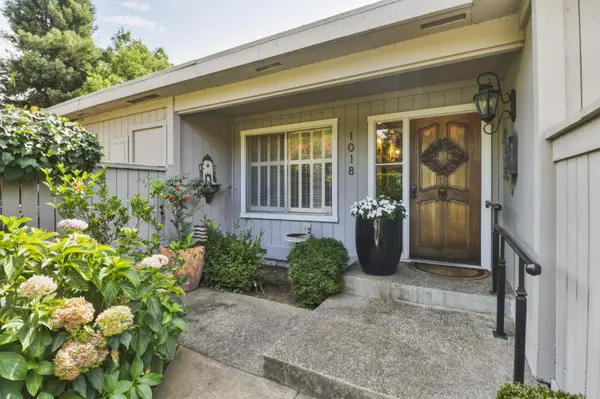 $699,000Active2 beds 2 baths2,030 sq. ft.
1018 Commons Drive, Sacramento, CA 95825
MLS# 226104247Listed by: WINDERMERE SIGNATURE PROPERTIES SIERRA OAKS - New
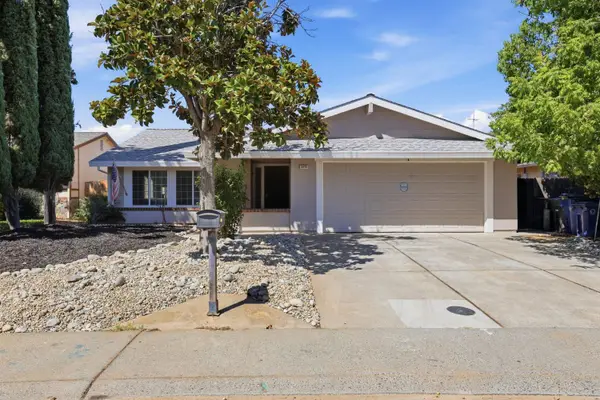 $499,000Active4 beds 2 baths1,624 sq. ft.
3370 Routier Road, Sacramento, CA 95827
MLS# 226106544Listed by: EXP REALTY OF CALIFORNIA INC - New
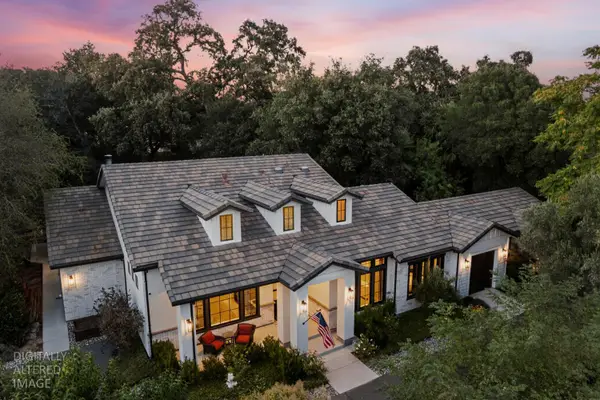 $1,099,000Active4 beds 4 baths3,191 sq. ft.
4332 Poseidon Lane, Sacramento, CA 95841
MLS# 226106884Listed by: USKO REALTY - New
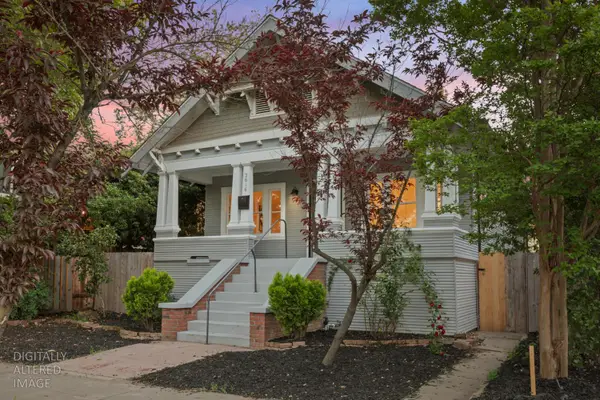 $599,000Active3 beds 1 baths1,300 sq. ft.
2616 Q Street, Sacramento, CA 95816
MLS# 226106958Listed by: USKO REALTY - New
 $1,249,000Active-- beds -- baths2,965 sq. ft.
2820 D Street, Sacramento, CA 95816
MLS# 226106962Listed by: USKO REALTY - New
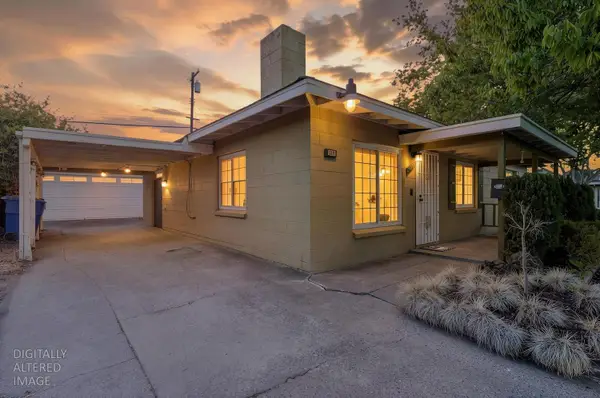 $349,900Active3 beds 2 baths1,039 sq. ft.
5241 59th Street, Sacramento, CA 95820
MLS# 226107016Listed by: WATERMAN REAL ESTATE


Protect your home and budget from life's surprises with an Assurant Home Warranty, backed by a partner that supports you through every step of homeownership. Explore Plans.
© 2026 Better Homes and Gardens Real Estate LLC. An Anywhere Real Estate company. All rights reserved. Better Homes and Gardens® Real Estate is a registered trademark owned by Meredith Operations Corporation, licensed to Better Homes and Gardens Real Estate LLC and used with permission. Better Homes and Gardens Real Estate LLC fully supports the principles of the Fair Housing Act and the Equal Opportunity Act. Listing information is deemed reliable but is not guaranteed accurate.
Each office is independently owned and operated.
Any services or products provided by third parties are not provided by, affiliated with or related to Better Homes and Gardens Real Estate LLC, or its affiliated companies.