
8059 Ventnor Court, Sacramento, CA 95829
Local realty services provided by:Better Homes and Gardens Real Estate Royal & Associates
8059 Ventnor Court,Sacramento, CA 95829
$475,000
- 3 Beds
- 2 Baths
- 1,277 sq. ft.
- Single family
- Active
Upcoming open houses
- Sat, Aug 2912:00 pm - 03:00 pm
- Sun, Aug 3012:00 pm - 03:00 pm
Listed by: dory cox
Office: windermere signature properties roseville/granite bay
MLS#:226087745
Source:MFMLS
Price summary
- Price:$475,000
- Price per sq. ft.:$371.97
About this home
Step through the private entry and discover a thoughtfully refreshed Sacramento home filled with natural light and inviting spaces. The spacious living room features vaulted 11-foot ceilings, a striking wall of arched windows, and a classic brick fireplace that creates a warm focal point. New vinyl plank flooring flows seamlessly through the living room, dining area, and all bedrooms, offering a fresh, cohesive feel throughout. The beautifully remodeled kitchen is designed for both everyday living and effortless entertaining, featuring granite countertops and a functional layout. The primary suite provides a comfortable retreat with a dual-sink vanity and glass-enclosed shower. Outside, low-maintenance landscaping in both the front and rear yards makes enjoying the outdoors easy. With a newer roof and HVAC system, you can be sure that this home is move-in ready. Situated on a corner lot, on a court, and in a well-established Sacramento neighborhood with convenient commuter access, this home offers the ideal blend of comfort, style, and functionality. Enjoy easy access to shopping, dining, schools, parks, and major roadways. Thoughtfully updated and move-in ready, this inviting home is ready for its next chapter!...
Contact an agent
Home facts
- Year built:1988
- Subdivision & Development:Sunrise Vineyards
- Listing ID #:226087745
- Added:1 day(s) ago
- Updated:August 28, 2026 at 01:46 PM
Rooms and interior
- Bedrooms:3
- Total bathrooms:2
- Full bathrooms:2
- Living area:1,277 sq. ft.
Heating and cooling
- Cooling:Central
- Heating:Central
Structure and exterior
- Roof:Composition Shingle
- Year built:1988
- Building area:1,277 sq. ft.
- Lot area:0.13 Acres
- Lot Features:Corner, Street Lights
- Construction Materials:Brick, Frame, Stucco
- Foundation Description:Slab
- Levels:1 Story
Utilities
- Sewer:Public Sewer
Finances and disclosures
- Price:$475,000
- Price per sq. ft.:$371.97
Features and amenities
- Amenities:Cathedral Ceiling
Parking
- Garage spaces:2
 MetroList MLS 2026. This information is being provided by MetroList MLS. All measurements and calculations of area are approximate. Information provided by Seller/Other sources, not verified by Broker. All interested persons should independently verify accuracy of information. Provided properties may or may not be listed by the office/agent presenting the information. Data Updated: August 28, 2026. Information being provided is for consumers' personal, non-commercial use and may not be used for any purpose other than to identify prospective properties consumers may be interested in purchasing. Information deemed reliable but not guaranteed. Any offer of compensation is made only to Participants of MLS where the subject listing is filed and in accordance with such MLS's regulations or rules.
New listings near 8059 Ventnor Court
- Coming Soon
 $599,999Coming Soon3 beds 3 baths1,917 sq. ft.
Address Withheld By Seller, Sacramento, CA 95831
MLS# 260015700SDListed by: ESQUIRE REALTY - Open Sat, 12 to 4pmNew
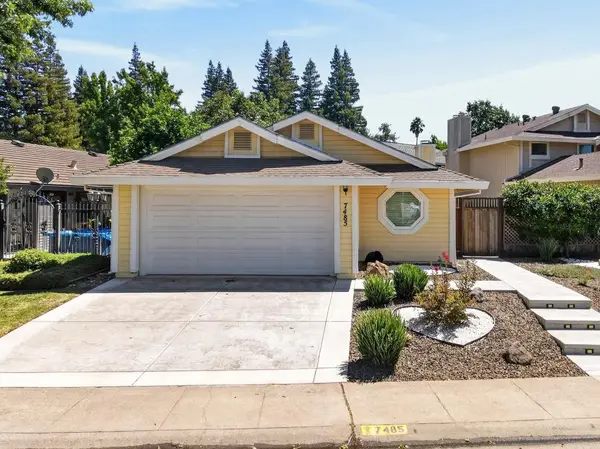 $530,000Active2 beds 2 baths1,211 sq. ft.
7485 Spicewood Drive, Sacramento, CA 95831
MLS# 226096276Listed by: DUNNIGAN, REALTORS - New
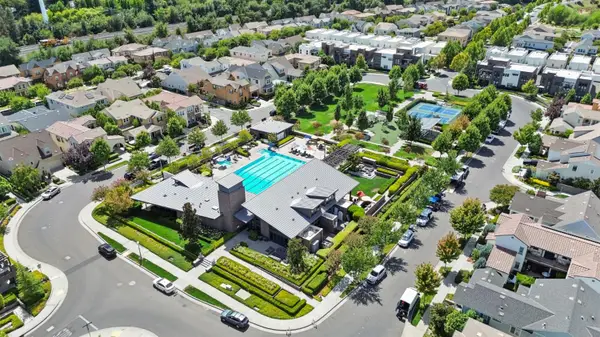 $995,000Active3 beds 4 baths2,082 sq. ft.
110 Fonseca Street, Sacramento, CA 95816
MLS# 226103841Listed by: THE HILLS GROUP REALTY - New
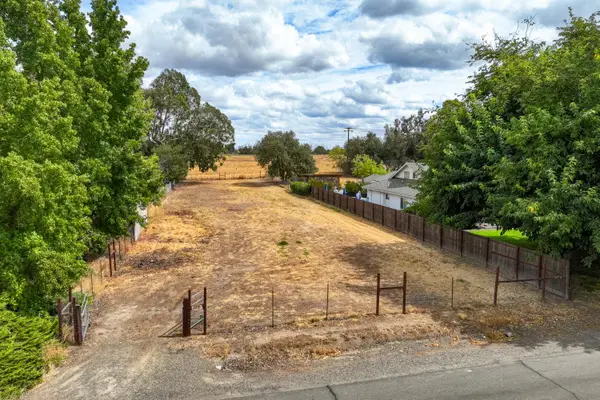 $199,000Active0.48 Acres
0 Tunis Road, Sacramento, CA 95835
MLS# 226106220Listed by: KW SAC METRO - New
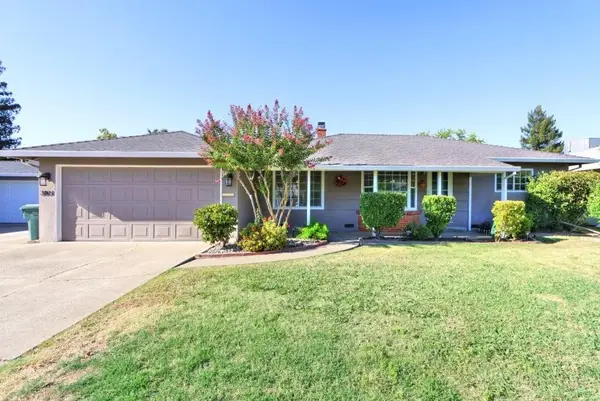 $495,000Active3 beds 3 baths1,357 sq. ft.
3801 William Way, Sacramento, CA 95821
MLS# 226108041Listed by: RIVER RIDGE REALTY - Open Sat, 11am to 1pmNew
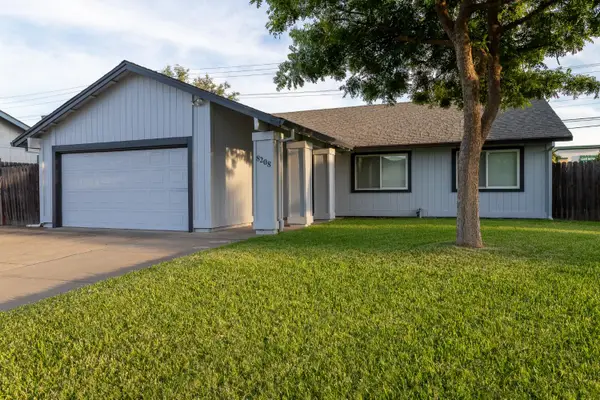 $469,900Active4 beds 2 baths1,501 sq. ft.
8208 Cottonfield Way, Sacramento, CA 95828
MLS# 226108281Listed by: KELLER WILLIAMS REALTY - New
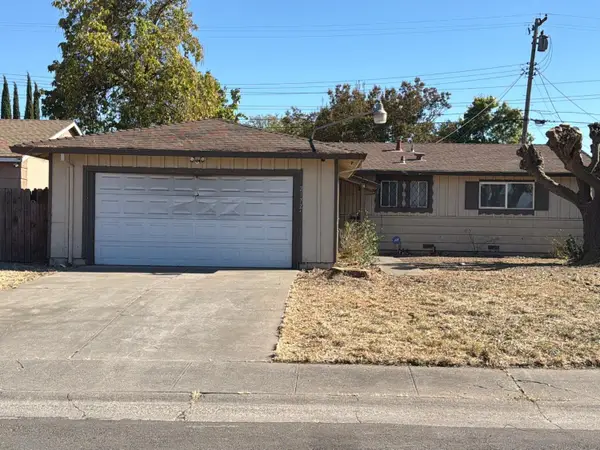 $327,000Active3 beds 2 baths1,094 sq. ft.
2172 Kirk Way, Sacramento, CA 95822
MLS# 226108360Listed by: ALL CITY HOMES - New
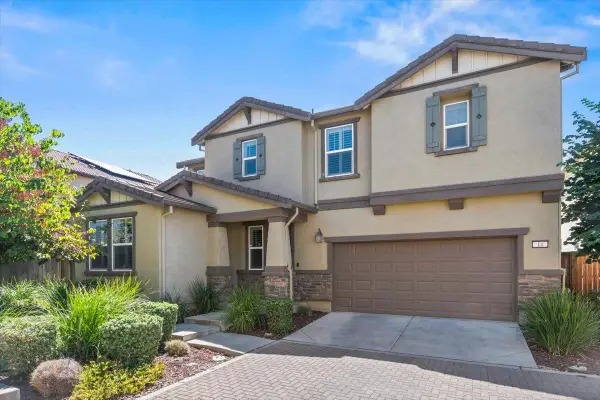 $560,000Active4 beds 3 baths2,238 sq. ft.
14 Cliff Breeze Place, Sacramento, CA 95835
MLS# 226108417Listed by: SACRAMENTO REALTY SERVICES INC - New
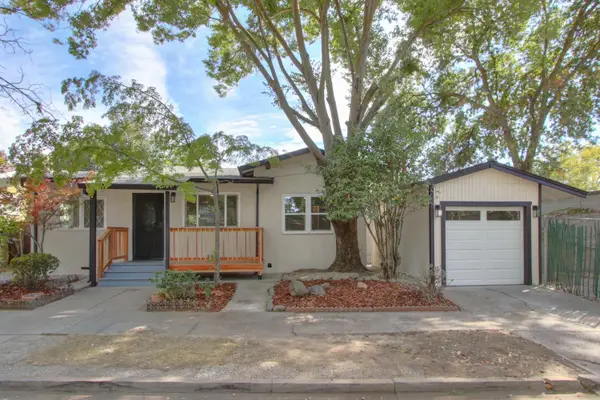 $890,000Active3 beds 2 baths1,380 sq. ft.
2038 Markham Way, Sacramento, CA 95818
MLS# 226108672Listed by: GLOBAL REALTY


Protect your home and budget from life's surprises with an Assurant Home Warranty, backed by a partner that supports you through every step of homeownership. Explore Plans.
© 2026 Better Homes and Gardens Real Estate LLC. An Anywhere Real Estate company. All rights reserved. Better Homes and Gardens® Real Estate is a registered trademark owned by Meredith Operations Corporation, licensed to Better Homes and Gardens Real Estate LLC and used with permission. Better Homes and Gardens Real Estate LLC fully supports the principles of the Fair Housing Act and the Equal Opportunity Act. Listing information is deemed reliable but is not guaranteed accurate.
Each office is independently owned and operated.
Any services or products provided by third parties are not provided by, affiliated with or related to Better Homes and Gardens Real Estate LLC, or its affiliated companies.