
8112 Aquata Street, Sacramento, CA 95832
Local realty services provided by:Better Homes and Gardens Real Estate Royal & Associates
8112 Aquata Street,Sacramento, CA 95832
$604,630
- 4 Beds
- 3 Baths
- 2,521 sq. ft.
- Single family
- Active
Listed by: juliann cretsinger
Office: signature homes925-463-1122
MLS#:41152185
Source:Bay East, CCAR, bridgeMLS
Price summary
- Price:$604,630
- Price per sq. ft.:$239.84
- Monthly HOA dues:$143
About this home
Rich finishes and thoughtful details welcome you home to Catalina at Delta Shores by Signature Homes. The kitchen features beautiful espresso cabinetry, quartz countertops, and a full tile backsplash extending along the kitchen perimeter—a polished setting for everyday meals and entertaining. Luxury vinyl plank flooring flows throughout the downstairs, bringing warmth, style, and easy everyday care to your living spaces. Open stair railing adds architectural interest and enhances the home's airy feel. Built by Signature Homes, an award-winning local private builder with more than 40 years of experience, this home reflects a commitment to quality and attention to detail. A dedicated customer service program provides support beyond your purchase, from a builder that takes pride in its homes and the people who live in them. Enjoy the convenience of Delta Shores, with shopping, dining, and entertainment close to home. From morning coffee at Starbucks to a smoothie at Jamba Juice or a night at the movies, favorite destinations are within easy reach. Discover thoughtful design and a welcoming place to call home at Catalina....
Contact an agent
Home facts
- Year built:2026
- Subdivision & Development:Other
- Listing ID #:41152185
- Added:1 day(s) ago
- Updated:October 24, 2026 at 03:35 AM
Rooms and interior
- Bedrooms:4
- Total bathrooms:3
- Full bathrooms:2
- Rooms Total:9
- Flooring:Carpet, Tile, Vinyl
- Kitchen Description:Dishwasher, ENERGY STAR Qualified Appliances, Electric Range, Free-Standing Range, Microwave
- Living area:2,521 sq. ft.
Heating and cooling
- Cooling:Central Air
- Heating:Zoned
- Central air:Yes
Structure and exterior
- Year built:2026
- Building area:2,521 sq. ft.
- Lot area:0.07 Acres
- Lot Features:Back Yard, Front Yard
- Architectural Style:Single Family Residence, Spanish
- Construction Materials:Frame, Siding - Stucco, Stucco, Wood Siding
- Exterior Features:Back Yard, Front Yard, Landscape Front, Landscaped, Low Maintenance
- Foundation Description:Slab
- Levels:2 Story
Utilities
- Water:Public
- Sewer:Public Sewer
Finances and disclosures
- Price:$604,630
- Price per sq. ft.:$239.84
Features and amenities
- Appliances:Dishwasher, ENERGY STAR Qualified Appliances, Electric Range, Electric Water Heater, Free-Standing Range, Microwave
- Laundry features:220 Volt Outlet, Electric, Hookups Only, Laundry Room, Stacked Only
- Amenities:Double Strapped Water Heater, Fire Sprinkler System
Parking
- Parking description:Attached, Garage Door Opener
- Garage:Yes
- Garage spaces:2
 Bay East 2026. CCAR 2026 bridgeMLS 2026. Information Deemed Reliable But Not Guaranteed. This information is being provided by the Bay East MLS, or CCAR MLS, or bridgeMLS. The listings presented here may or may not be listed by the Broker/Agent operating this website. This information is intended for the personal use of consumers and may not be used for any purpose other than to identify prospective properties consumers may be interested in purchasing. Data last updated at October 24, 2026
New listings near 8112 Aquata Street
- Coming Soon
 $345,000Coming Soon3 beds 2 baths1,493 sq. ft.
2634 50th Ave, Sacramento, CA 95822
MLS# 41152064Listed by: LUXE REALTY GROUP - Coming Soon
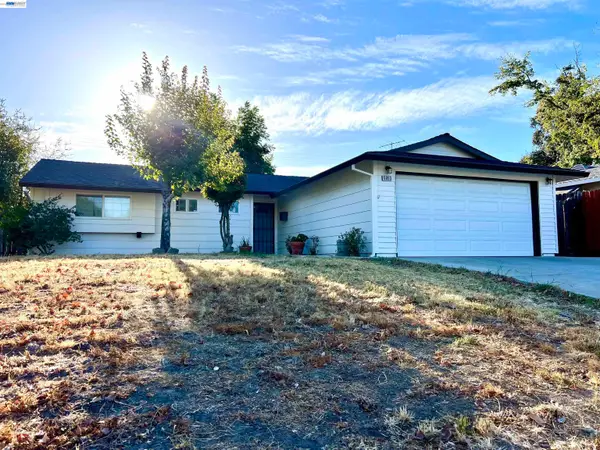 $425,000Coming Soon3 beds 2 baths1,269 sq. ft.
5953 Brett Dr., Sacramento, CA 95842
MLS# 41151936Listed by: PEPA REALTY - New
 $649,000Active2 beds 2 baths2,048 sq. ft.
4048 Crete Island Lane, Sacramento, CA 95834
MLS# 226118661Listed by: KELLER WILLIAMS REALTY - New
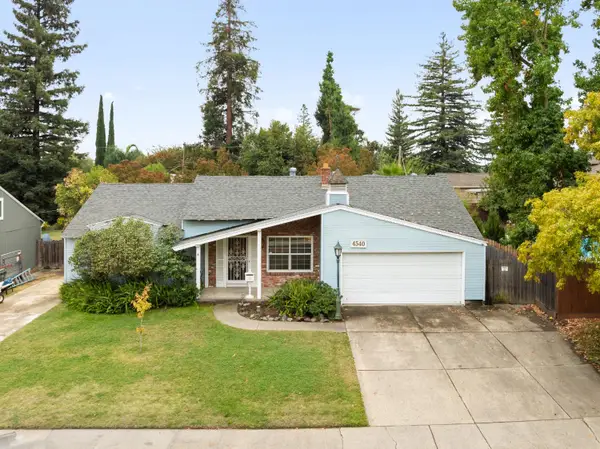 $575,000Active4 beds 2 baths1,787 sq. ft.
4540 Laurelwood Way, Sacramento, CA 95864
MLS# 226126908Listed by: STONEBROOK REALTY GROUP INC. - New
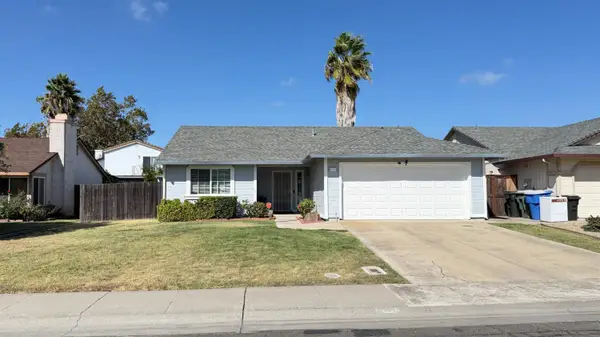 $395,000Active3 beds 2 baths1,162 sq. ft.
8150 Pavia Way, Sacramento, CA 95823
MLS# 226131607Listed by: ALL INCLUSIVE REAL ESTATE GROUP - New
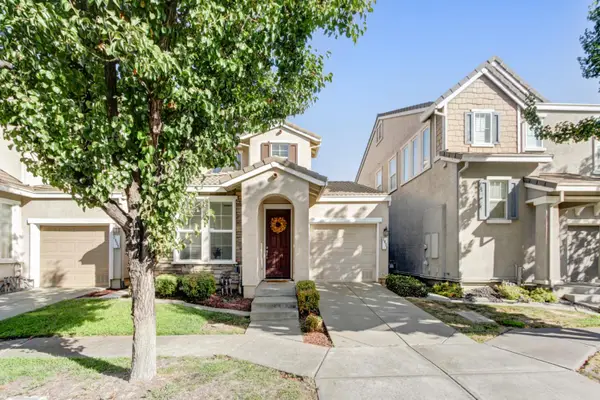 $425,000Active2 beds 2 baths1,194 sq. ft.
2833 Tourbrook Way, Sacramento, CA 95833
MLS# 226131754Listed by: GOLDEN SUNRISE REAL ESTATE - New
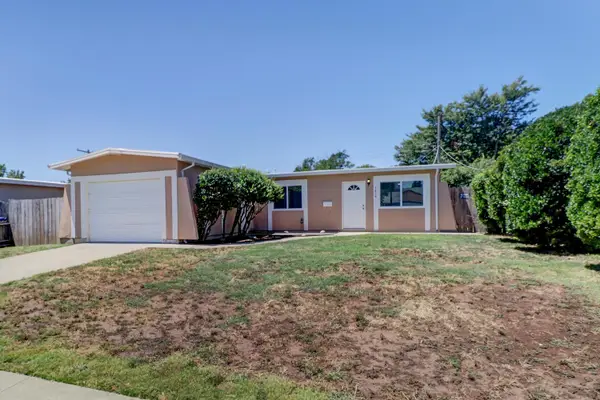 $390,000Active3 beds 2 baths960 sq. ft.
3808 Moonbeam Drive, Sacramento, CA 95827
MLS# 226131775Listed by: AMERICAN REALTY & FINANCIAL GROUP - New
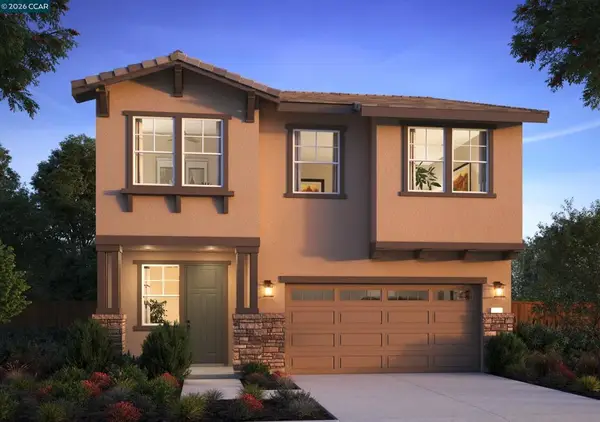 $599,757Active4 beds 3 baths2,521 sq. ft.
8105 Aquata Street, Sacramento, CA 95832
MLS# 41152188Listed by: SIGNATURE HOMES - New
 $569,201Active3 beds 3 baths1,940 sq. ft.
8117 Aquata Street, Sacramento, CA 95832
MLS# 41152189Listed by: SIGNATURE HOMES


Protect your home and budget from life's surprises with an Assurant Home Warranty, backed by a partner that supports you through every step of homeownership. Explore Plans.
© 2026 Better Homes and Gardens Real Estate LLC. An Anywhere Real Estate company. All rights reserved. Better Homes and Gardens® Real Estate is a registered trademark owned by Meredith Operations Corporation, licensed to Better Homes and Gardens Real Estate LLC and used with permission. Better Homes and Gardens Real Estate LLC fully supports the principles of the Fair Housing Act and the Equal Opportunity Act. Listing information is deemed reliable but is not guaranteed accurate.
Each office is independently owned and operated.
Any services or products provided by third parties are not provided by, affiliated with or related to Better Homes and Gardens Real Estate LLC, or its affiliated companies.