
8265 Calla Way, Sacramento, CA 95828
Local realty services provided by:Better Homes and Gardens Real Estate Royal & Associates
8265 Calla Way,Sacramento, CA 95828
$445,888
- 3 Beds
- 3 Baths
- 1,362 sq. ft.
- Single family
- Active
Listed by: al ayubi
Office: century 21 masters510-257-4441
MLS#:41145564
Source:Bay East, CCAR, bridgeMLS
Price summary
- Price:$445,888
- Price per sq. ft.:$327.38
About this home
Beautifully maintained two-story home in an established neighborhood near Power Inn Road, with easy access to Highway 99, shopping, restaurants, and parks. The kitchen includes a refrigerator, microwave, dishwasher, and stove, and opens to the living space with views of the backyard. Out back, an expansive wood deck with pergola and spa sits framed by mature shade trees. The finished two-car garage offers built-in shelving, cabinetry, and direct interior access. Elk Grove Unified School District.
Contact an agent
Home facts
- Year built:1987
- Subdivision & Development:Other
- Listing ID #:41145564
- Added:50 day(s) ago
- Updated:October 09, 2026 at 03:07 PM
Rooms and interior
- Bedrooms:3
- Total bathrooms:3
- Full bathrooms:2
- Rooms Total:5
- Kitchen Description:Dishwasher, Refrigerator
- Living area:1,362 sq. ft.
Heating and cooling
- Cooling:Ceiling Fan(s), Central Air
- Heating:Natural Gas
- Central air:Yes
Structure and exterior
- Year built:1987
- Building area:1,362 sq. ft.
- Lot area:0.12 Acres
- Architectural Style:Single Family Residence
- Construction Materials:Stucco
- Exterior Features:Back Yard
- Levels:2 Story
Utilities
- Water:Public
- Sewer:Public Sewer
Finances and disclosures
- Price:$445,888
- Price per sq. ft.:$327.38
Features and amenities
- Appliances:Dishwasher, Dryer, Refrigerator, Washer
- Laundry features:Dryer, Washer
Parking
- Parking description:Attached, Garage Door Opener
- Garage:Yes
- Garage spaces:2
 Bay East 2026. CCAR 2026 bridgeMLS 2026. Information Deemed Reliable But Not Guaranteed. This information is being provided by the Bay East MLS, or CCAR MLS, or bridgeMLS. The listings presented here may or may not be listed by the Broker/Agent operating this website. This information is intended for the personal use of consumers and may not be used for any purpose other than to identify prospective properties consumers may be interested in purchasing. Data last updated at October 9, 2026
New listings near 8265 Calla Way
- Coming Soon
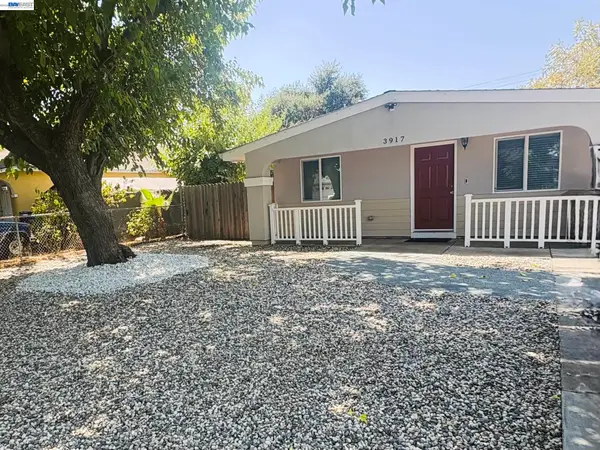 $295,000Coming Soon3 beds 1 baths963 sq. ft.
3917 Haywood St, Sacramento, CA 95838
MLS# 41150737Listed by: RISE REALTY - New
 $349,500Active3 beds 2 baths1,378 sq. ft.
7056 Amherst Street, Sacramento, CA 95822
MLS# 226126162Listed by: AMEN REAL ESTATE - Open Sat, 12 to 2:30pmNew
 $449,999Active3 beds 2 baths1,224 sq. ft.
5300 Valparaiso, Sacramento, CA 95841
MLS# 226125986Listed by: EXP REALTY OF CALIFORNIA, INC. - New
 $475,000Active2 beds 1 baths638 sq. ft.
1535 Grand Avenue, Sacramento, CA 95838
MLS# 226126188Listed by: REALTY ONE GROUP COMPLETE - New
 $475,000Active2 beds 1 baths638 sq. ft.
1537 Grand Avenue, Sacramento, CA 95838
MLS# 226126189Listed by: REALTY ONE GROUP COMPLETE - New
 $489,000Active3 beds 2 baths1,505 sq. ft.
4100 Tallyho Drive, Sacramento, CA 95826
MLS# 226126190Listed by: CAPITOL CITY REAL ESTATE - New
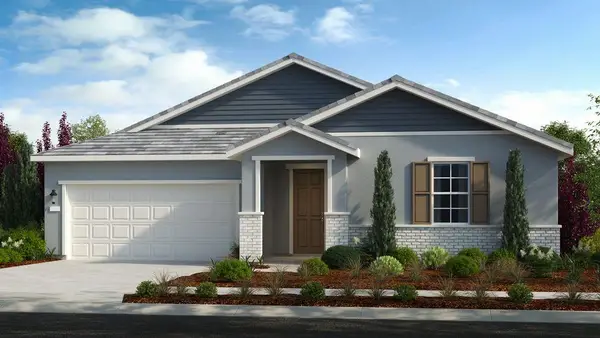 $649,999Active3 beds 3 baths2,262 sq. ft.
7835 Yellow Cups Way, Sacramento, CA 95829
MLS# 226126202Listed by: TAYLOR MORRISON SERVICES, INC - New
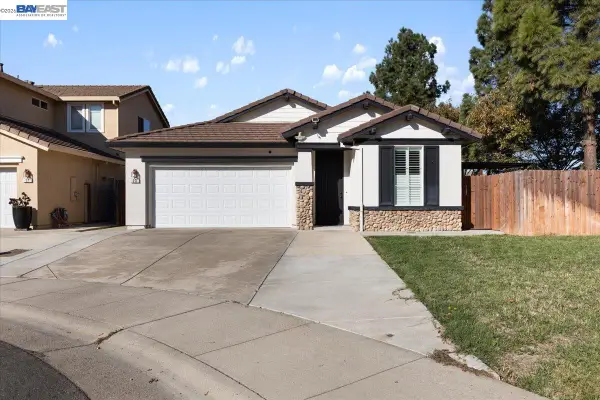 $565,000Active3 beds 2 baths1,877 sq. ft.
23 Mankato Ct., SACRAMENTO, CA 95835
MLS# 41150744Listed by: ALLIANCE BAY REALTY - New
 $525,000Active3 beds 3 baths1,829 sq. ft.
413 Rio Del Oro Lane, Sacramento, CA 95825
MLS# 226112531Listed by: WINDERMERE SIGNATURE PROPERTIES SIERRA OAKS - Open Sat, 2 to 4pmNew
 $515,000Active3 beds 1 baths1,091 sq. ft.
2258 Irvin Way, Sacramento, CA 95822
MLS# 226122914Listed by: COLDWELL BANKER REALTY


Protect your home and budget from life's surprises with an Assurant Home Warranty, backed by a partner that supports you through every step of homeownership. Explore Plans.
© 2026 Better Homes and Gardens Real Estate LLC. An Anywhere Real Estate company. All rights reserved. Better Homes and Gardens® Real Estate is a registered trademark owned by Meredith Operations Corporation, licensed to Better Homes and Gardens Real Estate LLC and used with permission. Better Homes and Gardens Real Estate LLC fully supports the principles of the Fair Housing Act and the Equal Opportunity Act. Listing information is deemed reliable but is not guaranteed accurate.
Each office is independently owned and operated.
Any services or products provided by third parties are not provided by, affiliated with or related to Better Homes and Gardens Real Estate LLC, or its affiliated companies.